We've tightened what earns a Pursue. A home now needs a published valuation, a strategy that still makes money after real running costs and lender stress tests, and no listing problems that would stop a mortgage. You'll see fewer Pursues, and each one has been checked harder.
See how verdicts work4-bedroom detached house · DN41 7NG
For saleListed 216 days
Opportunity summary
See Archie’s verdict, returns by strategy and what to check before viewing.
About
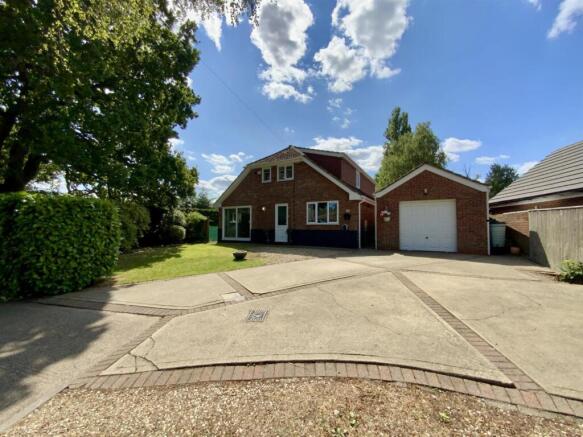
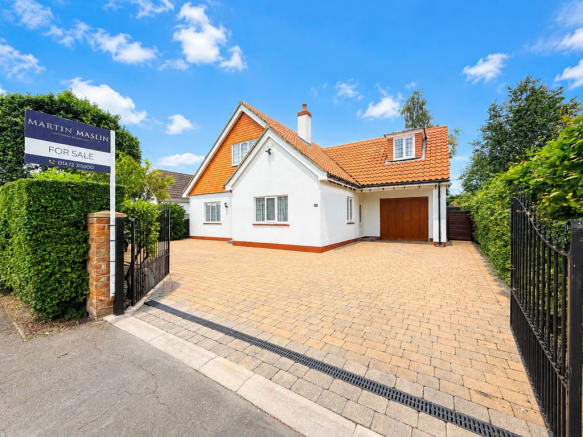
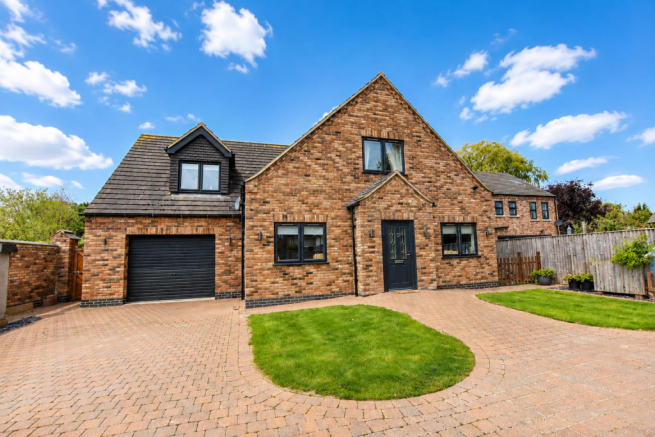
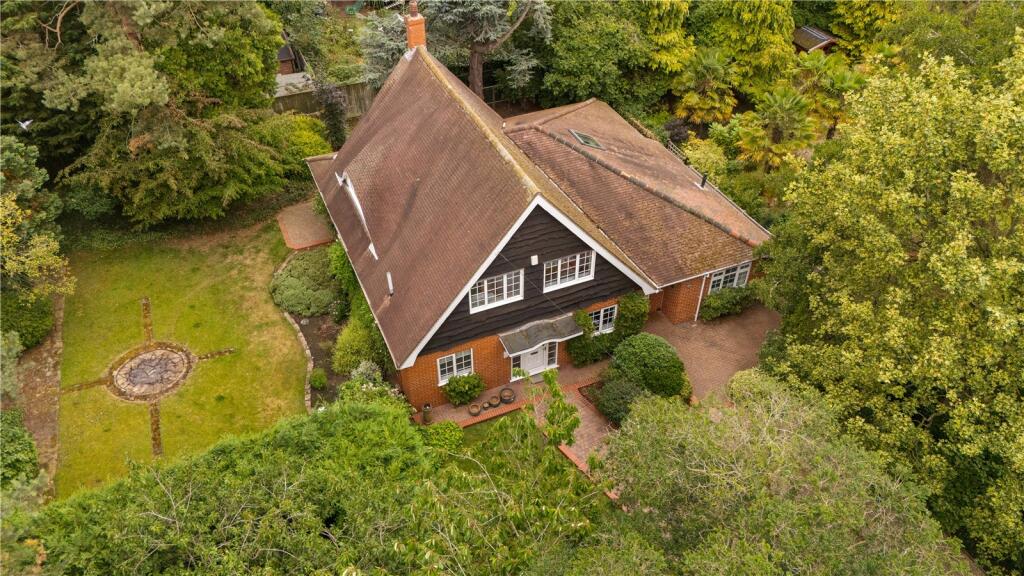
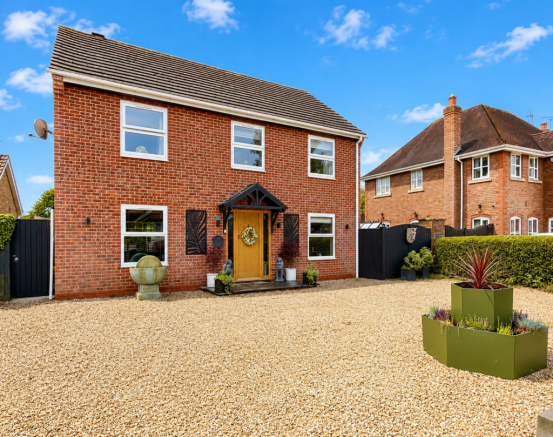
This exceptional, individually designed, four-bedroom home has been built to deliver a contemporary lifestyle of the highest standard. Boasting quality fixtures and fittings throughout.
Offered to market with NO CHAIN. Discreetly situated off the desirable tree lined Avenue in the popular village of Healing.
Individually designed and built to create a stunning contemporary lifestyle home with the emphasis on versatile family living which includes a self-contained annex.
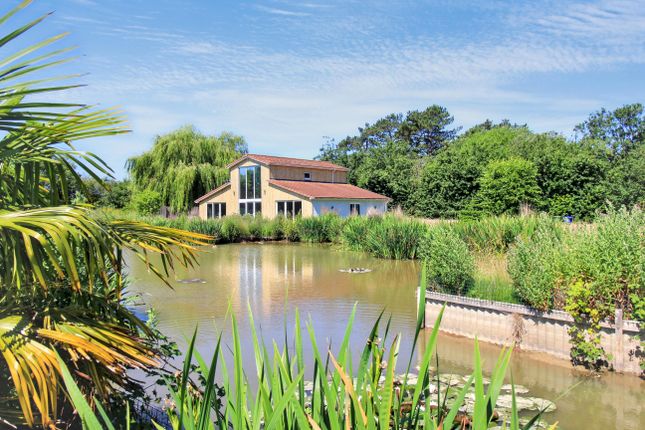
The light and airy living spaces show case full-height glazing, vaulted ceilings, and modern finishes, it is a standout property in a sought-after village setting.
Accessed via a private drive with double electric gates, a fantastic home perfectly blending contemporary style with functional family living Step Inside A modern composite door opens into the entrance hall, with a study/hobby room off, beautifully finished with Amtico flooring and benefitting from underfloor heating that extends throughout the ground floor, setting a tone of modern elegance.
At its heart lies the stunning open-plan kitchen, living, and dining area, illuminated by floor-to-ceiling windows that bathe the space in natural light.
The kitchen stands out with its contemporary cabinetry, pantry, and vaulted ceiling.
Thoughtfully designed, the space offers seamless access to both the front and rear gardens, as well as direct entry to the garage, blending style with practicality.
The principal bedroom offers a vaulted ceiling and has private garden access, along with an impressive dressing room, and a luxury en-suite bathroom.
The second bedroom is equally well-appointed, with custom-built wardrobes, shelving, a fitted vanity unit, and a stylish en-suite.
Upstairs, a private staircase leads to a further bedroom with its own en-suite and access to a stunning glazed balcony, overlooking the front garden.
The ground floor has thoughtfully been designed to include a self-contained annex with a separate entrance.
This area of the home features a vaulted ceiling, kitchenette, lounge, bedroom with en-suite, and floor-to-ceiling windows with direct access to the driveway, making it ideal for guests or multi-generational living.
There is also the flexibility of using the annex space to extend the main living areas adding an extra bedroom and reception room aswell as the option of having a more generous study perfect for a home worker.
Step Outside The property enjoys a deep frontage with private drive, accessed via double electric gates with beautifully landscaped grounds, providing privacy.
The gardens are accessible from multiple rooms, and a beautifully landscaped designed for relaxation and entertainment, with a contemporary styled gravelled and paved patio area allowing ample space for al fresco dining.
In addition a covered, decked seating area provides space to enjoy the grounds throughout the seasons.
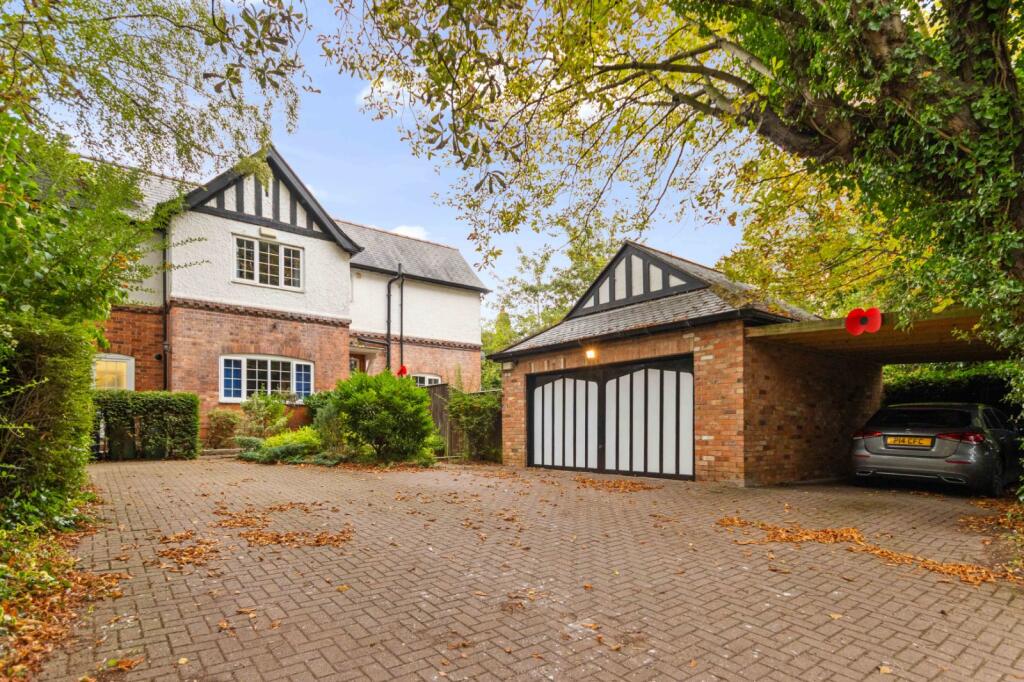
The attached generous sized garage has an electric up and over door and an internal door opening to the open plan area of the house. Disclaimer : Computer-generated images are not to scale.
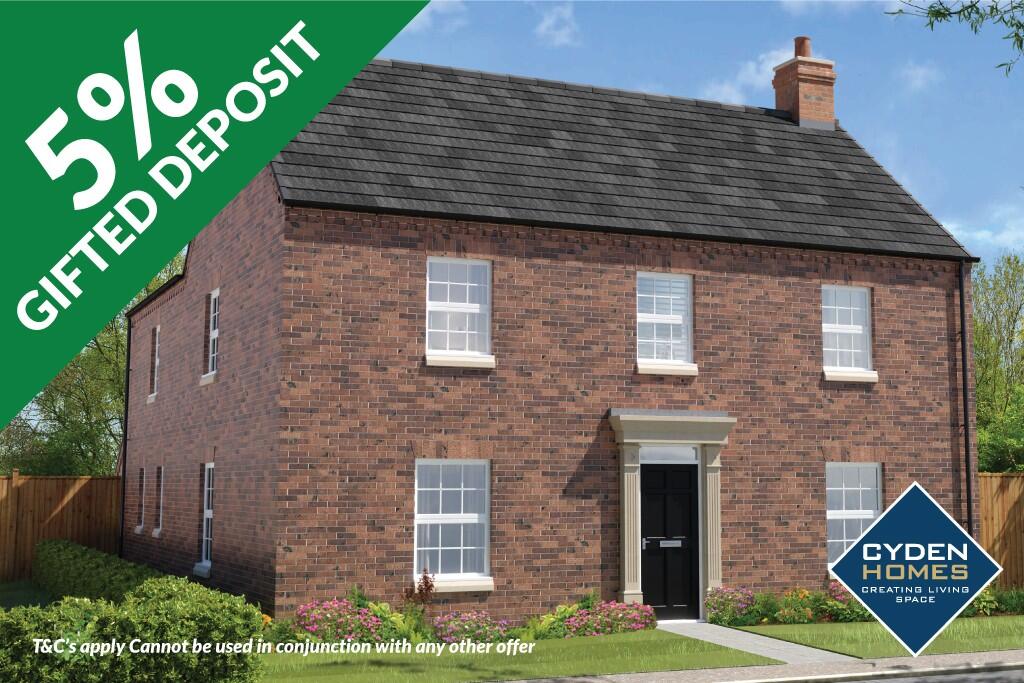
Materials and finishes may differ, and landscaping is shown for illustrative purposes only Agents Note Some of the images within this brochure have been digitally staged using AI technology to demonstrate the potential of the property.
These images are for illustrative purposes only and do not represent the property in its current condition. Prospective purchasers are advised to rely on their own inspection of the property.
Value & comps
No previous sales on record.
Returns
Set an offer; the calculator follows it.
We're still gathering serviced-accommodation data for this area.
Archie refurb estimate: a Pro feature
0.0% below asking
This is not financial or investment advice. Prop AI Deals is not authorised by the Financial Conduct Authority (FCA) to provide investment advice.
All investment calculators, property analyses, and AI-generated insights are for informational purposes only. Property investment carries risk and may result in financial loss. All calculations should be independently verified and you should consult with FCA-authorised financial advisers before making any investment decisions.
Past performance does not guarantee future results. Tax implications vary by individual circumstances.
Deal
Properties like this can earn 2–3x BTL yields when converted to HMO, with retrofit costs around £10k/room. Sign in to see the full tier, yield projection, and cost breakdown.
Commercial properties like this can earn 30-50% higher yields when converted to residential under Class MA / Q / P / PA, with prior approval costing ~GBP 96/unit. Sign in to see the recommended route, yield uplift, and cost breakdown.
BRRR-suited properties can recycle 80-100% of investor capital on refi, leaving a high-yielding rental with most of the money out. Sign in to see the refurb cost stack, ARV projection, and refinance maths.
Detached + large garden = sub-division play. Pro tier unlocks the tier badge, plot size, uplift estimate, and regional land benchmark.
Short-lease flats trade at deep discount, but extending under the 1993 Act often costs far less than the discount. Pro tier unlocks the tier badge, premium breakdown, long-lease ARV and arbitrage maths.
See projected short-stay revenue vs a vanilla BTL for this property.
See real sub-let margins (HMO room rates & SA nightly rates) vs the landlord rent.
Area
Agent & docs

FAQ
About The Avenue, Healing, Grimsby, N E Lincs, DN41
Explore nearby