We've tightened what earns a Pursue. A home now needs a published valuation, a strategy that still makes money after real running costs and lender stress tests, and no listing problems that would stop a mortgage. You'll see fewer Pursues, and each one has been checked harder.
See how verdicts work3-bedroom semi-detached house · GL10 2RA
Sold STCListed 252 days
Opportunity summary
See Archie’s verdict, returns by strategy and what to check before viewing.
About
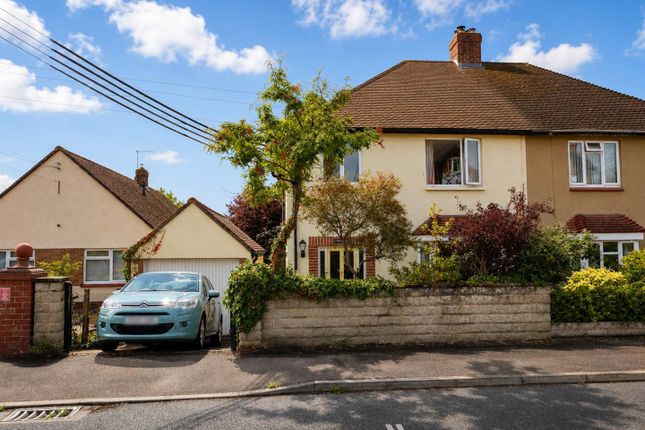
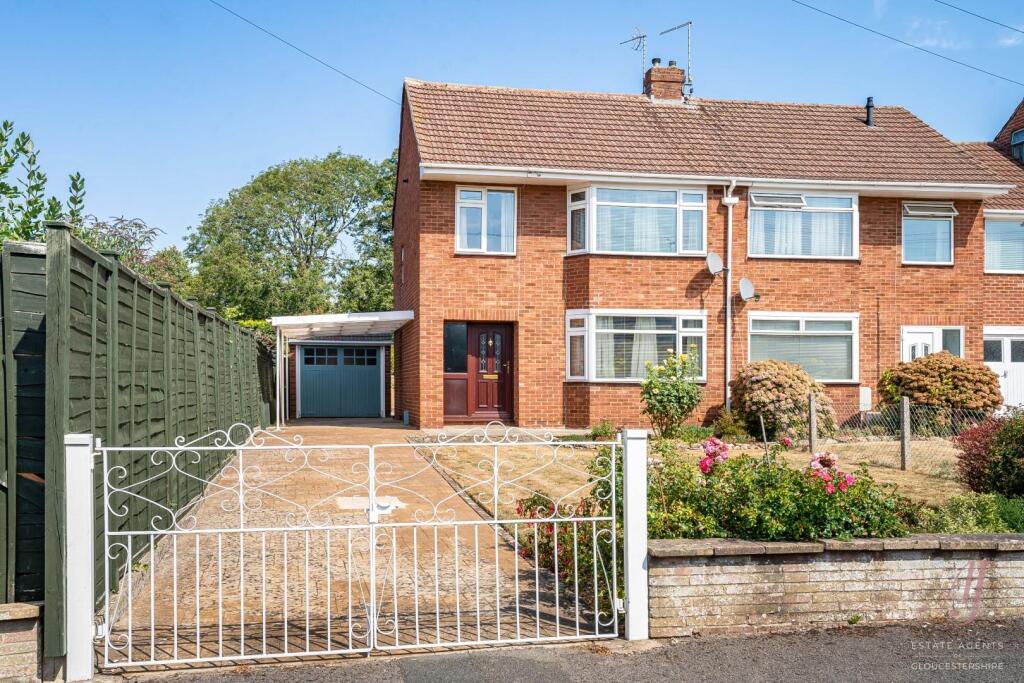
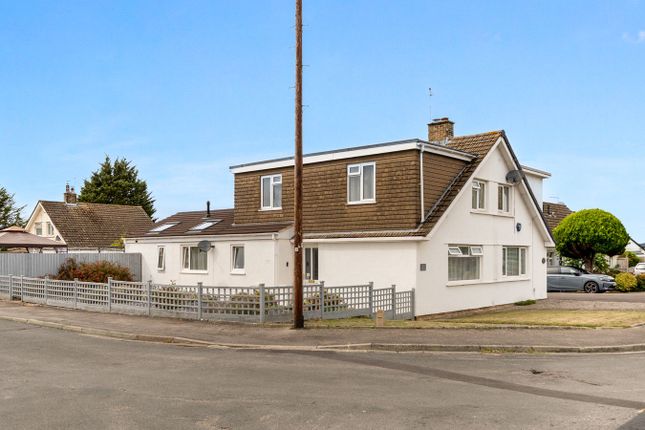
This is a very deceptive extended semi detached family home. ONLY VIEWERS IN A POSITION TO PROCEED. On approach parking for three cars on paved driveway.
Internally a good sized entrance hall with doors off to kitchen, sitting room and utility/boot & cloak room essential for a busy family.
Sitting room has stairs off to the first floor, patio doors open to the garden, under stairs recess perfect study area. Completed by log burner. Perfect space for the family to enjoy.
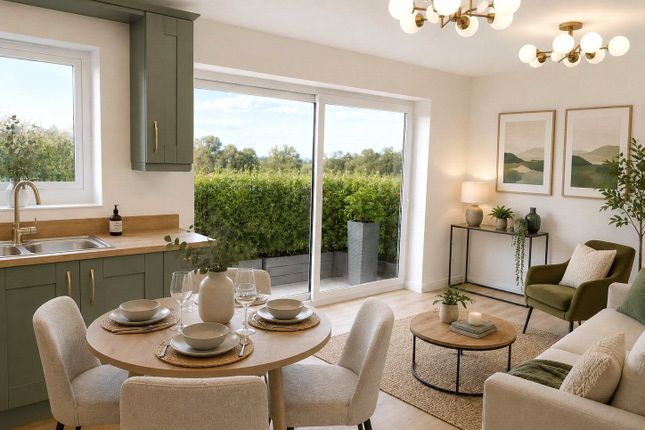
The hub of the house in the kitchen. A fitted kitchen opens to dining/family room with patio doors to the garden. Connects perfectly with outside for those summer gatherings.
To the first floor three lovely double bedrooms all have a wealth of natural light. A lovely four piece family bathroom with roll top taking centre stage & modern double shower.
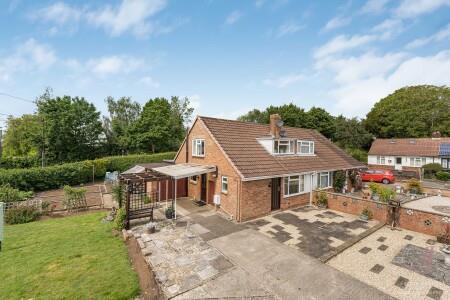
Outside a raised terrace complete with summer house/home office with electric and lighting, steps down to a secluded garden with beautiful Oak trees create privacy and shade for those summer days.
Also a side access with garden shed. WHAT A GREAT FAMILY HOME. This is a great opportunity to buy an extended family home that offers a wealth of internal space.
Located in a cul-de-sac position, with an ease of access to lovely rural walks. A short distance from all Stonehouse centre has to offer. Ease of access to both Junction 12 & 13 of the M5 motorway.
On approach paved driveway with parking for three cars. Side access leads to an enclosed private garden. Internally: entrance hall with doors leading to sitting room, fitting kitchen/family room.
A superb utility/boot room complete with the essential downstairs cloakroom. Complimented by three double bedrooms all having a wealth of natural light and a four piece family bathroom.
A great utility/boot room complete with units and storage space. Also, having a downstairs cloakroom. Perfect for a family.
The sitting room with patio doors opening to the garden, stairs leading to the first floor with under stairs open recess, great space for a desk or bookshelves.
A door to a under stairs storage cupboard. Complemented by a corner log burner, perfect for those winter evenings. Completed by engineered oak flooring throughout.
This really is the hub of the house and offers so much space.
Fitted kitchen with a range of base units and drawers inset, a great amount of work tops and an integral oven and hob with extractor, space for further appliances.
Window to the front, engineered oak flooring throughout. Open to dining and family room area with patio doors opening to the garden. Perfect for that outdoor/indoor connection.
The room allows for ease, to combine dining with space to add a sofa for the whole family to get together.
To the first floor, three lovely double bedrooms all offering a wealth of natural light, complemented by a beautiful four-piece bathroom suite Bedroom one is a double room with a wealth of natural light, a fitted cupboard and space for freestanding furniture.
Views to the garden. Both bedrooms two and three are double rooms and have a wealth of natural light. Complimented by a delightful four-piece family bathroom.
Family bathroom offers that perfect relaxing space after a long day or equally those nights for children's bath and story time, as well as so much space for a family.
Having herringbone style flooring, a freestanding roll top bath takes centre stage with a soft pink tiled backdrop.
Modern double shower cubicle with black modern fitments and a soft pink tiled backdrop. Also, having a lot of natural light.
This really is a well-loved home enjoyed by our vendors and children, and it provides space for all to enjoy.
Throughout the property, feature walls and a range of funky/modern tiling add charm to the internal space.
ONLY VIEWERS IN A POSITION TO PROCEED AGENTS NOTE External Pictures are taken out of season, Stamp duty at £325,000 First time buyers £1,250, Moving home £6,250 , Additional property £22,500 Gardens - The garden offer privacy, and a quiet retreat on two levels.
Access from the dining kitchen and sitting room leads out to a sun terrace all laid to Astro style turf for ease of maintenance, this provides a perfect connection of indoor/outdoor living and great for those family gatherings.
A summer house used as a home office complete with electric and lighting with a decked frontage sits within this area as well. The decking is in need of some tender loving care as weathered.
Steps lead down to a delightful area having mature trees overhanging the garden perfect for shade in the summer months. Ideal space for growing vegetables or children den.
To the side is a garden shed with gate leading to the driveway. This allows for ease for any works in the garden.
Stonehouse has convenient access to the M5 motorway along with ease of access to train stations at Stonehouse & Cam.
From this property it is a short walk to the train station Stonehouse High Street has a supermarket, local butchers, and family ran businesses and cafes.
There is a medical centre and pharmacy with dentist and vets nearby too. Stroud is located approx. 5 miles away.
Maidenhill Secondary school, Ofsted rated Good in May 2022, is located in Stonehouse with primary schools such as Stonehouse Park infants and the newly opened primary school in Great Oldbury.
Other schools nearby include private school with boarding, Wycliffe and grammar schools Stroud High School (girls) and Marling (boys).
Conveniently located with great access to the M5 North and South bound and transport links via train with stations in Stonehouse, Stroud and Cam & Dursley.
Perfect location for countryside walks along the Thames and Severn Canal Towpath. Wonderful walks up to Standish and across to Randwick woods.
Value & comps
No previous sales on record.
Returns
Set an offer; the calculator follows it.
We're still gathering serviced-accommodation data for this area.
Archie refurb estimate: a Pro feature
0.0% below asking
This is not financial or investment advice. Prop AI Deals is not authorised by the Financial Conduct Authority (FCA) to provide investment advice.
All investment calculators, property analyses, and AI-generated insights are for informational purposes only. Property investment carries risk and may result in financial loss. All calculations should be independently verified and you should consult with FCA-authorised financial advisers before making any investment decisions.
Past performance does not guarantee future results. Tax implications vary by individual circumstances.
Deal
Properties like this can earn 2–3x BTL yields when converted to HMO, with retrofit costs around £10k/room. Sign in to see the full tier, yield projection, and cost breakdown.
Commercial properties like this can earn 30-50% higher yields when converted to residential under Class MA / Q / P / PA, with prior approval costing ~GBP 96/unit. Sign in to see the recommended route, yield uplift, and cost breakdown.
BRRR-suited properties can recycle 80-100% of investor capital on refi, leaving a high-yielding rental with most of the money out. Sign in to see the refurb cost stack, ARV projection, and refinance maths.
Detached + large garden = sub-division play. Pro tier unlocks the tier badge, plot size, uplift estimate, and regional land benchmark.
Short-lease flats trade at deep discount, but extending under the 1993 Act often costs far less than the discount. Pro tier unlocks the tier badge, premium breakdown, long-lease ARV and arbitrage maths.
See projected short-stay revenue vs a vanilla BTL for this property.
See real sub-let margins (HMO room rates & SA nightly rates) vs the landlord rent.
Area
Agent & docs

FAQ
About Bramble Lane, Stonehouse
Explore nearby