4-bedroom detached house · KT18 5PD
For saleListed 14 days
Opportunity summary
See Archie’s verdict, returns by strategy and what to check before viewing.
About
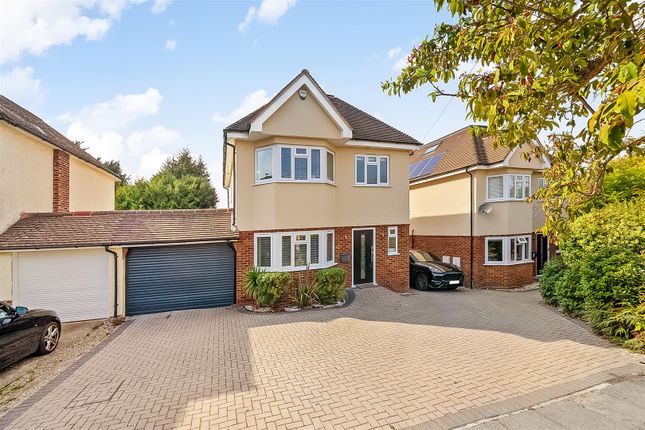
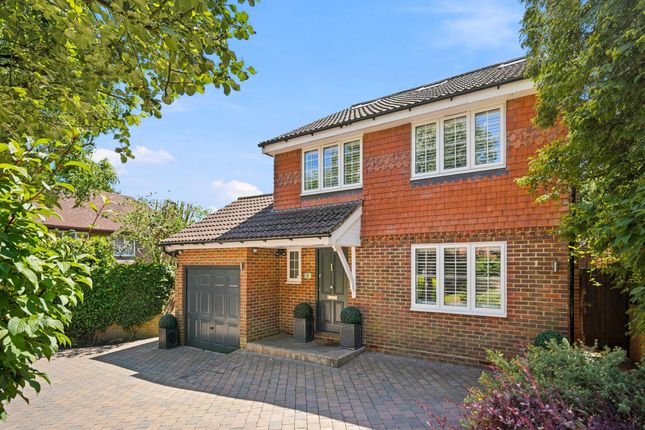
More than simply a home, this is a property completely reimagined.
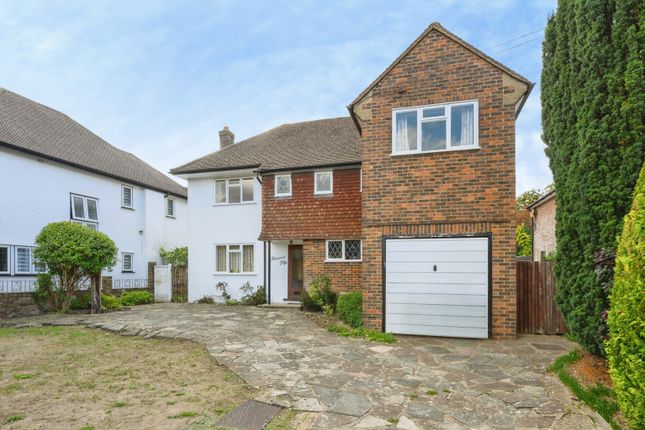
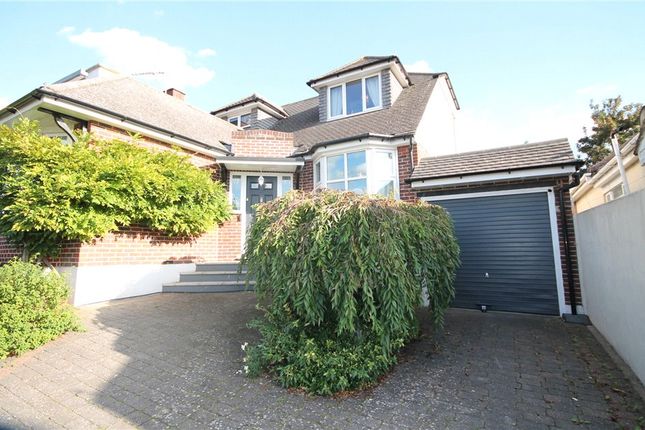
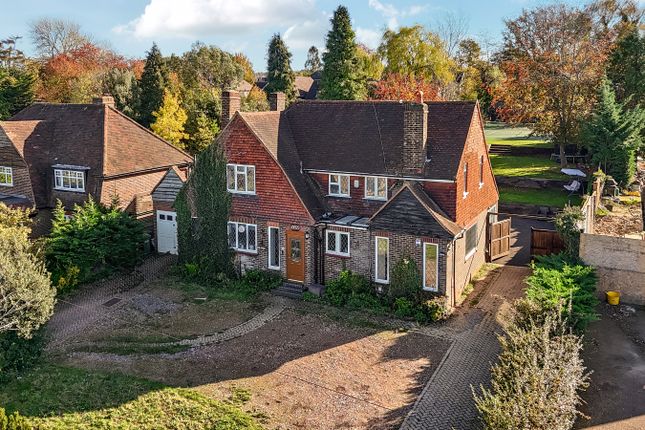
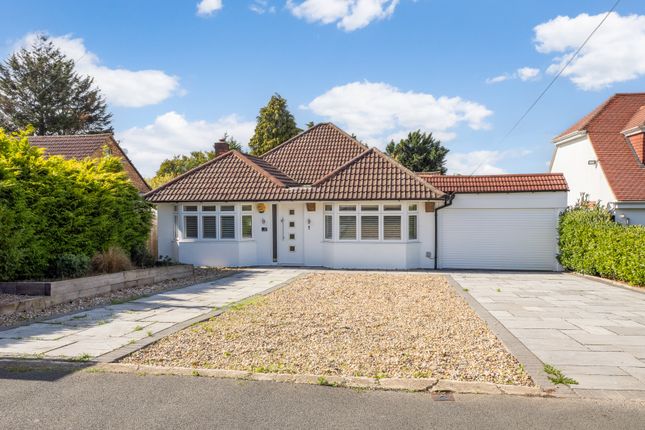
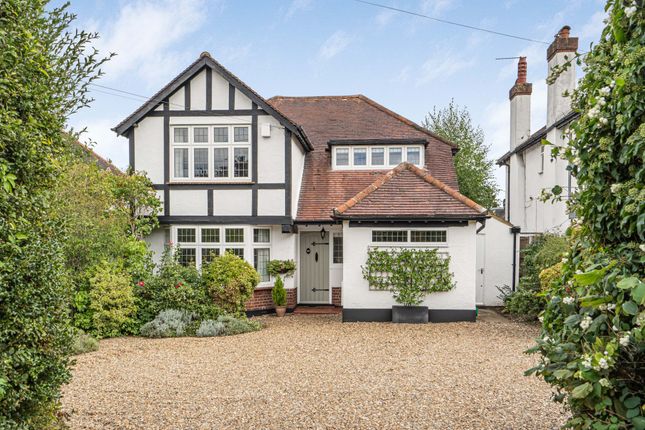
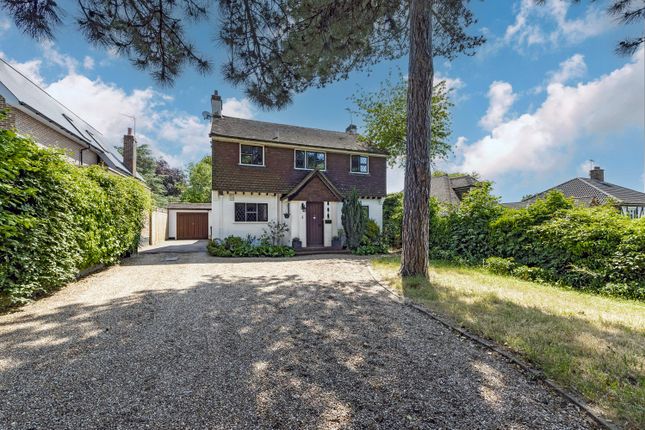
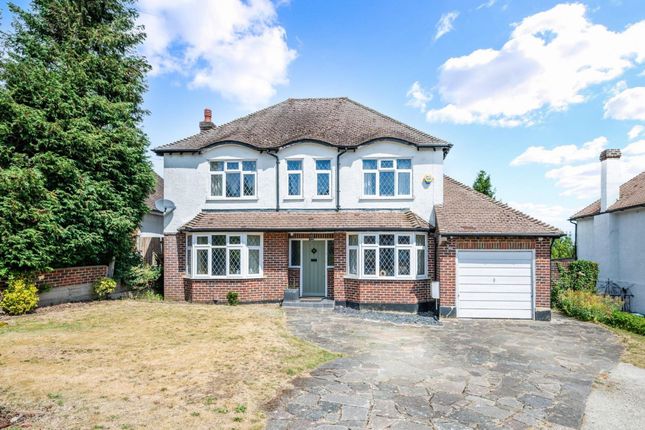
Originally purchased by the current owners over 10 years ago as a modest three bedroom detached house, it has since been thoughtfully reconfigured, extensively refurbished and substantially extended to create a home that feels more at home within the pages of a lifestyle magazine.
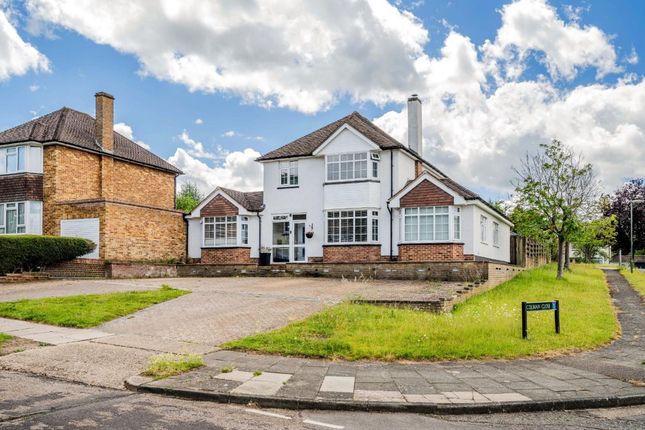
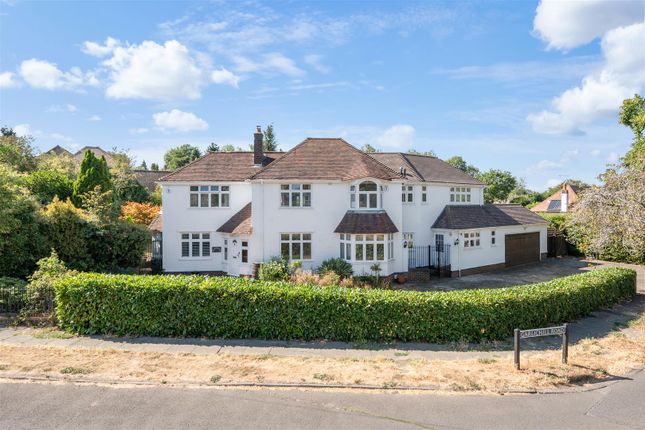
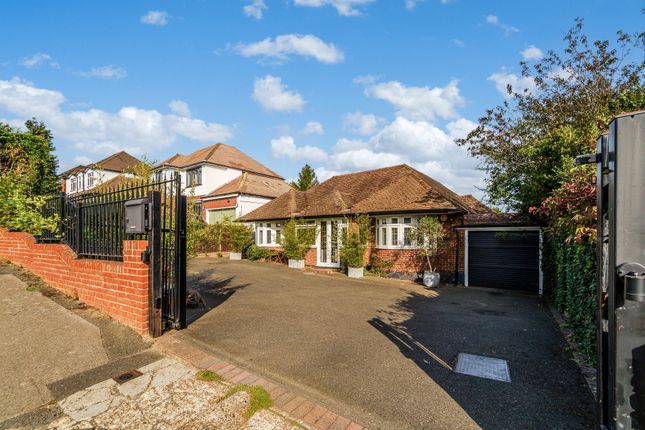
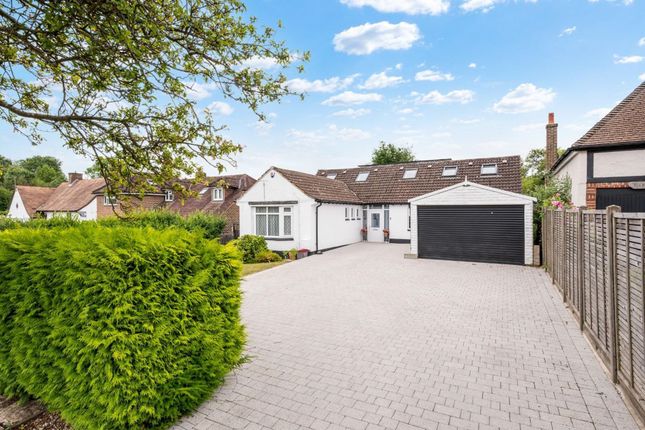
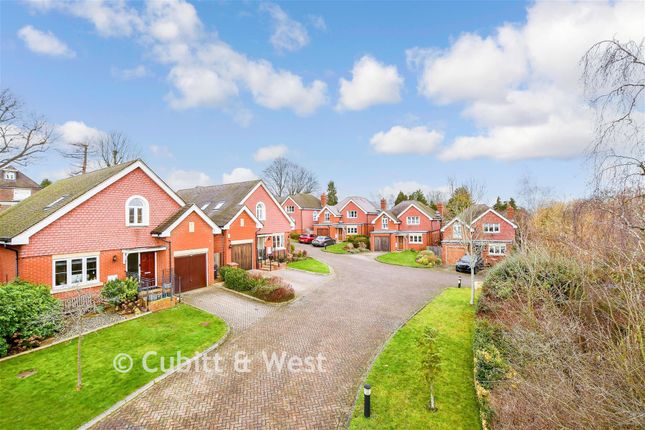
Set on a bold 0.16-acre corner plot, with an impressive 50ft frontage and parking for at least five cars, it combines scale, style and exceptional family living.
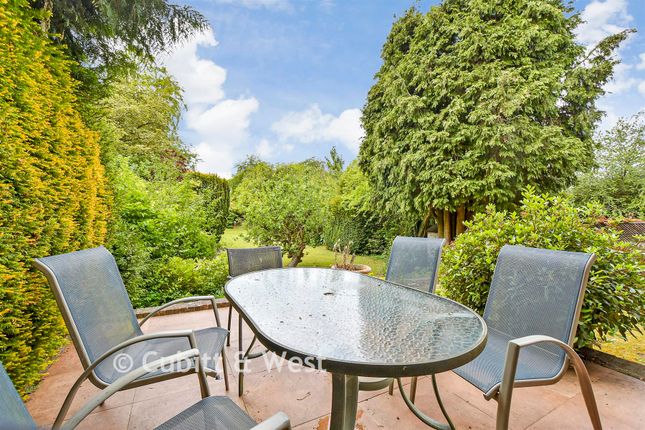
Location Outside, the beautifully designed rear garden has been created with the same attention to lifestyle, providing an imaginative setting for children while offering an equally impressive backdrop for entertaining.
Whether summer gatherings spill onto the terrace or everyday family life takes over the garden, it feels considered, private and wonderfully connected to the house.
Completing the picture are plantation shutters throughout, Banham locks to the front and a comprehensive CCTV system, thoughtful additions to a home where style, security and everyday living have been brought together exceptionally well.
Epsom Downs offers an idyllic outdoor lifestyle, with wide open chalk downland perfect for long dog walks, morning runs, or relaxed weekend strolls.
Known for its sweeping panoramic views over London and the Surrey countryside, the Downs provide a stunning natural backdrop in every season.
The network of footpaths and bridleways gives residents endless space to explore, while the presence of Epsom Downs Racecourse adds a unique charm and sense of heritage.
Whether you’re seeking peaceful green space, fresh air, or a picturesque spot to unwind with family and pets, Epsom Downs is one of the area’s most treasured assets.
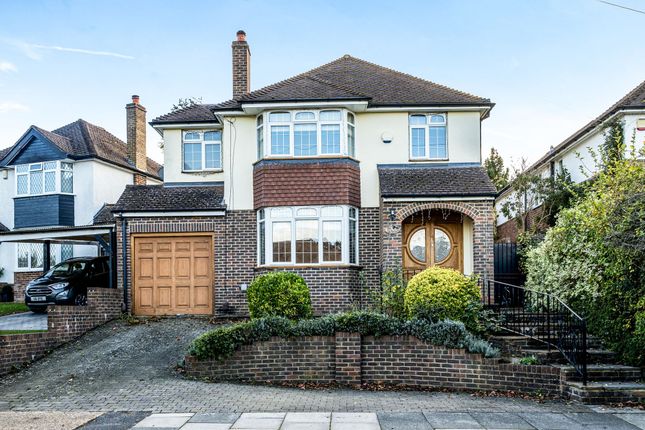
Description From the moment you arrive, the sense of occasion is unmistakable. Double leaf entrance doors open into an imposing and wonderfully spacious hallway, setting the tone for what lies beyond.
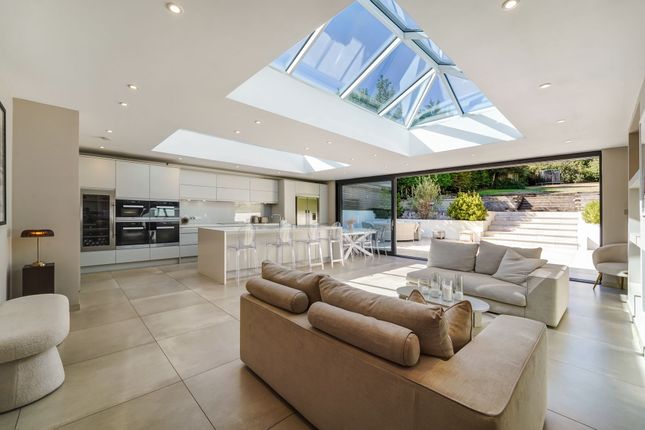
The ground floor embraces open plan living while cleverly retaining defined spaces for different moments of family life.
A 23ft living room provides a natural place to unwind, complemented by a cosy snug and dining room, while the spectacular 20ft kitchen forms the social heart of the house.
A separate 17ft bay fronted playroom gives children their own space, with a utility room, cloakroom and front accessed storage room adding practicality.
Upstairs, four fantastically proportioned bedrooms continue the feeling of space and scale. The principal bedroom enjoys its own ensuite, while the family bathroom centres around a beautiful bathtub.
To the rear, one bedroom enjoys far-reaching views towards the London skyline, including Wembley Stadium.
Value & comps
No previous sales on record.
Returns
Set an offer; the calculator follows it.
We're still gathering serviced-accommodation data for this area.
Archie refurb estimate: a Pro feature
0.0% below asking
This is not financial or investment advice. Prop AI Deals is not authorised by the Financial Conduct Authority (FCA) to provide investment advice.
All investment calculators, property analyses, and AI-generated insights are for informational purposes only. Property investment carries risk and may result in financial loss. All calculations should be independently verified and you should consult with FCA-authorised financial advisers before making any investment decisions.
Past performance does not guarantee future results. Tax implications vary by individual circumstances.
Deal
Properties like this can earn 2–3x BTL yields when converted to HMO, with retrofit costs around £10k/room. Sign in to see the full tier, yield projection, and cost breakdown.
Commercial properties like this can earn 30-50% higher yields when converted to residential under Class MA / Q / P / PA, with prior approval costing ~GBP 96/unit. Sign in to see the recommended route, yield uplift, and cost breakdown.
BRRR-suited properties can recycle 80-100% of investor capital on refi, leaving a high-yielding rental with most of the money out. Sign in to see the refurb cost stack, ARV projection, and refinance maths.
Detached + large garden = sub-division play. Pro tier unlocks the tier badge, plot size, uplift estimate, and regional land benchmark.
Short-lease flats trade at deep discount, but extending under the 1993 Act often costs far less than the discount. Pro tier unlocks the tier badge, premium breakdown, long-lease ARV and arbitrage maths.
See projected short-stay revenue vs a vanilla BTL for this property.
See real sub-let margins (HMO room rates & SA nightly rates) vs the landlord rent.
Area
Agent & docs
FAQ
About 47 Shawley Way, Epsom
Explore nearby