3-bedroom bungalow · EX22 7FP
For saleListed 22 days
Opportunity summary
See Archie’s verdict, returns by strategy and what to check before viewing.
About
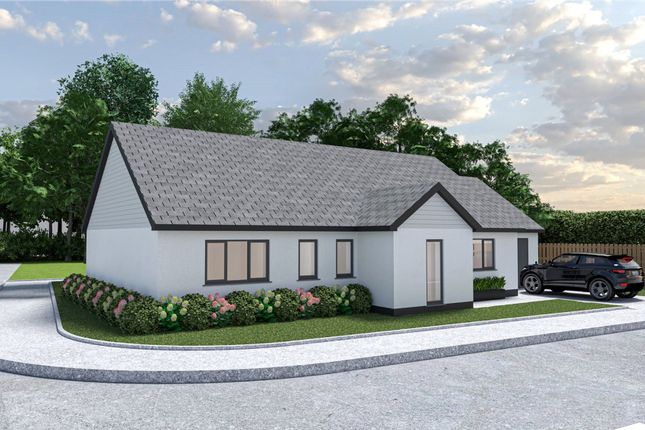
This brand new bungalow offers a rare combination of space, quality and efficiency, set within a tucked away cul de sac position in Bradworthy with far reaching rural views to the front.
Currently under construction with a completion date set for September 2026, any prospective buyer would have a choice of kitchen, flooring, doors and bathroom tiling, subject to timing.
Designed for ease of living and finished to a high standard throughout, the property has a strong sense of light, comfort and practicality, making it well suited to buyers seeking a home that feels both contemporary and easy to manage.
An oak A frame storm porch gives a smart first impression and opens into an internal porch with useful storage for coats and shoes.
The lounge is generously proportioned and provides an inviting setting for day to day living or quieter evenings.
A spacious kitchen and dining room fitted with modern units and quartz worktops, creating an impressive everyday living space.
A comprehensive range of integral appliances includes a fridge, freezer, double oven, induction hob, dishwasher, washing machine, tumble drier, and Quooker tap, giving the room both style and function.
A garden room extends the accommodation further and creates a natural link to the large enclosed rear garden, where the lawn and patio offer space to relax, entertain and enjoy the setting.
The lounge is generously proportioned and provides an inviting setting for day to day living or quieter evenings.
All three bedrooms are comfortable doubles, with the principal bedroom benefiting from an ensuite shower room. A family bathroom serves the remaining bedrooms and includes a shower over the bath.
Underfloor heating, an air source heat pump, pv solar panels, battery storage and double glazed windows add to the appeal for modern buyers. Services: Mains Electricity, Water and Drainage.
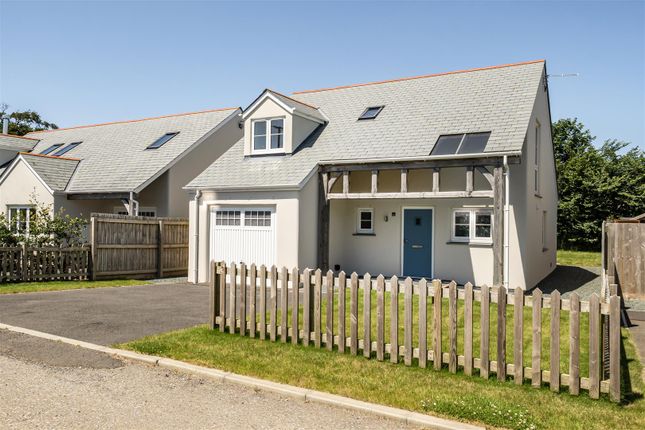
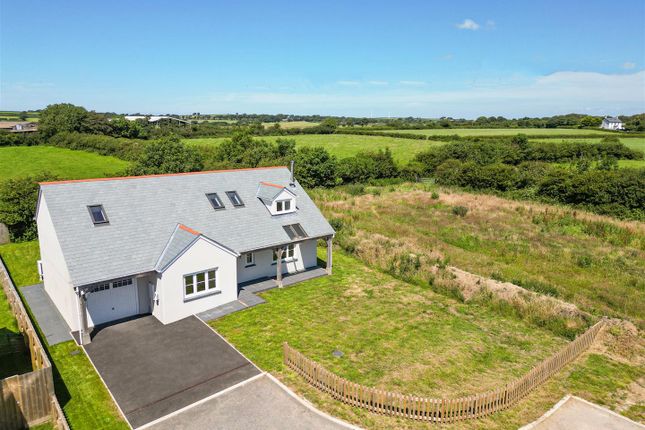
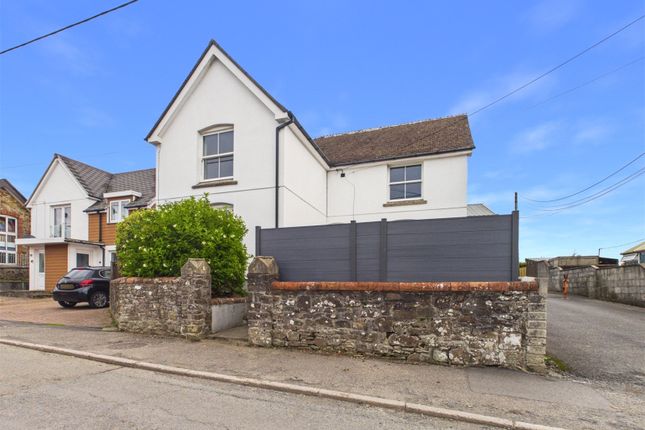
Agents Note: Please be aware that all of the images are ai & CGI generated images. From Bude proceed along the A3072 towards Holsworthy until reaching Burnards House.
Here turn left signposted Chilsworthy and follow this road to the T junction. Turn left and follow the road into the centre of Bradworthy.
Stay on the same road, passing through the main square into North Road. A little way along you will pass the footbal club on the left and you will take a right turn into Elizabeth Lea Close.
Follow this road and it will lead into Long Park Drive. Follow the road and take the second left where number 8 will be found on the left-hand side.
Porch Hall Lounge (5.17m x 3.87m) Kitchen /Diner (6.34m x 3.93m) Garden Room (4.56m x 4.13m) Bedroom 1 (4.12m x 3.87m) Ensuite Bedroom 2 (4.12m x 3.93m) Bedroom 3 (3.93m x 3.09m) Bathroom Garage (6.22m x 5.81m) Services Mains Electricity, Water and Drainage.
Air Source Heat Pump and pv Solar Panels Tenure Freehold EPC Tbc Local Authority Torridge District Council Council Tax Band Tbc Viewing Arrangements.
Viewings Strictly by Appointment with the Sole Selling Agent Property Details Currently under construction with a completion date set for September 2026
Value & comps
No previous sales on record.
Returns
Set an offer; the calculator follows it.
We're still gathering serviced-accommodation data for this area.
Archie refurb estimate: a Pro feature
0.0% below asking
This is not financial or investment advice. Prop AI Deals is not authorised by the Financial Conduct Authority (FCA) to provide investment advice.
All investment calculators, property analyses, and AI-generated insights are for informational purposes only. Property investment carries risk and may result in financial loss. All calculations should be independently verified and you should consult with FCA-authorised financial advisers before making any investment decisions.
Past performance does not guarantee future results. Tax implications vary by individual circumstances.
Deal
Properties like this can earn 2–3x BTL yields when converted to HMO, with retrofit costs around £10k/room. Sign in to see the full tier, yield projection, and cost breakdown.
Commercial properties like this can earn 30-50% higher yields when converted to residential under Class MA / Q / P / PA, with prior approval costing ~GBP 96/unit. Sign in to see the recommended route, yield uplift, and cost breakdown.
BRRR-suited properties can recycle 80-100% of investor capital on refi, leaving a high-yielding rental with most of the money out. Sign in to see the refurb cost stack, ARV projection, and refinance maths.
Detached + large garden = sub-division play. Pro tier unlocks the tier badge, plot size, uplift estimate, and regional land benchmark.
Short-lease flats trade at deep discount, but extending under the 1993 Act often costs far less than the discount. Pro tier unlocks the tier badge, premium breakdown, long-lease ARV and arbitrage maths.
See projected short-stay revenue vs a vanilla BTL for this property.
See real sub-let margins (HMO room rates & SA nightly rates) vs the landlord rent.
Area
Agent & docs
FAQ
About 8, Long Park Drive, Holsworthy
Explore nearby