We've tightened what earns a Pursue. A home now needs a published valuation, a strategy that still makes money after real running costs and lender stress tests, and no listing problems that would stop a mortgage. You'll see fewer Pursues, and each one has been checked harder.
See how verdicts work6-bedroom detached house · BH18 9DE
For saleListed 260 days
Opportunity summary
See Archie’s verdict, returns by strategy and what to check before viewing.
About
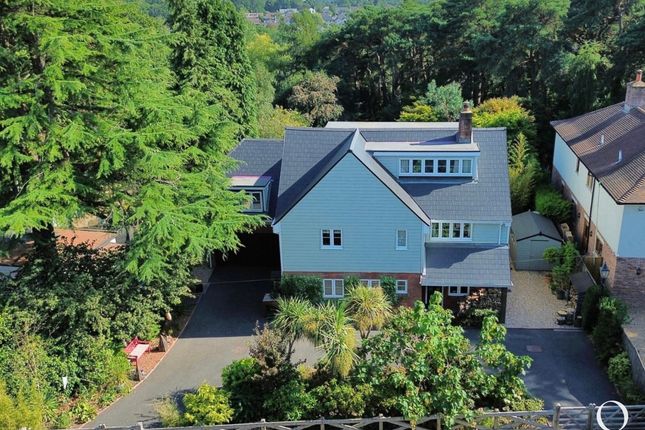
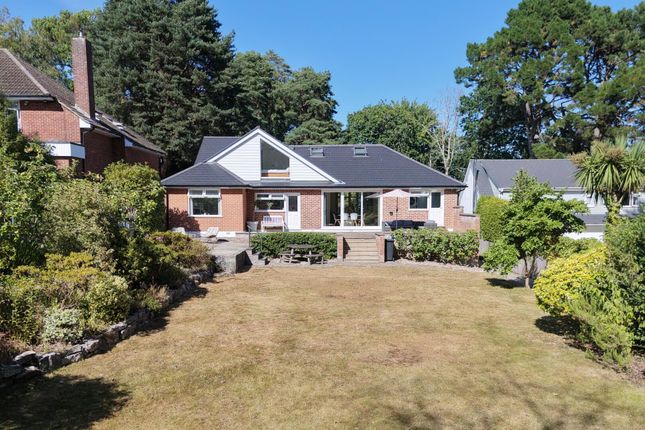
A stunning 6 BEDROOM, 3 RECEPTION, 3 BATHROOM DETACHED family residence situated on a large secluded corner plot on one of Broadstone's premier roads, whilst offering over 3200 sq.
ft set over four floors. Significantly EXTENDED and MODERNISED by its current owners.
UPVC double glazed door with attractive double glazed glass inserts into LOWER GROUND FLOOR RECEPTION ROOM This spacious entrance with coved and smooth set ceiling light point.
Panelled radiator. Natural tongue and groove Engineered Oak flooring.
Double opening glazed doors into SITTING ROOM Enjoying a dual aspect over the gardens with UPVC double glazed casement window to side aspect. French doors leading onto the front garden.
Continuation of Engineered Oak flooring. Coved and smooth set ceiling. Light points. Two panelled radiators. TV point.
Door from reception to STUDY UPVC double glazed window to rear aspect with fitted Colonial blinds. Coved ceiling. Light point. Engineered Oak flooring.
Staircase from lower ground floor to GROUND FLOOR Smooth set ceiling. Light point. Engineered Oak flooring. Matching natural wood doors to ground floor accommodation.
Linen cupboard with slatted shelving. Alarm unit. Space for hoovers & brooms etc.
FEATURE KITCHEN/BREAKFAST/DINING ROOM This fabulous room forms part of the extension and remodelling of the property.
KITCHEN/BREAKFAST AREA: An exceptional selection of both eye and base level cupboards and drawers. Shaker units with chrome handles and an excellent range of work surfaces.
Matching Island with breakfast bar seating for 2 people with drawers under. Additional Island unit with drawers under. Belling eight burner cooker to remain with twin ovens, plate warmer and grill.
Bosch extractor over. Splashback. Sunken stainless steel sink with chrome mixer taps. Colour coordinating tiled splashbacks. Worcester concealed boiler. Bosch integrated dishwasher.
Integrated washing machine and tumble dryer. Water softener and recycling bins. Space for American size freestanding fridge/freezer.
Matching dresser style unit with additional eye and base level Shaker style cupboards. Wine rack. Display shelving. Additional cupboards. Upright contemporary style radiator. Inset downlights.
CONTINUATION OF KITCHEN/BREAKFAST AREA Dual aspect UPVC double glazed windows to front and side aspect. UPVC double glazed door leads onto the front.
DINING AREA Space for sizeable dining table. Smooth set ceilings throughout. Pendant lighting. Panelled radiator. Wiring for wall mounted television.
UPVC double glazed french doors lead onto the patio and rear garden.
Natural wood door from dining room to OVERSIZED DOUBLE GARAGE BEDROOM/GYM UPVC double glazed window with Colonial blinds to front aspect.
Coved and smooth set ceiling with ceiling light point. Panelled radiator. Engineered Oak flooring. BEDROOM UPVC double glazed window to rear aspect.
Coved and smooth set ceiling with inset downlights. Panelled radiator. TV point. BEDROOM UPVC double glazed window to rear aspect. Coved and smooth set ceiling with ceiling light point.
Engineered Oak flooring. TV point. FEATURE SHOWER ROOM Very good size walk-in shower with twin rainwater shower heads and shower screen. Vanity. Close coupled WC. Full tiled walls and flooring.
Chrome heated towel rail. Radiator. Extractor. Stairs from ground floor to FIRST FLOOR LANDING Natural wood doors. Door into walk-in linen cupboard offering excellent storage space.
BEDROOM UPVC double glazed window to rear aspect. Coved ceiling with ceiling light point. Double built-in wardrobes. TV point.
BEDROOM UPVC double glazed windows to front and side aspect. Coved ceiling with ceiling light point. Double panelled radiators. Two double built-in wardrobes.
Stairs to STUNNING THREE PIECE SHOWER ROOM/BATHROOM Rolled edge bath on clawed feet with freestanding chrome mixer taps. Large vanity. Close coupled WC.
Oversized walk-in shower with multi-jet rainwater heads. Chrome heated towel rail. Coordinating fully tiled walls and flooring. Smooth set ceiling with inset downlights. Skylight.
Wall mounted double opening storage/medicine cabinet. Stairs from first floor landing to PRINCIPAL SUITE OPEN PLAN DRESSING/STUDY AREA: Smooth set ceiling. Light points.
Panelled radiator. Velux window. Quality flooring. Walk-in loft with lighting and double opening doors to cupboard housing oversized pressurised water cylinder with expansion chambers.
Door to MAIN BEDROOM This spacious bright and airy bedroom enjoys two large velux windows with fitted blinds. Smooth set ceiling. Light point. Quality flooring. Panelled radiator.
Bespoke drawer unit with cupboard and matching mantel. Natural double opening doors to WALK-IN WARDROBES offering excellent hanging and storage space with central ten drawer unit with mantel over.
Wall lighting. MAGNIFICENT THREE PIECE LUXURY EN-SUITE Triple width fully tiled walk-in shower with twin rainwater heads.
Raised bath with freestanding chrome hot and cold mixer taps with shower attachment. Oversized vanity unit. Close coupled WC. Matching fully tiled flooring. Upright heated radiator/towel rail.
Smooth set ceiling with inset downlights. Skylight window.
The Outside of the Property The property is approached off of Roman Road that is an unmade private road through double opening timber gates onto a driveway giving off road parking for several vehicles with turning area.
Wiring for electric gates. Security lights. Security system. THE GARDENS The gardens are a fine feature of the property and have been well designed by the existing owners.
FRONT GARDEN The front garden enjoys two defined tiered areas both being laid to lawn one of which has a very good sized sun patio and pathway. Stone central rockery. Mature borders.
To the boundaries are close boarded fences. To one side steps lead to wrought iron gate leading onto the side with additional raised timber edged borders.
Further steps lead to REAR GARDEN This good size rear garden is firstly laid to a sizeable patio. The remainder of the garden enjoys a large lawn area with patio, central stone drying area.
Pergola. To the other side is a gate leading to an enclosed vegetable garden with timber edged raised borders. Greenhouse. Water butt. External tap.
Additional side path with gate and timber storage shed. External power supply. OVERSIZED DOUBLE GARAGE Electrically operated roller doors.
The garage forms part of the properties extension and offers excellent space for two cars plus storage. High level ceiling. Power points, Fluorescent light.
Wiring in situ ideal to install EV charging point. To one corner is a Mira shower ideal for dog cleaning etc. Double glazed door to side. Consumer unit.
VERIFIED MATERIAL INFORMATION Council Tax band: G Tenure: Freehold Property type: House Property construction: Standard construction Energy Performance rating: C Electricity supply: Mains electricity Solar Panels: No Other electricity sources: No Water supply: Mains water supply Sewerage: Mains Heating: Mains gas-powered central heating is installed.
Heating features: Double glazing Broadband: FTTC (Fibre to the Cabinet) Mobile coverage: O2 - Good, Vodafone - Good, Three - Good, EE - Great Parking: Garage, Driveway, Gated, Off Street, Rear, and Private Building safety issues: No Restrictions - Listed Building: No Restrictions - Conservation Area: No Restrictions - Tree Preservation Orders: Yes Public right of way: No Long-term area flood risk: No Historical flooding: No Flood defences: No Coastal erosion risk: No Planning permission issues: No Accessibility and adaptations: None Coal mining area: No Non-coal mining area: Yes VERIFIED MATERIAL INFORMATION All information is provided without warranty.
Contains HM Land Registry data © Crown copyright and database right 2021. This data is licensed under the Open Government Licence v3.0.
The information contained is intended to help you decide whether the property is suitable for you.
You should verify any answers which are important to you with your property lawyer or surveyor or ask for quotes from the appropriate trade experts: builder, plumber, electrician, damp, and timber expert.
Value & comps
No previous sales on record.
Returns
Set an offer; the calculator follows it.
We're still gathering serviced-accommodation data for this area.
Archie refurb estimate: a Pro feature
0.0% below asking
This is not financial or investment advice. Prop AI Deals is not authorised by the Financial Conduct Authority (FCA) to provide investment advice.
All investment calculators, property analyses, and AI-generated insights are for informational purposes only. Property investment carries risk and may result in financial loss. All calculations should be independently verified and you should consult with FCA-authorised financial advisers before making any investment decisions.
Past performance does not guarantee future results. Tax implications vary by individual circumstances.
Deal
Properties like this can earn 2–3x BTL yields when converted to HMO, with retrofit costs around £10k/room. Sign in to see the full tier, yield projection, and cost breakdown.
Commercial properties like this can earn 30-50% higher yields when converted to residential under Class MA / Q / P / PA, with prior approval costing ~GBP 96/unit. Sign in to see the recommended route, yield uplift, and cost breakdown.
BRRR-suited properties can recycle 80-100% of investor capital on refi, leaving a high-yielding rental with most of the money out. Sign in to see the refurb cost stack, ARV projection, and refinance maths.
Detached + large garden = sub-division play. Pro tier unlocks the tier badge, plot size, uplift estimate, and regional land benchmark.
Short-lease flats trade at deep discount, but extending under the 1993 Act often costs far less than the discount. Pro tier unlocks the tier badge, premium breakdown, long-lease ARV and arbitrage maths.
See projected short-stay revenue vs a vanilla BTL for this property.
See real sub-let margins (HMO room rates & SA nightly rates) vs the landlord rent.
Area
Agent & docs

FAQ
About High Park Road, Broadstone, Dorset, BH18
Explore nearby