We've tightened what earns a Pursue. A home now needs a published valuation, a strategy that still makes money after real running costs and lender stress tests, and no listing problems that would stop a mortgage. You'll see fewer Pursues, and each one has been checked harder.
See how verdicts work5-bedroom detached house · G77 6YL
Under offerListed 164 days
Opportunity summary
See Archie’s verdict, returns by strategy and what to check before viewing.
About
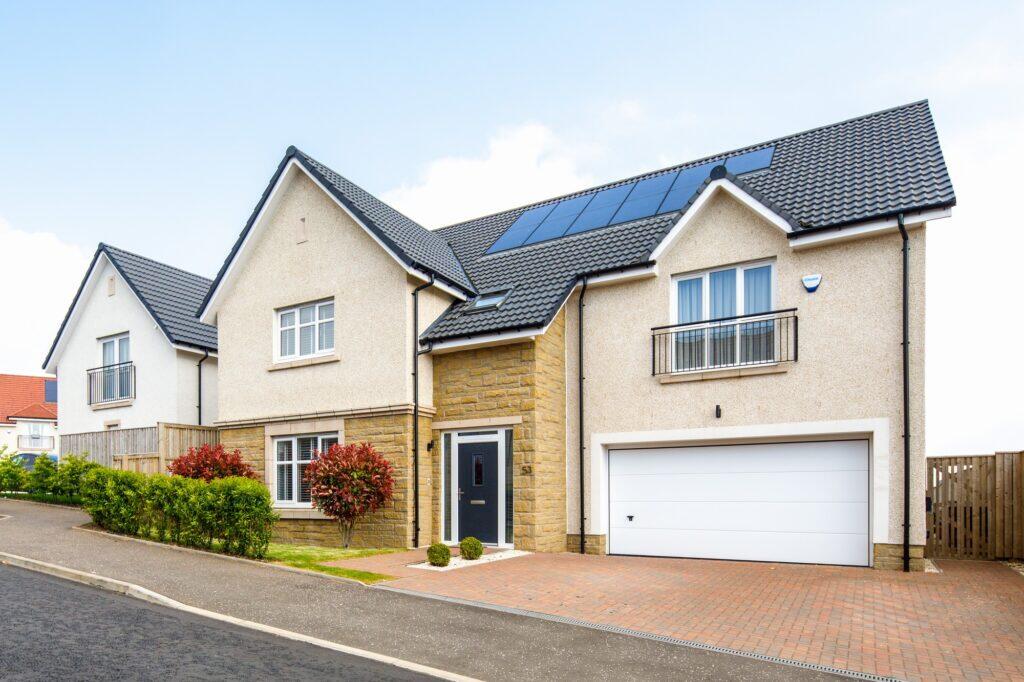
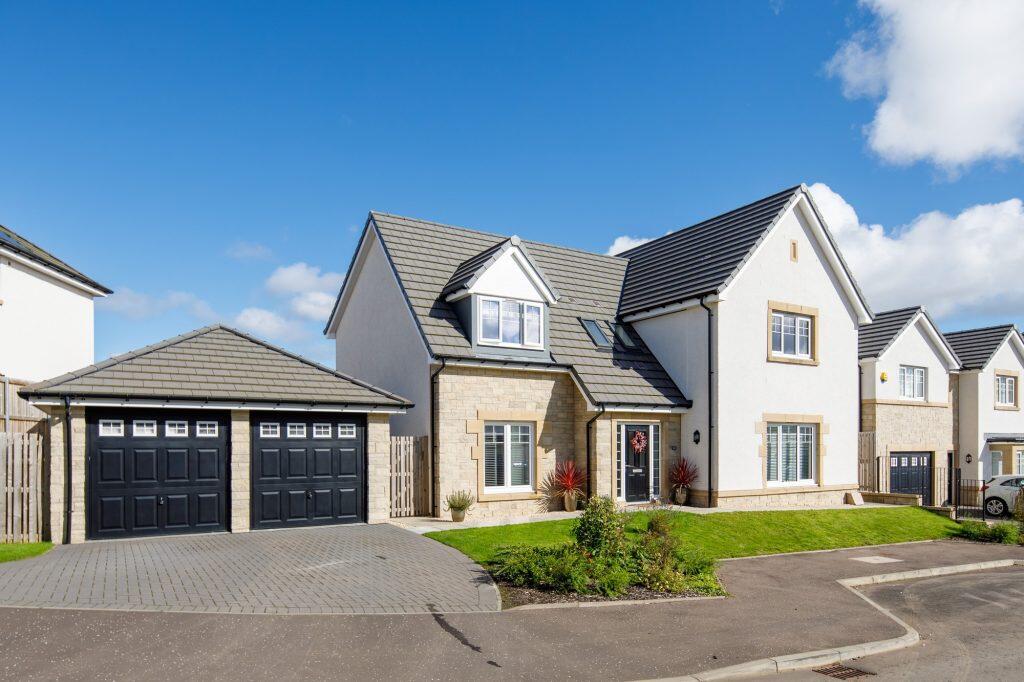
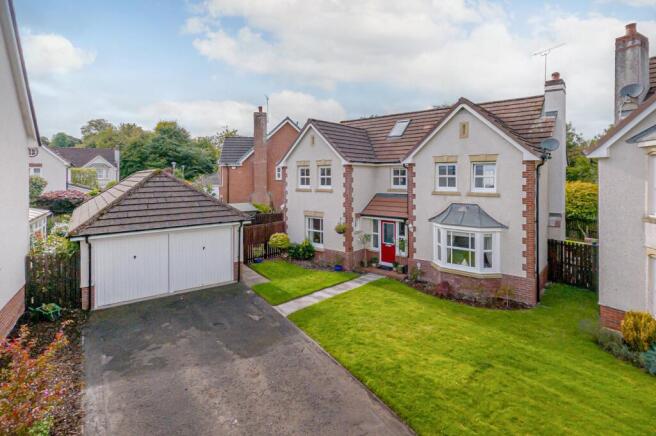
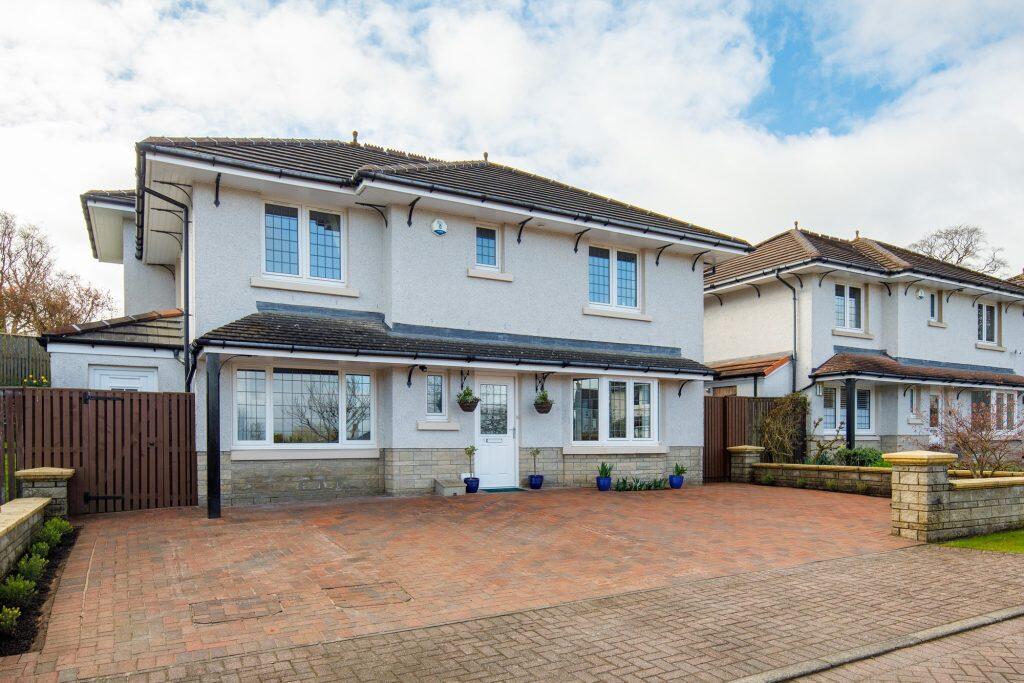
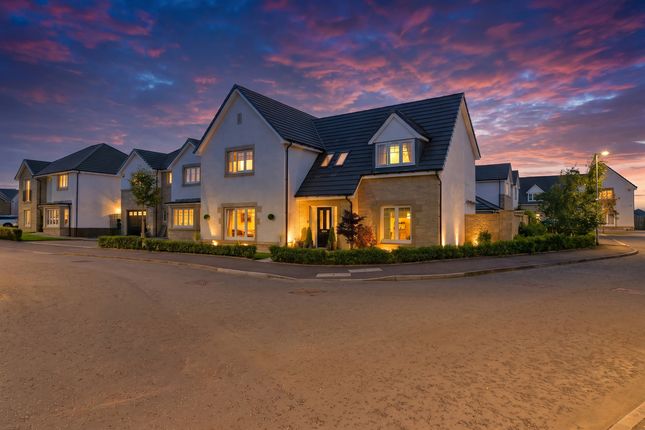
A beautifully presented and generously proportioned five-bedroom, four public room, three-bathroom Murray Garden Room detached villa, constructed by Robertson Homes in 2022.
Set within landscaped garden grounds and enjoying an attractive open outlook, this exceptional family home is located within the highly desirable Maidenhill development, close to highly regarded East Renfrewshire schools and The Avenue Shopping Centre.
The coveted Murray Garden Room home has been thoughtfully upgraded and well maintained by the current owners, offering all the advantages of a modern new-build property.
The flexible and contemporary living space is arranged over two levels, ideally suited for family life, and spans approximately 2,626 Sqft (244 Sqm), excluding the double garage.
The complete and flexible accommodation comprises: Ground Floor: The ground floor offers an exceptional amount of space, thoughtfully designed to cater to modern family living.
Entry is via a welcoming vestibule which opens into a striking double-height and light filled reception hallway, featuring a tiled floor, Guest WC, storage, and a staircase leading to the upper level.
Bright and spacious sitting room, affording open aspects to the front. Generous family room. At the heart of the home is an impressive 38-foot open-plan kitchen, and dining room.
This expansive space enjoys views of, and has direct access to, the rear terrace and garden via bi-fold doors.
The kitchen, designed by Ashley Ann Kitchens, is both elegant and functional, offering a comprehensive range of wall and base units, integrated appliances, an island and Quartz worktops.
The dining room connects seamlessly into the generous garden room, filled with natural light and has French doors opening to the garden. A separate utility room provides additional convenience.
First Floor: A spacious galleried upper landing, enhanced by a window that allows for plenty of natural light, provides access to five well-proportioned double bedrooms and includes a storage cupboard.
The principal bedroom suite is notably spacious and features open aspects to the front, an extensive range of fitted wardrobes, along with a luxurious ensuite shower room.
Bedroom two overlooks the front of the property and benefits from fitted wardrobes and an ensuite shower room. Three further bedrooms enjoys a pleasant rear aspect.
A stylish and generously sized family bathroom, complete with a separate shower enclosure, completes the upper-level accommodation.
Additional features of the property include gas central heating with a dual-zone programmable system, solar panels on the roof for improved energy efficiency, double glazing throughout, high-quality white sanitaryware, an alarm system, and mains-wired smoke detectors.
Well tended landscaped gardens, with terrace area ideal for entertaining and enjoys a sunny, south westerly orientation to rear.
A double monobloc driveway provides off street parking and leads to a double detached garage with an electric car charging point.
For added peace of mind, the property benefits from the balance of the NHBC Guarantee with approximately 6 years remaining for the builder's warrantee. Early viewing is strongly advised.
Newton Mearns is situated approximately nine miles southwest of Glasgow City Centre and benefits from excellent transport links via the M77, M8, and Glasgow Southern Orbital motorways, providing convenient access to both Glasgow and Prestwick International Airports, each reachable in around 30 minutes.
The ever-popular Maidenhill development is well served by public transport, with an hourly bus service connecting to Mearns Cross, Westacres Road, Stewarton Road, Patterton Railway Station, Rouken Glen Park, Eastwood Toll, and Whitecraigs Rail Station.
Additionally, there are frequent train and bus services to Glasgow, East Kilbride, and the scenic Ayrshire coast.
A hugely popular suburb, Newton Mearns is a welcoming, family friendly town, with a fantastic, lively and inclusive community.
If you choose to live in Newton Mearns, you will have access to some of Scotland's highest attaining primary and secondary schools, including St Clare's, Maidenhill Primary School and Nursery, which is within a five minute walk of the property, Calderwood Lodge Primary Schools, Mearns Castle and St.
Ninian's High Schools.
Recognised as providing amongst the highest standards of local amenities, Newton Mearns offers an array of healthcare centres, banks, library, restaurants, boutique shops and a range of supermarkets.
Only a short distance away is The Avenue Shopping Centre.
The Greenlaw Retail Park which includes Waitrose, Tesco Metro, Aldi and a wide range of bars and restaurants and Silverburn Shopping Centre are only a short drive from the property.
The area offers a wide range of sports and recreational facilities, including David Lloyd Rouken Glen, Parklands Country Club, and several prestigious golf clubs such as East Renfrewshire, Eastwood, Williamwood, and Whitecraigs, along with Whitecraigs Tennis Club.
East Renfrewshire Council also provides excellent sports and leisure amenities at Eastwood Toll.
For outdoor enthusiasts, the award-winning Rouken Glen Park, named the UK's Best Park in 2016, is located nearby and features scenic woodland walking trails, an extensive adventure play area, a skate park, five-a-side football pitches, and a boating pond.
EPC: Band B. The home report can be viewed on our website
Value & comps
Land Registry doesn’t cover Scotland or Northern Ireland, so previous sales may not be on record.
Returns
Set an offer; the calculator follows it.
Short-let licence or registration needed
We're still gathering serviced-accommodation data for this area.
Archie refurb estimate: a Pro feature
0.0% below asking
This is not financial or investment advice. Prop AI Deals is not authorised by the Financial Conduct Authority (FCA) to provide investment advice.
All investment calculators, property analyses, and AI-generated insights are for informational purposes only. Property investment carries risk and may result in financial loss. All calculations should be independently verified and you should consult with FCA-authorised financial advisers before making any investment decisions.
Past performance does not guarantee future results. Tax implications vary by individual circumstances.
Deal
Properties like this can earn 2–3x BTL yields when converted to HMO, with retrofit costs around £10k/room. Sign in to see the full tier, yield projection, and cost breakdown.
Commercial properties like this can earn 30-50% higher yields when converted to residential under Class MA / Q / P / PA, with prior approval costing ~GBP 96/unit. Sign in to see the recommended route, yield uplift, and cost breakdown.
BRRR-suited properties can recycle 80-100% of investor capital on refi, leaving a high-yielding rental with most of the money out. Sign in to see the refurb cost stack, ARV projection, and refinance maths.
Detached + large garden = sub-division play. Pro tier unlocks the tier badge, plot size, uplift estimate, and regional land benchmark.
Short-lease flats trade at deep discount, but extending under the 1993 Act often costs far less than the discount. Pro tier unlocks the tier badge, premium breakdown, long-lease ARV and arbitrage maths.
See projected short-stay revenue vs a vanilla BTL for this property.
See real sub-let margins (HMO room rates & SA nightly rates) vs the landlord rent.
Area
Agent & docs

FAQ
About Raeside Way, Maidenhill, Newton Mearns
Explore nearby