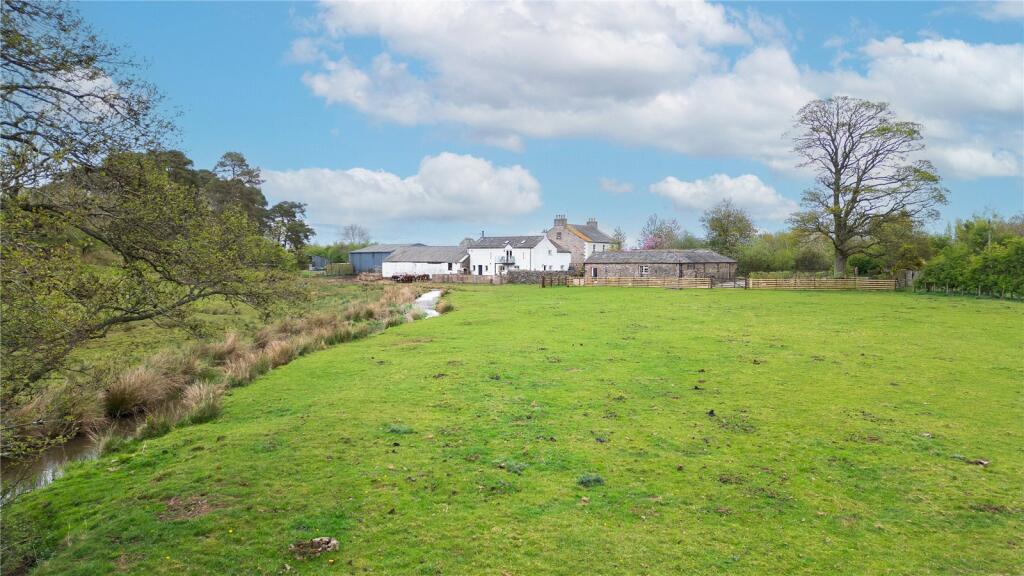
4-bedroom house · CA17 4PJ
For saleListed 92 days
Opportunity summary
See Archie’s verdict, returns by strategy and what to check before viewing.
About
Guide Price £275,000 - £295,000.
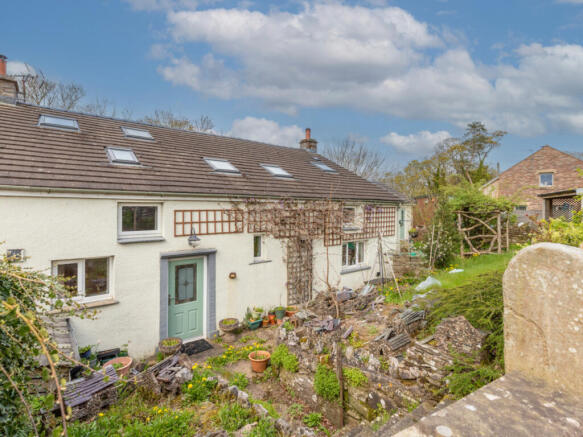
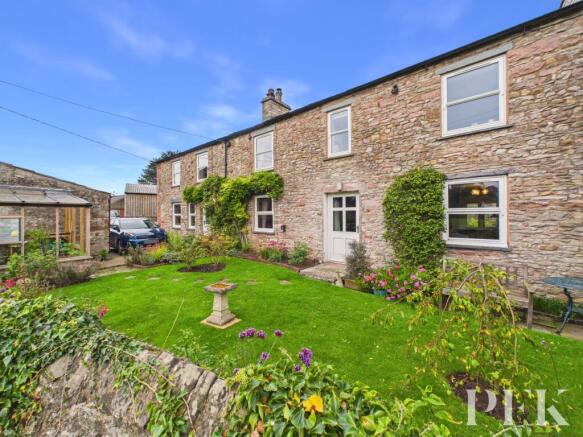
Ivy Cottage is a spacious semi-detached family home, tucked away in the peaceful village of Soulby, just under three miles from the popular market town of Kirkby Stephen.
Having been a much-loved family home for many decades, Ivy Cottage now offers an exciting opportunity for its next owners to fully refurbish and create a wonderful home for years to come.
Soulby is less than 3 miles to the popular market town of Kirkby Stephen.
Located on the northern edge of the Yorkshire Dales National Park, Kirkby Stephen is a market town offering an excellent range of amenities alongside outstanding access to spectacular countryside.
Approximately ten miles from Junction 38 of the M6 motorway, the town provides convenient links to Kendal, Penrith, Appleby and the Lake District National Park.
The renowned Settle–Carlisle Railway is close by, while the famous Coast-to-Coast walking route passes through the town.
Residents benefit from a highly regarded primary school and grammar school, a selection of independent shops, cafés, restaurants and traditional pubs, together with healthcare facilities, a weekly outdoor market and a long-established agricultural auction mart.
The accommodation begins with an entrance porch leading into a hallway.
There is a generous living room, a spacious dining kitchen with internal access to the integral garage, and a useful utility room to the rear with direct access to the garden.
To the first floor are four well-proportioned bedrooms, a family shower room and a separate WC, making the layout ideal for growing families.
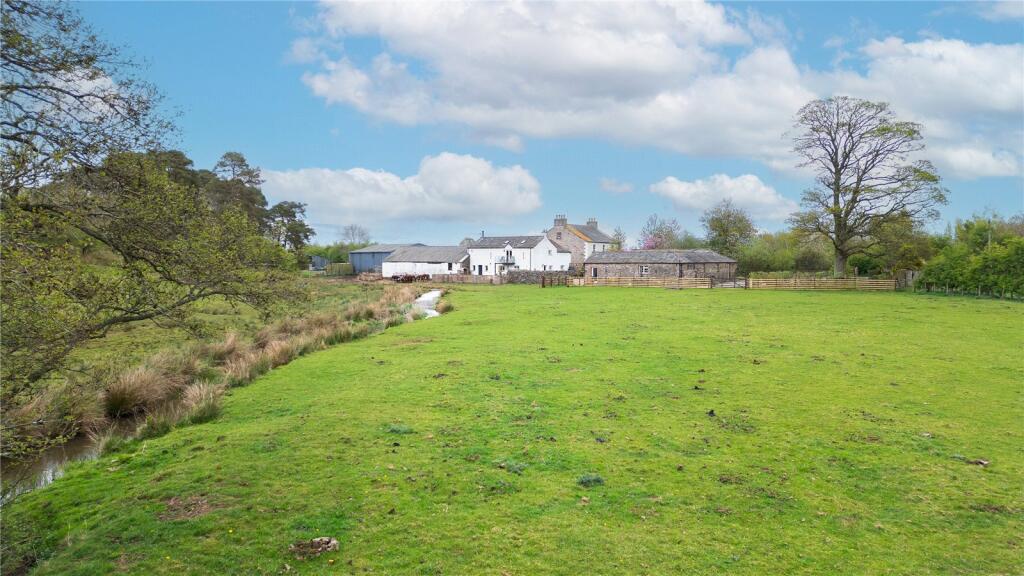
Externally, a covered car port provides parking for two vehicles and has previously accommodated a caravan, while the integral garage and stone-built outbuildings offer excellent workshop and storage space.
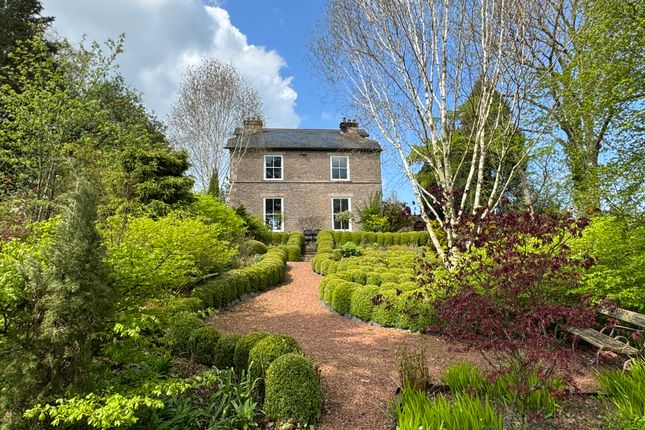
The enclosed rear garden has been designed for ease of maintenance, being predominantly gravelled with established flower beds and mature planting, creating an attractive place to relax and enjoy the outdoors.
Offering generous living space, excellent outside storage and huge potential to add value through modernisation, Ivy Cottage is an exciting opportunity.
Early viewing is highly recommended to appreciate the space and potential on offer. GROUND FLOOR Entrance Porch UPVC front door,. Double glazed entrance porch. Fitted carpet.
Two windows. Hallway Fitted carpet. Ceiling beams. Under stair cupboard. Radiator. Window. Living Room Fitted carpet. Ceiling beams. Feature fireplace housing electric fire.
Built in TV unit. Small alcove. Radiator. Large window. Kitchen Laminate floor. Ceiling spotlights. Tiled walls. Excellent range of wall and base units.
Electric hob and oven, with an extractor fan. One and half bowl stainless steel sink and drainer. Integrated fridge. Space for a washing machine. Radiator. Two windows to the front.
Utility Room Laminate floor. Space for washing machine and tumble dryer. Wall and base units. Two windows overlooking the garden. Door to rear. FIRST FLOOR Landing Fitted carpet.
Window overlooking the garden. Bedroom 1 Large double bedroom. Fitted carpet. Beamed ceiling. Two fitted wardrobes. Fitted storage furniture. Two radiators. Two windows to the front.
Bathroom Vinyl flooring. Part-panelled and part-tiled walls. WC. Sink. Large shower enclosure. Airing cupboard housing the hot water cylinder with useful storage. Loft hatch. Radiator.
Frosted window to the front. Bedroom 2 Fitted carpet. Built in wardrobe. Radiator. Window to the front. Bedroom 3 Fitted carpet. Loft hatch. Radiator. Window to front.
Bedroom 4 Fitted carpet. Built in wardrobe. Radiator. Window. WC Fitted carpet. WC. Frosted window to rear OUTSIDE Integrated Garage Concrete floor. Water tap.
Oil-fired boiler. Up-and-over garage door with convenient front and rear external doors. Garden Enclosed, low-maintenance gravel garden with established flower beds and mature planting.
Two stone-built outbuildings offering excellent storage. Oil storage tank. Carport Covered car port with 2 parking spaces. Concrete floor.
Two stone-built outbuildings comprising a useful workshop with power connected and a side window, together with a separate storage outbuilding. External door providing direct access into the kitchen.
Garage Single garage. Concrete floor. Up and over door. AGENT NOTES Material Information Oil central heating.
Mains drainage, except for a toilet which is connected to a sole use septic tank situated in the garden. Mains electrics & water. Flood risk: stated as very low with no known history of flooding.
Broadband: Basic 5 Mbps Superfast 80 Mbps
Value & comps
No previous sales on record.
See the independent valuation, upside vs guide, and per-strategy max bid for this lot. Sign in to see it.
Returns
Set an offer; the calculator follows it.
We're still gathering serviced-accommodation data for this area.
Archie refurb estimate: a Pro feature
0.0% below starting price
This is not financial or investment advice. Prop AI Deals is not authorised by the Financial Conduct Authority (FCA) to provide investment advice.
All investment calculators, property analyses, and AI-generated insights are for informational purposes only. Property investment carries risk and may result in financial loss. All calculations should be independently verified and you should consult with FCA-authorised financial advisers before making any investment decisions.
Past performance does not guarantee future results. Tax implications vary by individual circumstances.
Deal
Properties like this can earn 2–3x BTL yields when converted to HMO, with retrofit costs around £10k/room. Sign in to see the full tier, yield projection, and cost breakdown.
Commercial properties like this can earn 30-50% higher yields when converted to residential under Class MA / Q / P / PA, with prior approval costing ~GBP 96/unit. Sign in to see the recommended route, yield uplift, and cost breakdown.
BRRR-suited properties can recycle 80-100% of investor capital on refi, leaving a high-yielding rental with most of the money out. Sign in to see the refurb cost stack, ARV projection, and refinance maths.
Detached + large garden = sub-division play. Pro tier unlocks the tier badge, plot size, uplift estimate, and regional land benchmark.
Short-lease flats trade at deep discount, but extending under the 1993 Act often costs far less than the discount. Pro tier unlocks the tier badge, premium breakdown, long-lease ARV and arbitrage maths.
See projected short-stay revenue vs a vanilla BTL for this property.
See real sub-let margins (HMO room rates & SA nightly rates) vs the landlord rent.
Area
Agent & docs
FAQ
About Ivy Cottage, Soulby
Explore nearby