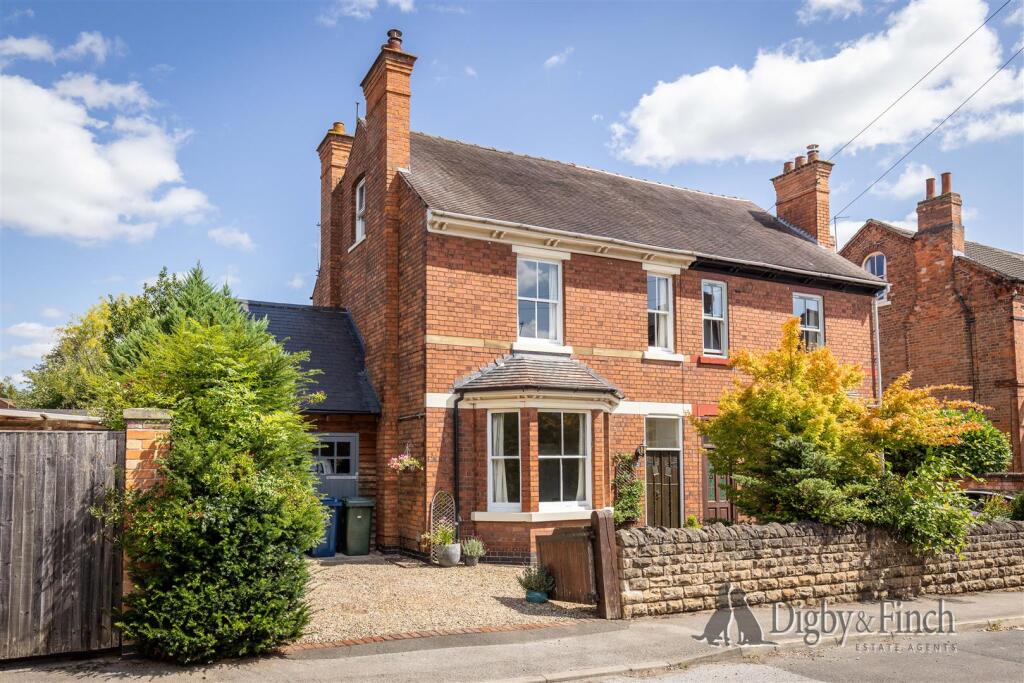
4-bedroom semi-detached house · NG12 2JG
Sold STCListed 99 days
Opportunity summary
See Archie’s verdict, returns by strategy and what to check before viewing.
About
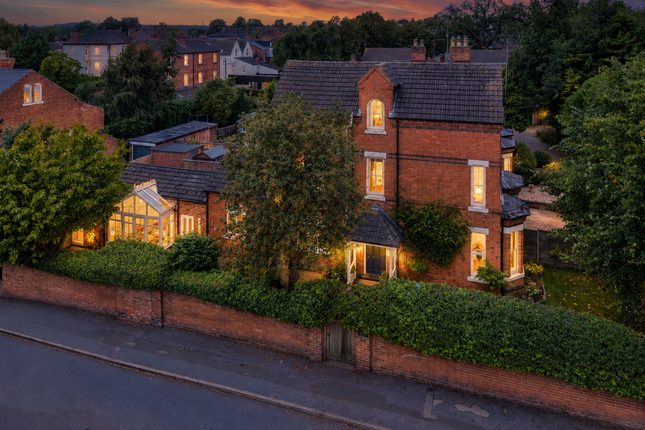
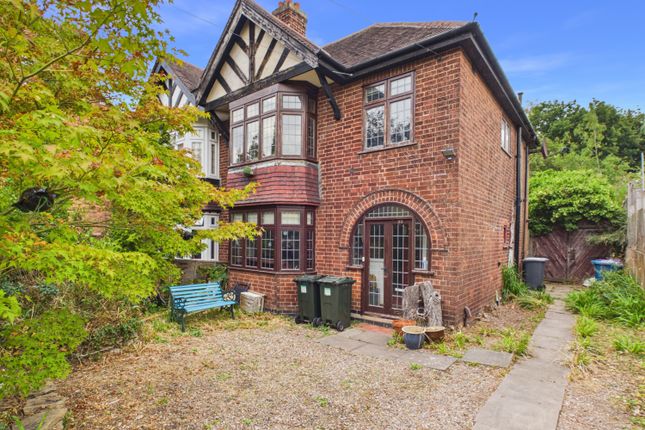
Guide price £650,000-£675,000 A stunning four double bedroom three storey Victorian house in this prestigious location.
Set back from the road this home is a beautiful fusion of charm and character features with modern fittings.
Siuated in the popular village of Radcliffe on Trent which has a train station and a bus service every 10 minutes into West Bridgford & Nottingham.
The village has a variety of shops and cafes, Golf Course and numerous parks and walking areas such as Dewbury Hill.
In brief the accommodation comprises an impressive entrance hallway, formal lounge, open plan kitchen diner sun room with roof lantern and clima control coated glass, large utility room, ground floor shower room with WC.
Cellar. To the first floor is the master bedroom with en suite, two further double bedrooms and a family bathroom. To the top floor is a large double bedroom.
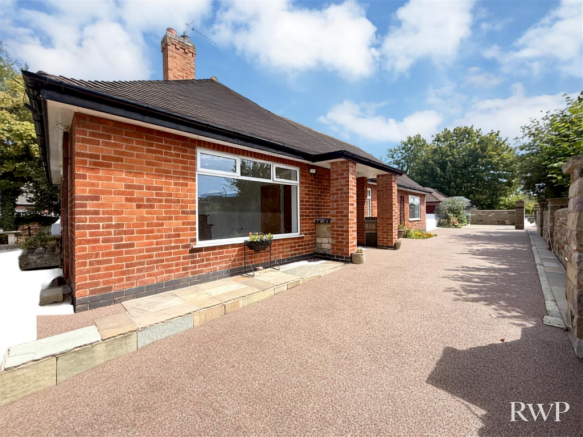
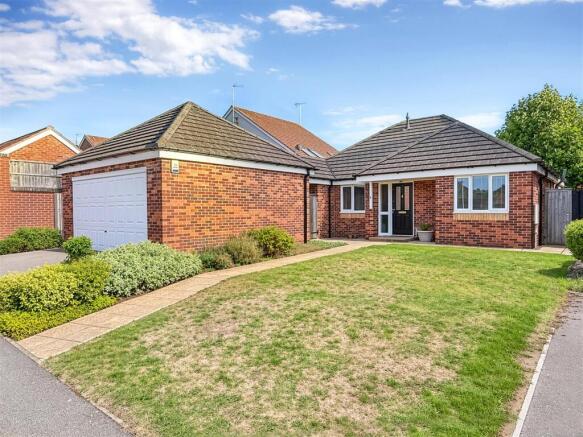
Set back from the road there is parking for several cars leading to a large double garage with electric door. EV charge point.
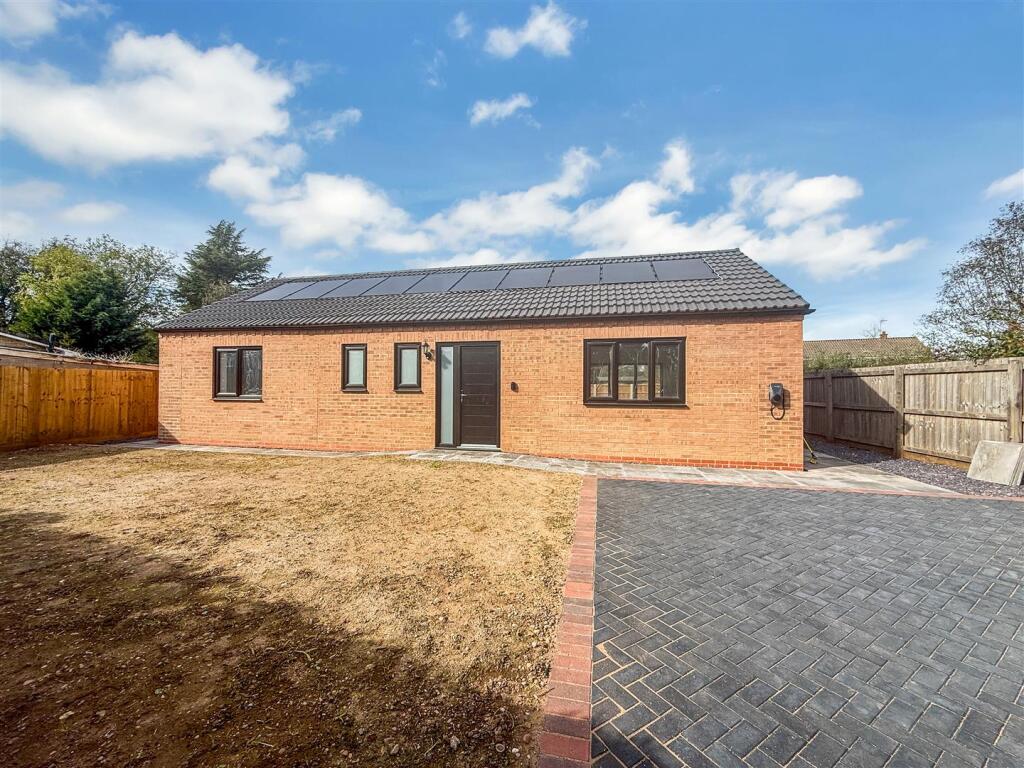
To the rear is a lovingly maintained south facing garden laid to lawn with a variety of plants, flowers and shrubs. Solar panels. Take the 3D virtual tour! NO CHAIN!
Entrance Hall Tiled flooring, radiator, dado rail, access down to the cellar, cornices to the ceiling, doors providing access into the living room, utility room and kitchen-diner.
Living Room Feature square bay window comprising four sliding sash windows to the front and side elevations, with removable magnetic secondary glazing panels to the front, radiator, multi-fuel stove, decorative surround and tiled hearth, picture rail and ceiling cornices.
Kitchen Diner A range of fitted shaker style base and wall units with Granite worktops, an integrated double oven, hob with extractor hood, undermount sink with a swan neck mixer tap, plumbing for a dishwasher, space for a fridge-freezer, engineered wood flooring, radiator, picture rail, cornices to the ceiling, recessed spotlights, ceiling rose with a chandelier, a double-glazed window to the rear elevation, single door providing side access and open access into the sun room.
Sun Room Featuring special double-glazed windows to the rear and side elevation, wooden flooring, recessed spotlights, a large heat reflective roof lantern and double French doors providing access out to the garden.
Utility Room A range of fitted shaker style base and wall units with worktops and a tiled splashback, a stainless steel sink with a drainer, washing machine, tiled flooring, a heated towel rail and a double-glazed window to the side elevation.
Shower Room Comprising low level concealed flush W/C, wall-mounted wash basin, fitted shower enclosure with a mains-fed shower, tiled flooring, tiled walls, a chrome heated towel rail, a built-in mirror, extractor fan, electric shaving point and recessed spotlights.
Landing Bedroom 1 Square bay window comprising four sliding sash windows to the front and side elevations, with removable magnetic secondary glazing, radiator, a traditional fireplace with a decorative surround, cornices to the ceiling.
Wall lights.
En suite Comprising low level concealed flush smart bidet W/C, a wall-mounted vanity style wash basin, walk-in shower enclosure with a mains-fed shower and recessed wall alcove, tiled flooring and walls, a heated towel rail, extractor fan and a double-glazed sliding sash window with bespoke fitted Café style shutters to the front elevation.
Bedroom 3 Double-glazed sliding sash window to the rear elevation, radiator, a cast iron fireplace surround and cornices to the ceiling.
Bedroom 4 Double-glazed sliding sash window to the side elevation, radiator, a cast iron fireplace surround and built-in wardrobes with mirrors.
Bathroom Comprising low level concealed flush W/C with a bidet hose, a pedestal wash basin, fitted bath with a mains-fed shower and glass shower screen, fitted cupboard with shelving, tiled flooring and walls, an electric shaving point, a column radiator with a towel rail, recessed spotlights, an extractor fan and a double-glazed obscure sliding sash window to the rear elevation.
Bedroom 2 Top floor Double-glazed window to the side elevation, radiator, a cast iron fireplace, eaves storage and skylight windows.
Garden To the rear is a private garden with a paved patio seating area fronting soft landscaped areas of lawn, shrubs and trees, together with a globe water feature.
To the side is a raised brick-built kitchen garden bed with an outside tap, power points and log store.
The garden further benefits from mature planting, including a peach tree, various plants, a greenhouse, courtesy lighting and fence-panelled boundaries.
Value & comps
No previous sales on record.
Returns
Set an offer; the calculator follows it.
We're still gathering serviced-accommodation data for this area.
Archie refurb estimate: a Pro feature
0.0% below asking
This is not financial or investment advice. Prop AI Deals is not authorised by the Financial Conduct Authority (FCA) to provide investment advice.
All investment calculators, property analyses, and AI-generated insights are for informational purposes only. Property investment carries risk and may result in financial loss. All calculations should be independently verified and you should consult with FCA-authorised financial advisors before making any investment decisions.
Past performance does not guarantee future results. Tax implications vary by individual circumstances.
Deal
Properties like this can earn 2–3x BTL yields when converted to HMO, with retrofit costs around £10k/room. Sign in to see the full tier, yield projection, and cost breakdown.
Commercial properties like this can earn 30-50% higher yields when converted to residential under Class MA / Q / P / PA, with prior approval costing ~GBP 96/unit. Sign in to see the recommended route, yield uplift, and cost breakdown.
BRRR-suited properties can recycle 80-100% of investor capital on refi, leaving a high-yielding rental with most of the money out. Sign in to see the refurb cost stack, ARV projection, and refinance maths.
Detached + large garden = sub-division play. Pro tier unlocks the tier badge, plot size, uplift estimate, and regional land benchmark.
Short-lease flats trade at deep discount, but extending under the 1993 Act often costs far less than the discount. Pro tier unlocks the tier badge, premium breakdown, long-lease ARV and arbitrage maths.
See projected short-stay revenue vs a vanilla BTL for this property.
See real sub-let margins (HMO room rates & SA nightly rates) vs the landlord rent.
Area
Agent & docs
FAQ
About Cropwell Road, Radcliffe-on-Trent, Nottingham, Nottinghamshire, NG12
Explore nearby