We've tightened what earns a Pursue. A home now needs a published valuation, a strategy that still makes money after real running costs and lender stress tests, and no listing problems that would stop a mortgage. You'll see fewer Pursues, and each one has been checked harder.
See how verdicts work4-bedroom semi-detached house · PO31 7LD
Sold STCListed 266 days
Opportunity summary
See Archie’s verdict, returns by strategy and what to check before viewing.
About
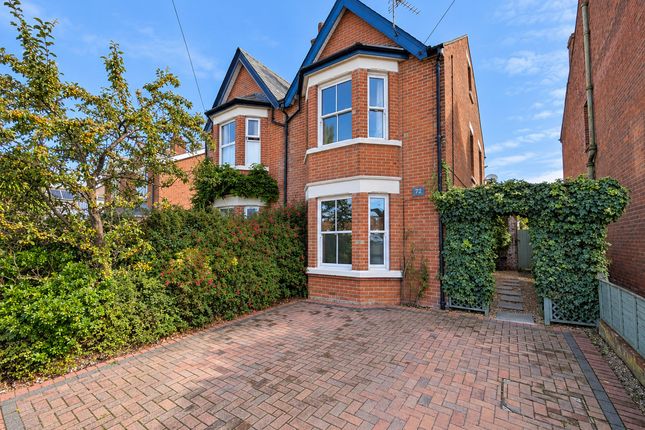
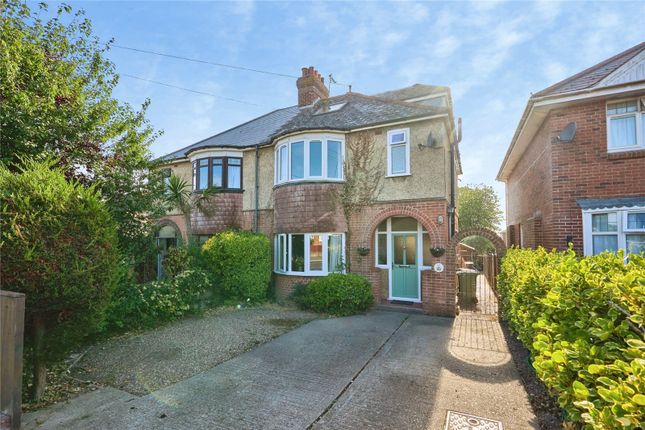
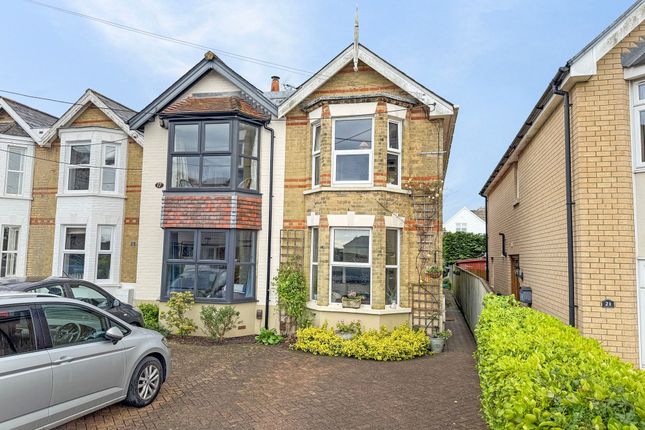
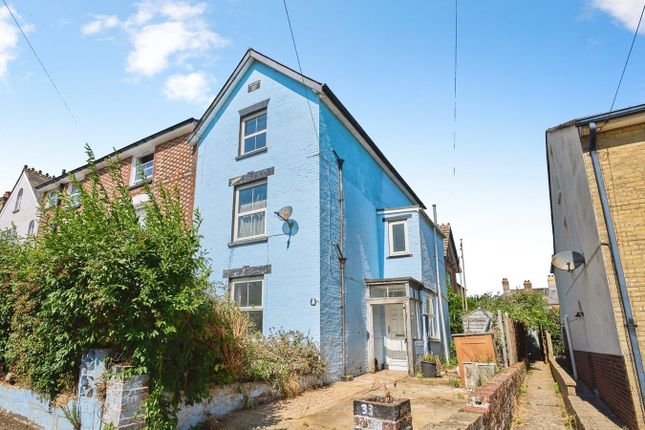
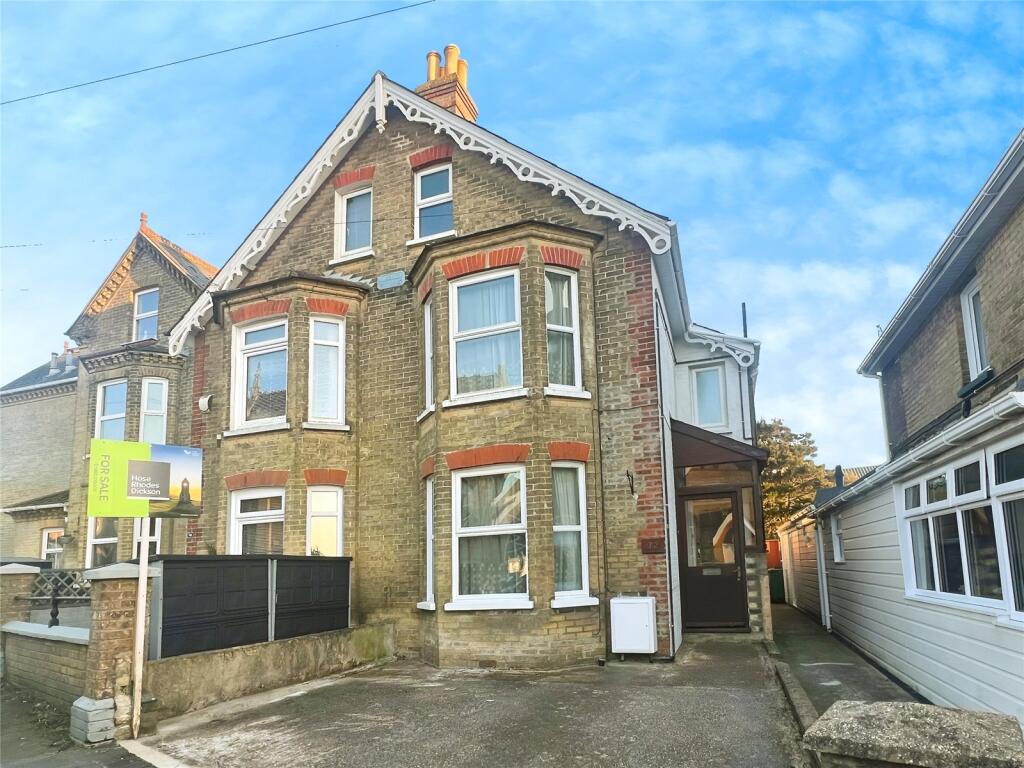
Elegant and Exceptionally Spacious Four-Bedroom Semi-Detached Home in the Heart of Cowes Set in the vibrant and historic coastal town of Cowes, this beautifully presented, chain free, four-bedroom semi-detached residence offers a rare opportunity to acquire a generously proportioned family home, thoughtfully enhanced with a range of features that blend character, practicality, and modern living.
Cowes, positioned on the northern coast of the Isle of Wight, is internationally recognised as the home of British yachting.
Famed for its prestigious Cowes Week regatta — one of the longest-running and most respected sailing events in the world — the town exudes nautical charm and offers a unique blend of maritime heritage and contemporary lifestyle.
A lively high street provides boutique shopping, artisan cafés, and excellent dining, while frequent ferry connections to the mainland make it an ideal location for commuters, second-home buyers, or sailing enthusiasts alike.
This delightful home is nestled in a sought-after residential area and boasts a spacious and versatile layout designed for modern family living.
The ground floor offers generous reception space, complemented by excellent built-in storage solutions throughout.
A highlight of the first floor is the sunroom — a bright, inviting space perfect for relaxing, entertaining, or enjoying peaceful views over the garden.
Comprising four well-sized bedrooms and two modern bathrooms, the home comfortably accommodates families of all sizes.
The living areas are filled with natural light, creating a welcoming and airy atmosphere that enhances the sense of space throughout. The exterior of the property is equally impressive.
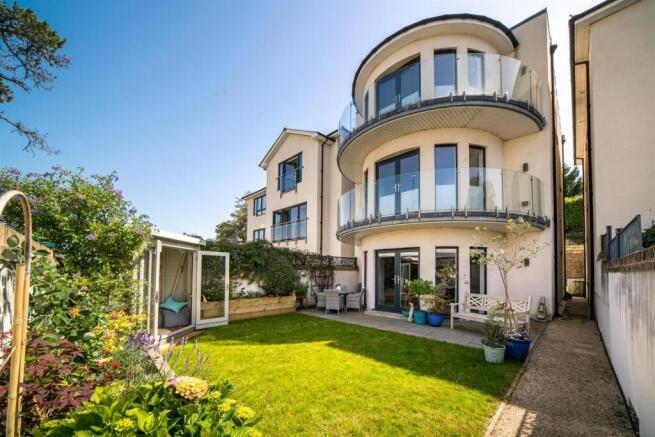
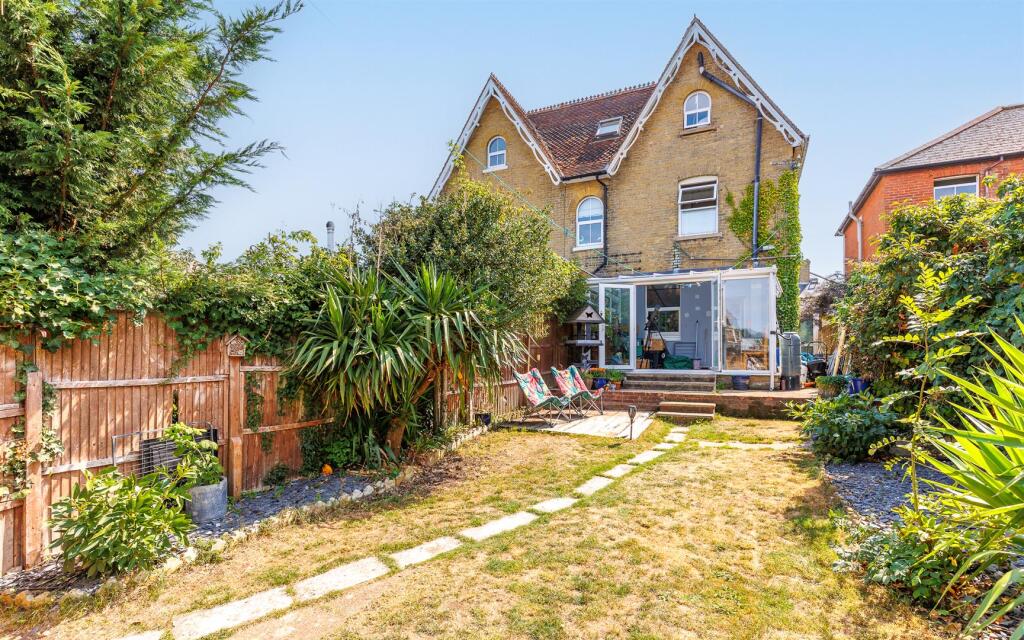
To the rear, you'll find a beautifully landscaped garden, thoughtfully designed to balance aesthetics and function.
Laid mainly to lawn, the garden offers ample space for outdoor recreation, while a raised planting area dedicated to fruit cultivation adds a charming and productive touch.
Whether you're entertaining on a summer’s day or cultivating your own homegrown produce, this garden has been created with both enjoyment and practicality in mind.There is also an extra piece of land at the top of the garden, that would be ideal for a large summer house or workshop.
A truly unique feature of this property is the presence of an underground bomb shelter, a historical remnant that not only adds character but also serves as a fascinating and secure space with potential for storage or creative repurposing.
Further benefits include an integral garage, off-road parking, and extensive built-in storage throughout the home.
This is a rare opportunity to own a characterful and spacious home in one of the Isle of Wight’s most desirable coastal communities.
With its unique blend of history, space, and location, this property offers an exceptional lifestyle for those seeking both comfort and connection to the rich cultural fabric of Cowes.
Early viewing is highly recommended to appreciate all that this remarkable home has to offer. Porch Door to entrance hall.Wood effect flooring. Entrance Hall Built in storage cupboards.
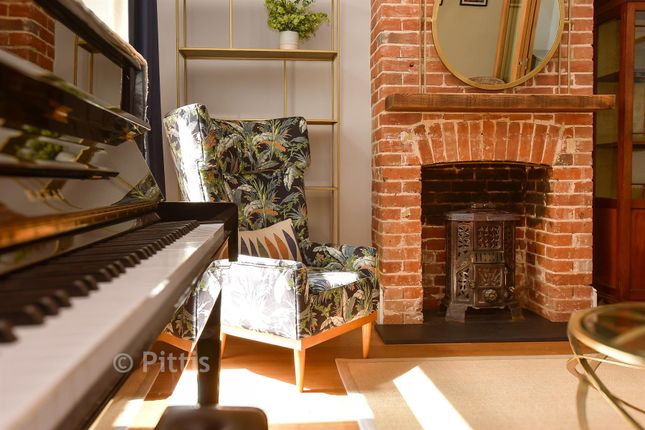
Stairs to first floor landing. Doors to garage, Lounge and kitchen/ diner. Lounge 3.95m x 6.48m Stone feature fireplace. double glazed bay window to front. Radiator.
Intergral garage 3.76m x 6.58m Two steps down from entrance hall. Space for utilities. Up and over door.
Dining Room area 3.98m x 7.82m An L shaped room, adjoing the kitchen. Double doors to garden. Radiator. Kitchen 3.24m x 3.97m Double glazed window to side.
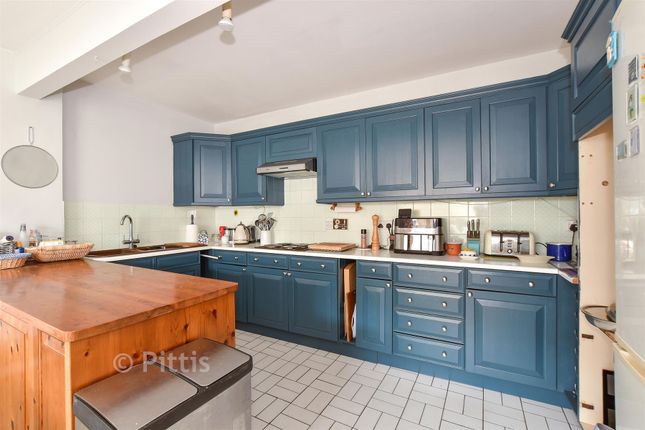
Opening to utility room. Range of wooden painted wall and base units. Splash back tiles. Gas hob and electric built in double oven and grill. Space for dishwasher.Stainless steel sink with drainer.
Utility Room 2.53m x 2.24m Side door to garden. Space for fridge freezer. wall units. Downstairs cloakroom Double glazed window to rear.
Space and plumbing for washing machine and dryer. low level w.c. First Floor Landing A large landing. Built in double storage cupboards. Doors off to rooms.Radiator. Loft hatch.
Bedroom One 3.97m x 3.79m Double glazed window to front. Builtin wardrobe and cupboard. Door to ensuite shower room .Radiator.
En- suite shower room Enclosed shower cubicle with mains fed shower. Low level w.c Heated towel rail. Hand wash basin. Bedroom Two 2.83m x 4.9m Double glazed window to front.
Built in double storage cupboards. radiator. Bedroom Three 3.26m x 3.06m Double glazed window to rear. Radiator. built in double wardrobe.
Bedroom Four 2.35m x 4.26m Radiator. Double glazed window to side. Door to sun room. Sun Room 2.35m x 2.17m Wood effect flooring.
Double glazed frame overlooking the garden. Perfect for a study or craft room.
Family Bathroom 2.07m x 2.99m A bright and modern four piece white bathroom suite, comprising of a double ended bath, double shower cubicle, hand wash basin and low level W.C.
double glazed window to side. Heated towel rail. Outside front A driveway provides parking for two cars. Access to garage. Side path to front door.
Outside Rear To the rear of the house is a patio area, perfect for your morning coffee. The garden is mostly laid to lawn with mature trees and shrubs.
Steps take you up to an extra piece of land. On this is an original air raid shelter, used previously for storage. The top garden was used a vegetable patch.
Value & comps
No previous sales on record.
Returns
Set an offer; the calculator follows it.
We're still gathering serviced-accommodation data for this area.
Archie refurb estimate: a Pro feature
0.0% below asking
This is not financial or investment advice. Prop AI Deals is not authorised by the Financial Conduct Authority (FCA) to provide investment advice.
All investment calculators, property analyses, and AI-generated insights are for informational purposes only. Property investment carries risk and may result in financial loss. All calculations should be independently verified and you should consult with FCA-authorised financial advisers before making any investment decisions.
Past performance does not guarantee future results. Tax implications vary by individual circumstances.
Deal
Properties like this can earn 2–3x BTL yields when converted to HMO, with retrofit costs around £10k/room. Sign in to see the full tier, yield projection, and cost breakdown.
Commercial properties like this can earn 30-50% higher yields when converted to residential under Class MA / Q / P / PA, with prior approval costing ~GBP 96/unit. Sign in to see the recommended route, yield uplift, and cost breakdown.
BRRR-suited properties can recycle 80-100% of investor capital on refi, leaving a high-yielding rental with most of the money out. Sign in to see the refurb cost stack, ARV projection, and refinance maths.
Detached + large garden = sub-division play. Pro tier unlocks the tier badge, plot size, uplift estimate, and regional land benchmark.
Short-lease flats trade at deep discount, but extending under the 1993 Act often costs far less than the discount. Pro tier unlocks the tier badge, premium breakdown, long-lease ARV and arbitrage maths.
See projected short-stay revenue vs a vanilla BTL for this property.
See real sub-let margins (HMO room rates & SA nightly rates) vs the landlord rent.
Area
Agent & docs
FAQ
About Bellevue Road, Cowes, Isle of Wight
Explore nearby