4-bedroom detached house · IP10 0NY
Listing removedListed 230 days
Opportunity summary
See Archie’s verdict, returns by strategy and what to check before viewing.
About
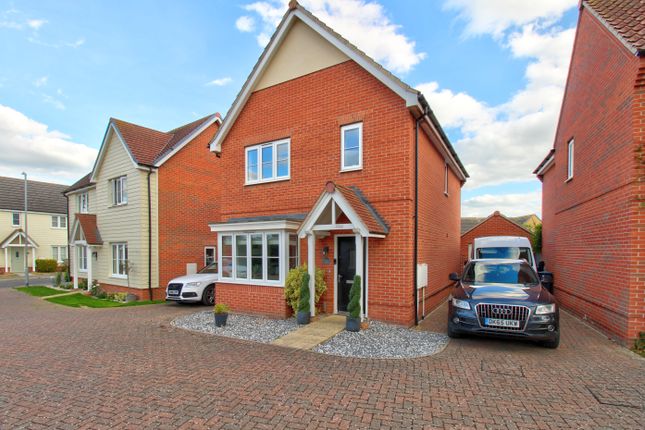
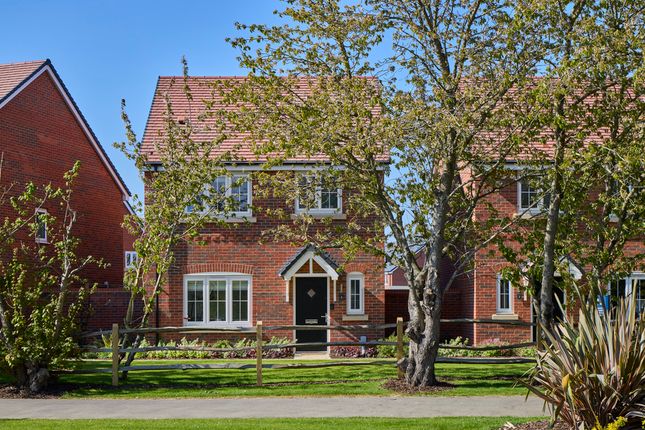
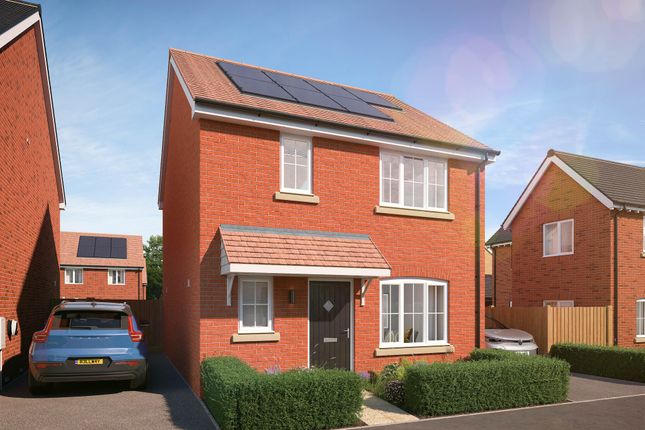
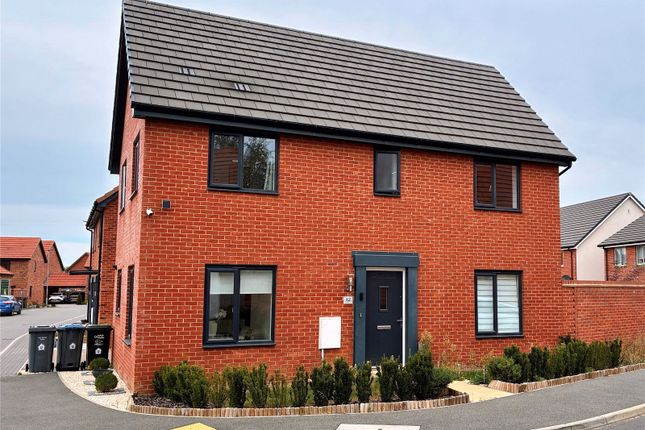
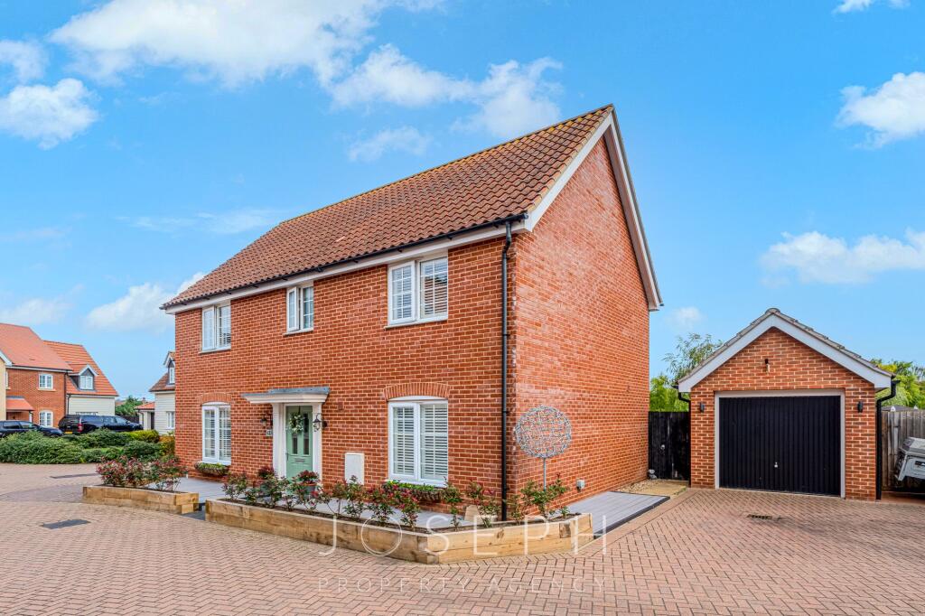
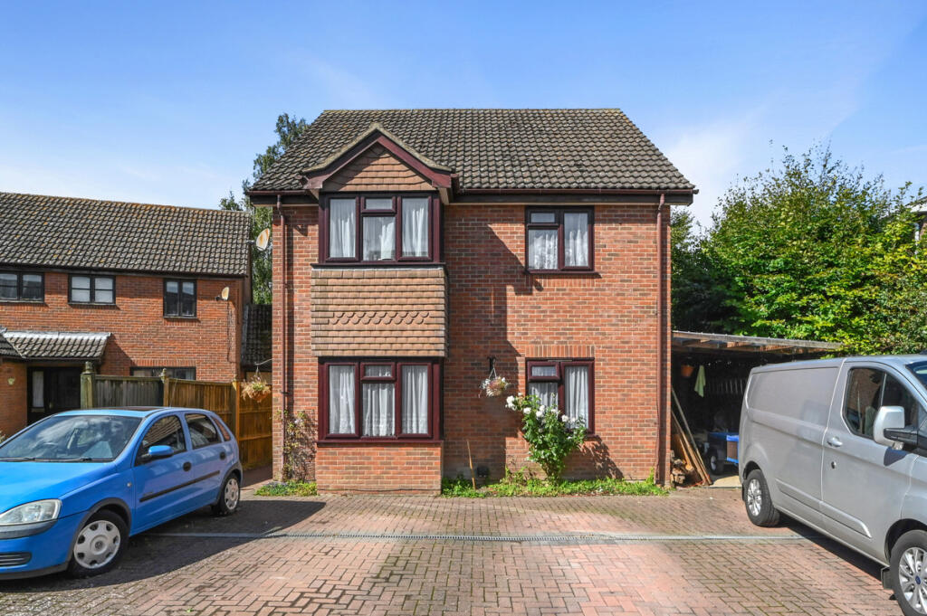
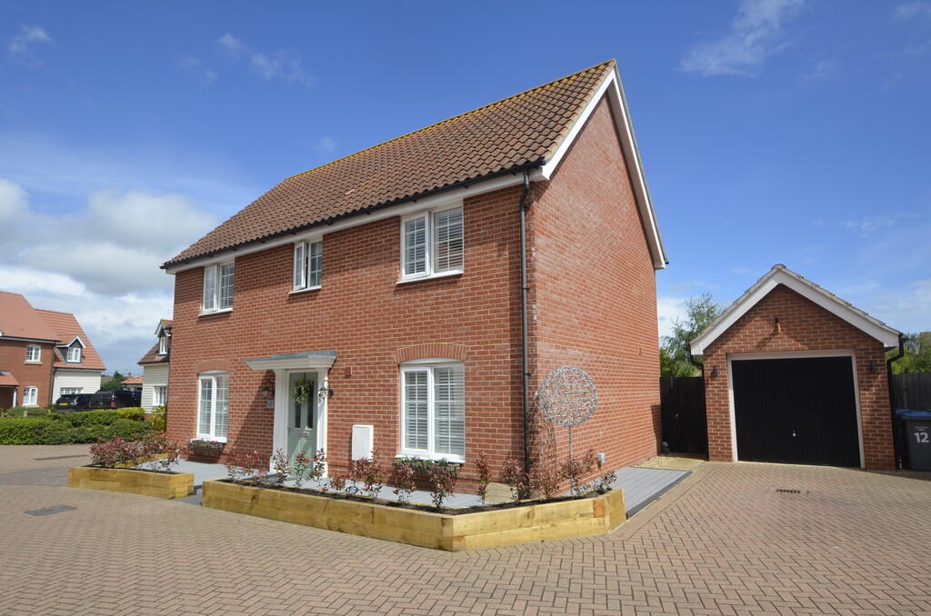
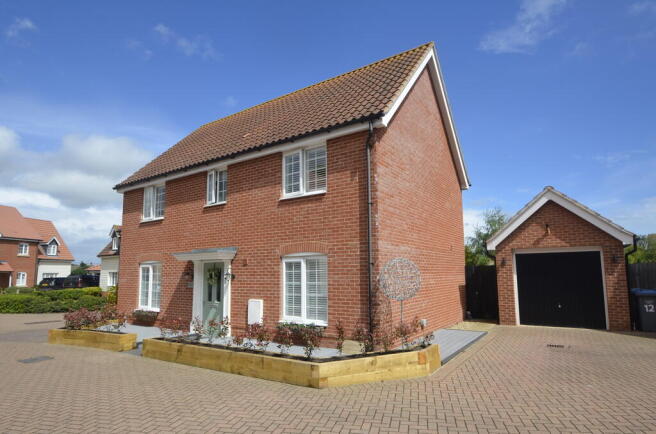
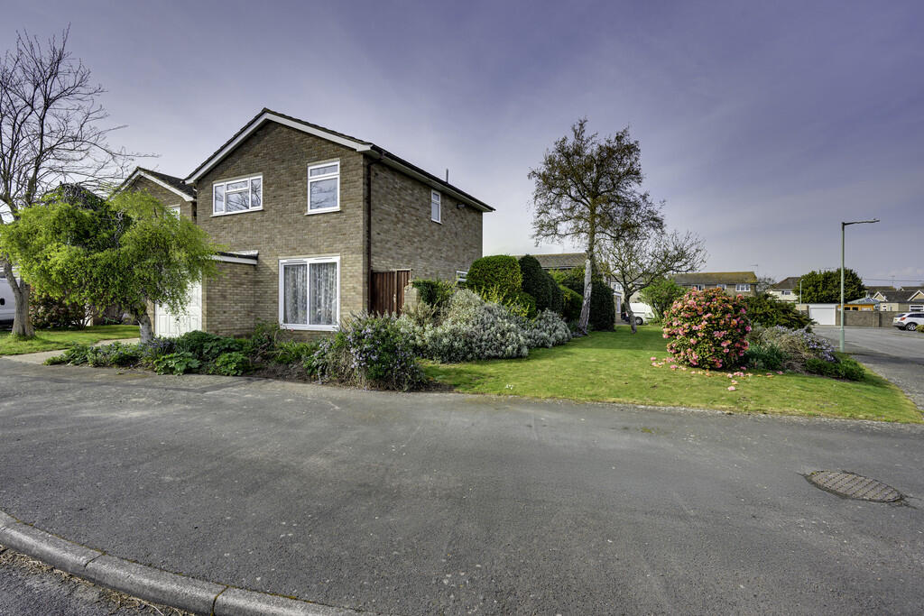
PROPERTY DESCRIPTION Tucked away in one of the village's most desirable cul-de-sac locations, this beautifully presented 4-bedroom, modern detached family residence blends welcoming atmosphere with everyday practicality perfect for those seeking a peaceful retreat with convenient access to local amenities and transport links.
Originally built in the 1980s, the property has been tastefully updated throughout to meet modern expectations while retaining the cheer of a well-established home.
The current owners were drawn to this home due to the space for their growing family, and the easy connectivity of the location.
The cul de sac with just a few houses has forged a close knit and friendly community within the village with great neighbours enjoying get togethers and social events, something that is rare with the busy pace of modern life.
Step Inside A quiet private entrance leads you to the entrance hall, with stairs directly ahead and to the right a wonderful large sitting room with two large windows, gas fire for cosy nights in and plenty of space to further zone this area if desired.
The room actually has solid wood flooring underneath the carpets for those who prefer hard floors!
Turning right from here you find the useful ground floor cloakroom and then the dining room, with large sliding patio doors with views of the gardens - many a supper has been enjoyed overlooking the grounds whatever the season - crisp snow covered grass or leafy mature trees and mature planting providing colour.
Conveniently off the dining room is the contemporary kitchen, with no door as such creating a sense of connection between the two.
With sleek grey gloss cabinets and solid stone worktops the kitchen offers ample workspace for the chef.
Thoughtful touches like under cupboard lights along with energy saving LED down lights plus integrated appliances make this perfect for family life, whether whisking up a quick weekday tea or presenting a more sophisticated supper.
A large cupboard within the kitchen offers potential for a walk -in pantry - every cook's dream!
Just off the kitchen is the practical utility room with external door to the side of the property - an important addition for muddy paws and footy boots.
Family & Friendship Whether you're relaxing in the comfortable living spaces, hosting a girls night in, entertaining in the garden, or enjoying the ease of access to nearby towns and commuter routes, this home offers a rare opportunity to enjoy both comfort and location.
The ground floor flows so well with kitchen and dining room close by and a generous sitting room across the hall for family to scatter too after supper.
The sleeping accommodation is versatile too, currently one bedroom is used as a home office, making this a house that can grow with the family, whether in need of a nursery, a teens den or hybrid home working.
Explore Upstairs Stairs lead to a landing from which all four bedrooms and the family bathroom are found.
The principal bedroom has room for a large bed as well as a bank of wardrobes and boasts a gorgeous opulent ensuite, just the luxury needed after a hard day's work.
Next to this, is the family bathroom with shower over bath, ideal for bathing little ones or for a relaxing soak after a country walk.
Two further double bedrooms and a great home office, based in a smaller bedroom complete the first floor.
The layout is versatile here with the home office perhaps making a great single bedroom or even a gaming room for teens.
The landing has hatch access to boarded and loft space with light, offering potential for a Dorma extension if further accommodation were required.
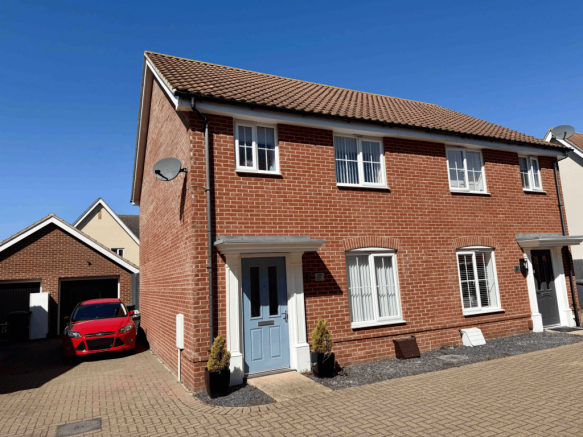
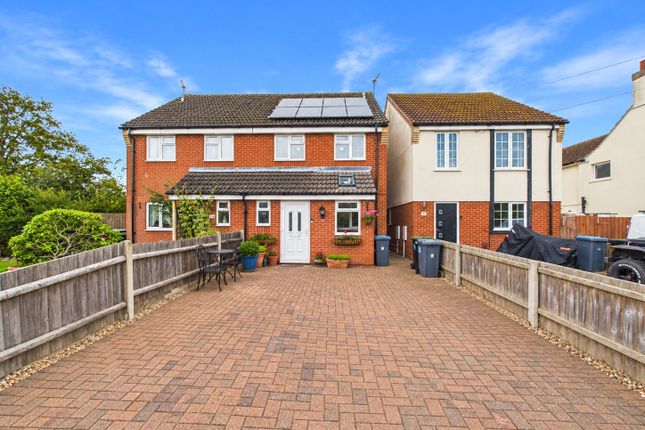
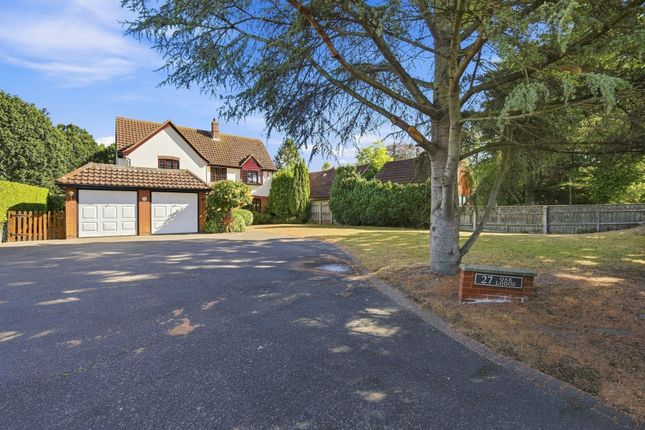
Step Outside With a large driveway for parking up to 6 cars and an attached garage, the first look at this home makes it ideal for modern family living.
The fully enclosed rear garden with fencing, mature trees and shrubs provides a peaceful backdrop for the lawns and a sheltered terrace outside the dining room offers ample space for summer barbecues, a G & T late in the evening or a morning cuppa whilst the rest of the house is asleep.
The versatile outbuilding with power could also perhaps be useful as a home office, studio, or gym so there is plenty of scope whether a professional couple, a growing family or those wanting to retire to peaceful village life.
On The Doorstep Kirton village offers a good range of local facilities, including just one mile from the house, a great farm shop for local wholesome produce.
The friendly pub and three halls run a variety of activities including gardening club, bowls, keep fit, scouts and martial arts.
The recreation ground has a pavilion and annual events like the village fete and tractor run are well supported.
The village has its own Pre-school, whilst the primary school is shared by Kirton and Trimley with further state and private schools within easy reach.
How Far Is It To… The nearby Deben and Orwell estuaries provide a choice of water sport opportunities and there are numerous golf courses within the area.
The property also enjoys access to a network of footpaths, including those leading down to the bank of the River Deben.
The A14 dual carriageway provides commuter links to London (via the A12) as well as Cambridge, The Midlands and Stansted Airport.
There are regular main line rail services from Ipswich to London Liverpool Street Station, taking about 70 minutes, with branch line connections to neighbouring Trimley and Felixstowe.
Value & comps
No previous sales on record.
Returns
Set an offer; the calculator follows it.
We're still gathering serviced-accommodation data for this area.
Archie refurb estimate: a Pro feature
0.0% below asking
This is not financial or investment advice. Prop AI Deals is not authorised by the Financial Conduct Authority (FCA) to provide investment advice.
All investment calculators, property analyses, and AI-generated insights are for informational purposes only. Property investment carries risk and may result in financial loss. All calculations should be independently verified and you should consult with FCA-authorised financial advisors before making any investment decisions.
Past performance does not guarantee future results. Tax implications vary by individual circumstances.
Deal
Properties like this can earn 2–3x BTL yields when converted to HMO, with retrofit costs around £10k/room. Sign in to see the full tier, yield projection, and cost breakdown.
Commercial properties like this can earn 30-50% higher yields when converted to residential under Class MA / Q / P / PA, with prior approval costing ~GBP 96/unit. Sign in to see the recommended route, yield uplift, and cost breakdown.
BRRR-suited properties can recycle 80-100% of investor capital on refi, leaving a high-yielding rental with most of the money out. Sign in to see the refurb cost stack, ARV projection, and refinance maths.
Detached + large garden = sub-division play. Pro tier unlocks the tier badge, plot size, uplift estimate, and regional land benchmark.
Short-lease flats trade at deep discount, but extending under the 1993 Act often costs far less than the discount. Pro tier unlocks the tier badge, premium breakdown, long-lease ARV and arbitrage maths.
See projected short-stay revenue vs a vanilla BTL for this property.
See real sub-let margins (HMO room rates & SA nightly rates) vs the landlord rent.
Area
Agent & docs
FAQ
About Walnut Meadow, Kirton
Explore nearby