3-bedroom house · DE4 5HB
Listing removedListed 200 days
Opportunity summary
See Archie’s verdict, returns by strategy and what to check before viewing.
About
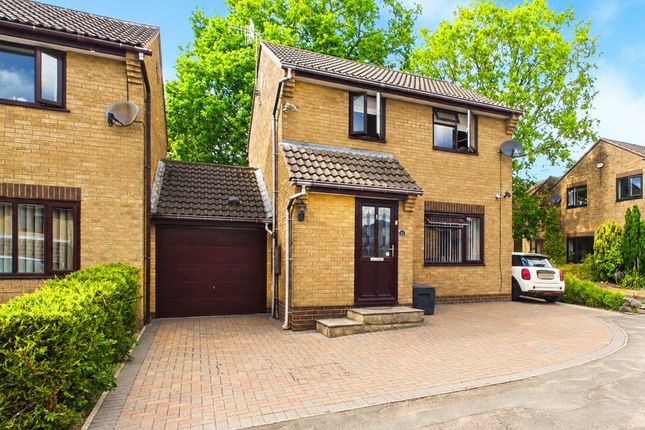
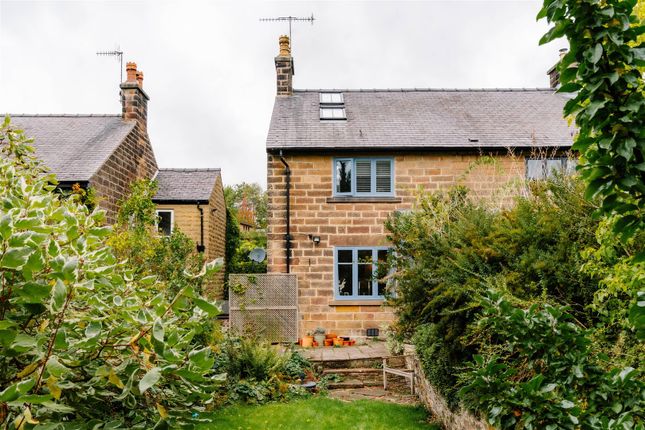
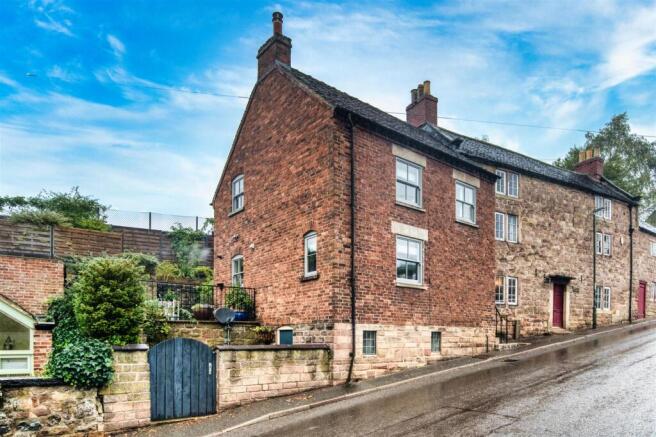
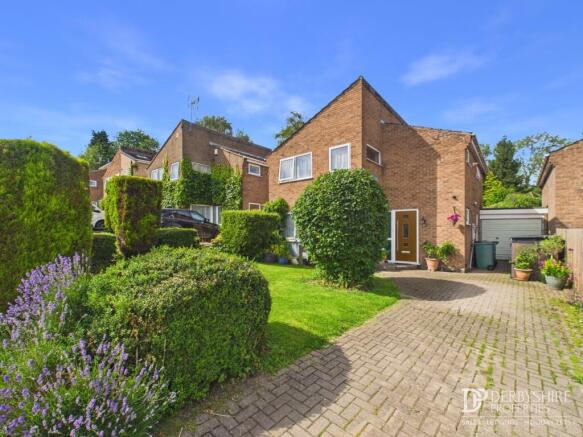
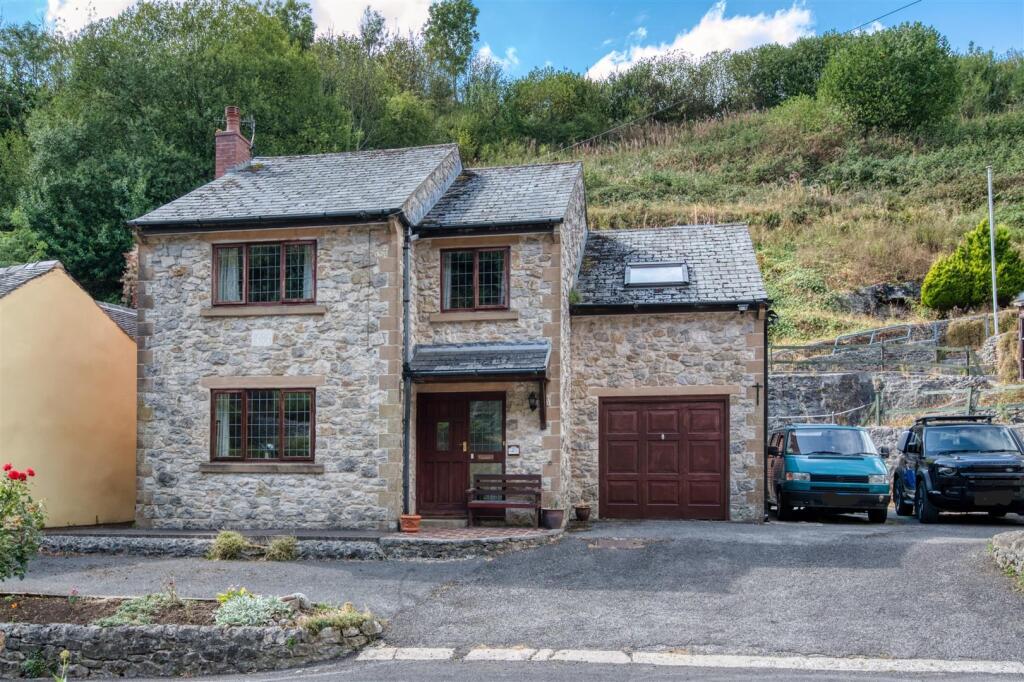
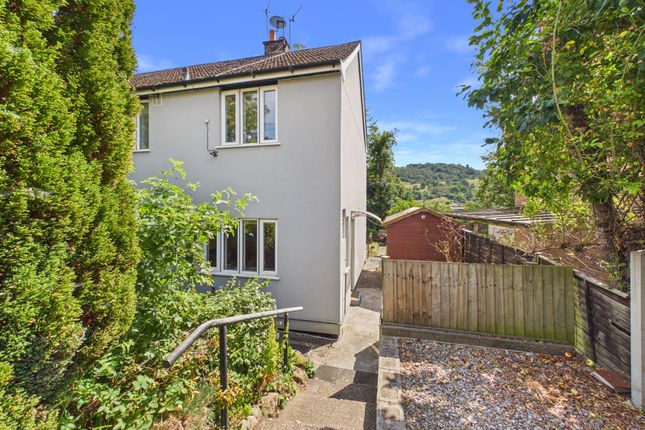
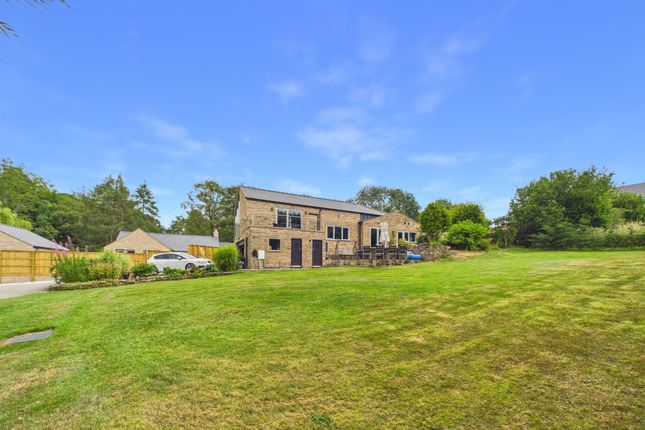
Standing to a good sized corner plot, this modern and very well presented detached home, built of reconstituted stone beneath a tiled roof, offers well proportioned accommodation, which would ideally suit a number of buyers from the growing family, professional couple or active retirees.
To the ground floor, a porch opens to an entrance hall, sitting room with study / bedroom off and extended dining kitchen, whilst at first floor level there are three double bedrooms, family bathroom, plus separate WC.
Outside, to the front of the property is an area of off road parking, with gardens to the side and rear, plus additional off road parking at the rear and single garage.
A viewing is highly recommended to fully appreciate the space on offer. Tansley is a desirable village with a thriving community, a highly regarded primary school, plus two popular public houses.
Good road communications lead to the neighbouring market towns of Matlock. Bakewell, Chesterfield and Alfreton, with the cities of Sheffield, Derby and Nottingham each within daily commuting distance.
The delights of the Derbyshire Dales and Peak District are on the doorstep.
Accommodation A wooden clad porch with contemporary wooden door, opens to an entrance hallway with stairs rising to the first floor and doors opening to the sitting room and dining kitchen.
Sitting room – 5.41m x 3.37m (17’ 9” x 11’ 1”) a spacious and comfortable room with window overlooking the front garden, second window overlooking the rear garden, plus as a feature to the room, a contemporary wood burning stove set to a slate hearth.
A door opens to the… Study / bedroom 4 – 3.14m x 2.21m (10’ 3” x 7’ 3”) an extension to the original house and providing versatility as either an additional sitting room, study / home office or bedroom.
A pair of uPVC French doors open to a delightful decked area. A door opens into a… Office – 2.01m x 1`.24m (6’ 7” x 4’ 1”) with window to the side.
Currently set up as a home office but equally suited as a hobby room or playroom.
Dining room – 5.42m x 2.77m (17’ 9” x 9’ 1”) with window overlooking the front, a generous reception space, open to the kitchen. A door opens to a useful under stairs store.
Kitchen – 3.75m x 2.94m (12’ 4” x 9’ 8”) occupying an extension, well fitted with cupboards, drawers and work surfaces, with appliances including an induction hob with extractor hood over, eye level oven, integral dishwasher and washing machine.
There is tiled flooring throughout, and a Velux roof light to the part-vaulted kitchen ceiling allows additional natural light.
There is an open store and uPVC part glazed door allowing external access. From the entrance hall, stairs rise to the first floor landing with doors off to the bedrooms and shower room.
Bedroom 1 – a double front facing bedroom with built-in storage. Bedroom 2 – a rear facing smaller double bedroom. Separate WC – with WC and wash hand basin.
Shower room – of a stylish design with broad walk-in cubicle with fixed glazed screen and mains shower with fixed rainfall head, plus a wash hand basin set above a drawer cabinet.
There is complementary tiling and dry boarding, plus an obscure glazed window facing the rear. Bedroom 3 – a good sized double bedroom facing the front.
Outside & parking To the front of the property is an area of tarmac hardstanding which provides off road parking.
The garden plot has been imaginatively designed to create different areas for both relaxation and recreation.
To the side of the property is an area of planting with mature shrubs and perennials, providing colour and interest through the seasons.
Also, to the side of the house and accessed from the study / bedroom 4 is a decked area, ideal for alfresco dining, bounded by planting to provide a degree of privacy.
From here there is access to a wooden garden cabin which is ideal as a home office or hobby space, with the benefit of light and power.
To the rear of the property is a delightful seating area with pergola above. The garden plot then extends to a lawned area with raised patio to one side, raised perimeter beds and garden shed.
Also at the rear of the plot is an additional block paved driveway providing parking for one car, and which leads to a single garage with up and over door, and personnel door opening to the rear garden.
From here, steps rise to a pedestrian gate which opens into the area of the garden by the cabin.
Tenure – Freehold services – All mains services are available to the property, which enjoys the benefit of gas fired central heating and uPVC double glazing.
No specific test has been made on the services or their distribution.
EPC rating – to be confirmed council tax – Band D fixtures & fittings – Only the fixtures and fittings mentioned in these sales particulars are included in the sale.
Certain other items may be taken at valuation if required. No specific test has been made on any appliance either included or available by negotiation.
Directions – From Matlock Crown Square, take Causeway Lane out of the town, passing the football ground and through Matlock Green. Proceed up The Cliff and continue into Tansley.
Once in Tansley, turn left onto Church Street and continue on Church Street before locating The Knoll on the left. Turn onto The Knoll, then turn left onto Riber View Close.
Proceed to the bottom of the estate, follow the road round to the left, then continue on to the head of the cul-de-sac where the property can be located on the left hand side.
The front of the property accessed via a driveway shared with a handful of properties. WHAT3WORDS – tubes.broom.slide viewing – Strictly by prior arrangement with the Matlock office . Ref: FTM10986
Value & comps
No previous sales on record.
Returns
Set an offer; the calculator follows it.
We're still gathering serviced-accommodation data for this area.
Archie refurb estimate: a Pro feature
0.0% below asking
This is not financial or investment advice. Prop AI Deals is not authorised by the Financial Conduct Authority (FCA) to provide investment advice.
All investment calculators, property analyses, and AI-generated insights are for informational purposes only. Property investment carries risk and may result in financial loss. All calculations should be independently verified and you should consult with FCA-authorised financial advisers before making any investment decisions.
Past performance does not guarantee future results. Tax implications vary by individual circumstances.
Deal
Properties like this can earn 2–3x BTL yields when converted to HMO, with retrofit costs around £10k/room. Sign in to see the full tier, yield projection, and cost breakdown.
Commercial properties like this can earn 30-50% higher yields when converted to residential under Class MA / Q / P / PA, with prior approval costing ~GBP 96/unit. Sign in to see the recommended route, yield uplift, and cost breakdown.
BRRR-suited properties can recycle 80-100% of investor capital on refi, leaving a high-yielding rental with most of the money out. Sign in to see the refurb cost stack, ARV projection, and refinance maths.
Detached + large garden = sub-division play. Pro tier unlocks the tier badge, plot size, uplift estimate, and regional land benchmark.
Short-lease flats trade at deep discount, but extending under the 1993 Act often costs far less than the discount. Pro tier unlocks the tier badge, premium breakdown, long-lease ARV and arbitrage maths.
See projected short-stay revenue vs a vanilla BTL for this property.
See real sub-let margins (HMO room rates & SA nightly rates) vs the landlord rent.
Area
Agent & docs
FAQ
About 45, Riber View Close, Tansley, Matlock
Explore nearby