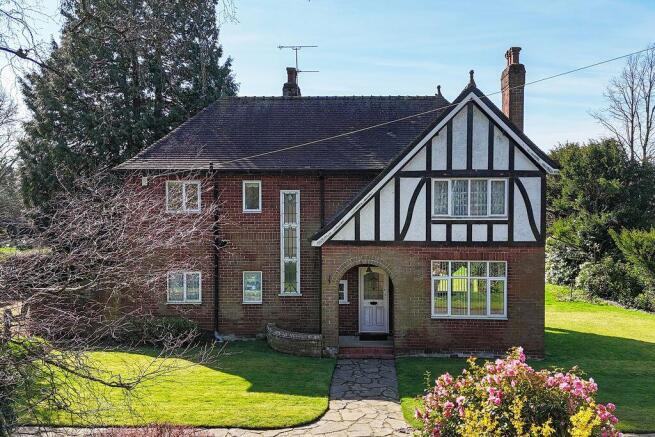
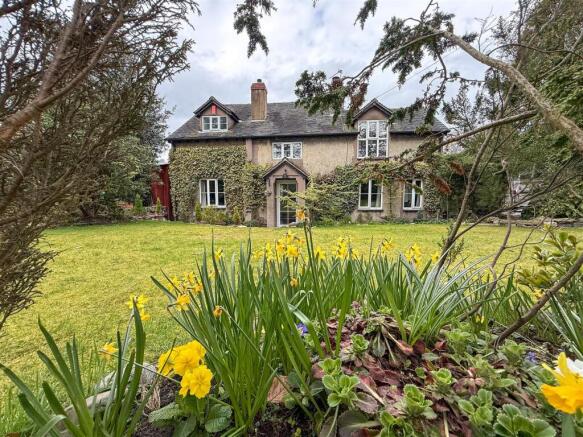
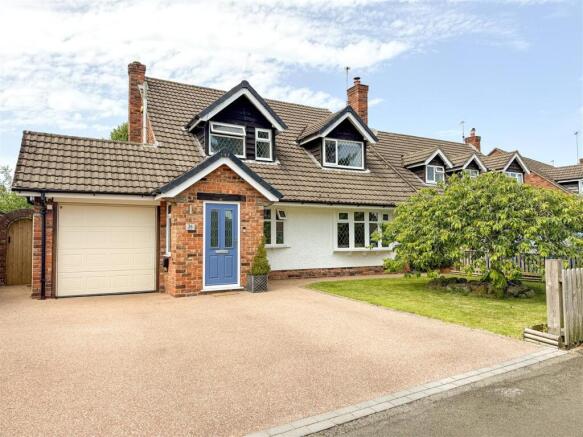
3-bedroom house · CW12 3LQ
Sold STCListed 174 days
Opportunity summary
See Archie’s verdict, returns by strategy and what to check before viewing.
About
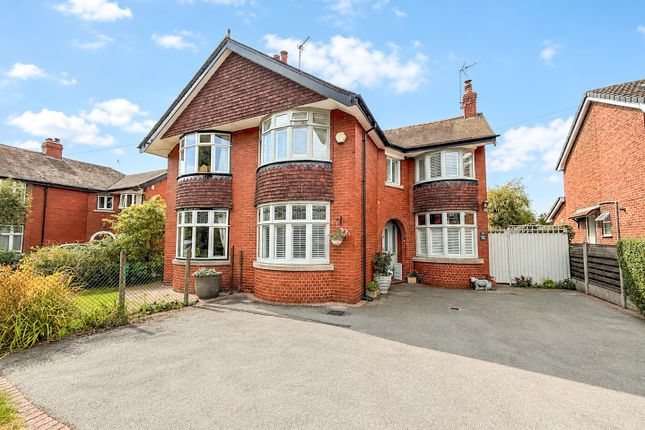
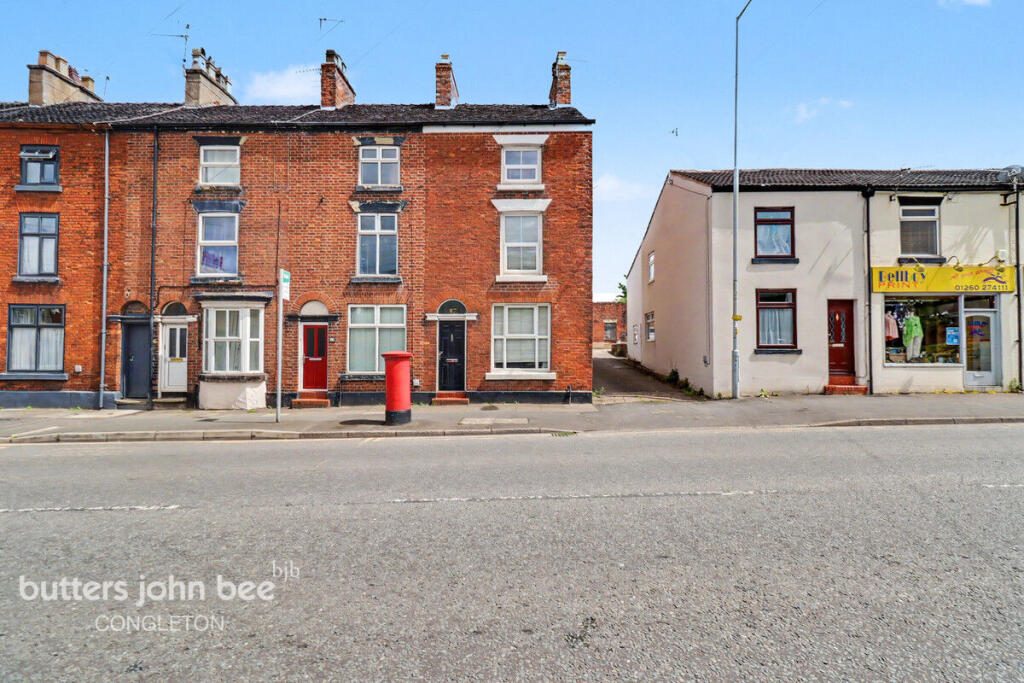
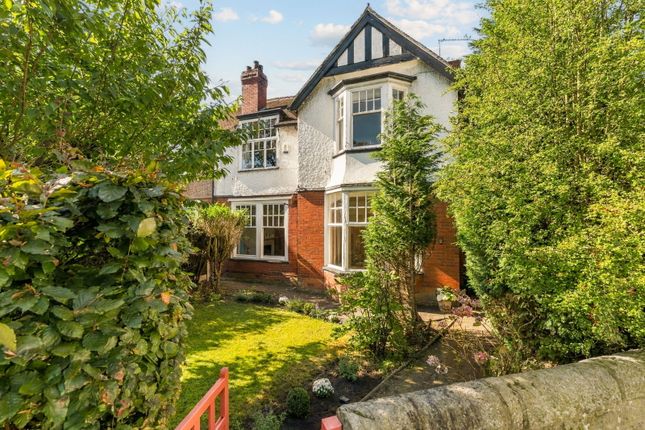
Set on one of the most sought-after addresses in Congleton, this distinguished three-bedroom, two-bathroom period mid-townhouse presents a rare opportunity to acquire a home of exceptional character, style and convenience.
Beautifully renovated throughout, the property effortlessly combines elegant period charm with thoughtfully designed modern living, while boasting an extraordinary landscaped rear garden extending to approximately 100ft and the added luxury of a detached garage — an increasingly rare find for a home of this nature.
Perfectly positioned just moments from open countryside yet within a short stroll of everyday amenities and the railway station, the location offers the ideal balance between semi-rural tranquillity and superb connectivity.
Stepping inside, the home immediately impresses with its warm and welcoming atmosphere.
A gracious reception hall leads to a beautifully appointed lounge featuring a bay window with plantation shutters and a striking wood-burning stove, creating an inviting space for relaxing evenings.
A separate dining room, centred around a charming open coal fireplace, offers the perfect setting for entertaining or family gatherings, while beyond lies the stylishly refitted breakfast kitchen, designed with both practicality and contemporary living in mind.
A spacious cellar provides excellent additional storage. To the first floor, a galleried landing gives access to THREE generously proportioned bedrooms.
The superb principal bedroom benefits from bespoke fitted furniture and a luxurious boutique-style en-suite shower room, while the second bedroom is another spacious double.
A beautifully appointed family bathroom serves the remaining accommodation. Externally, the property continues to impress.
The stunning landscaped rear garden stretches to approximately 100ft, providing a private and tranquil outdoor retreat rarely associated with townhouses of this type.
The detached garage further enhances the practicality and appeal of this exceptional home. The lifestyle on offer here is equally compelling.
Within just a two-minute walk lies Congleton railway station, making commuting effortless, while an excellent range of local amenities — including a bakery, chemist, convenience store, hardware shop, post office, hairdressers and barbers — are all close at hand.
The ever-popular The Wonky Pear adds to the area’s vibrant community atmosphere, and families are exceptionally well served by nearby schools and childcare facilities, including Mossley Church of England Primary School.
A truly exceptional period home offering timeless elegance, generous living space and an enviable lifestyle in one of the area’s finest locations.
FRONT ENTRANCE Composite panelled door with leaded and glazed upper light. HALL Original coving to ceiling. Grey oak effect herringbone Karndean flooring.
Anthracite grey period style radiator. 13 Amp power points. Traditional panelling to half height. Stairs to first floor. Doors to lounge and dining room.
LOUNGE 14' 0'' x 13' 2'' (4.26m x 4.01m) to bay and alcove PVCu double glazed bay window to front aspect with plantation shutters to half height. Original coving to ceiling. Picture rail.
Double panel central heating radiator. 13 Amp power points. Television aerial point. Recessed fire surround having cast iron multi fuel stove with floating oak mantel and slate hearth.
Bespoke book shelves and cupboards to each alcove. DINING ROOM 13' 8'' x 12' 4'' (4.16m x 3.76m) to alcove PVCu double glazed window to rear aspect. Coving to ceiling. Picture rail.
Period style radiator. 13 Amp power points. Cast iron feature fireplace. Display cabinets and cupboards to each alcove. Grey oak effect herringbone Karndean flooring.
Glazed panelled painted door to kitchen. BREAKFAST KITCHEN 15' 0'' x 10' 0'' (4.57m x 3.05m) PVCu double glazed windows to rear and side aspects. Low voltage downlighters inset.
Range of modern wood effect panel fronted eye level and base units in dark green having natural granite preparation surfaces over with composite double drainer sink unit inset.
Integrated fridge and freezer. Space for gas range cooker. Contemporary style wall mounted space saver radiator. 13 Amp power points. Grey oak effect herringbone Karndean flooring.
Door to rear courtyard. Door to cellar head. CELLAR 13' 3'' x 11' 8'' (4.04m x 3.55m) Power and light. Single panel central heating radiator.
First Floor ATTRACTIVE GALLERIED LANDING Timber balustrade and stringers. Single panel central heating radiator. 13 Amp power points. Traditional panelling to half height.
Doors to principal rooms. BEDROOM 1 FRONT 11' 10'' x 10' 9'' (3.60m x 3.27m) to wardrobes PVCu double glazed window to front aspect with plantation shutters. 13 Amp power points.
Single panel central heating radiator. Bespoke fitted bedroom furniture including wardrobes and shelves, utility cupboard, 8-drawer tallboy and bedside drawers.
EN SUITE 8' 5'' x 5' 10'' (2.56m x 1.78m) PVCu double glazed window to front aspect with plantation shutters.
Contemporary white suite comprising: Low level W.C., wash hand basin with marble top and with cupboards beneath and separate double sized shower cubicle housing mains fed shower.
Glazed metro tiles to walls. Anthracite grey centrally heated towel radiator. Oak effect Karndean flooring.
BEDROOM 2 REAR 12' 4'' x 11' 2'' (3.76m x 3.40m) PVCu double glazed window to rear aspect. Single panel central heating radiator. 13 Amp power points.
BEDROOM 3 REAR 9' 8'' x 7' 0'' (2.94m x 2.13m) PVCu double glazed window to rear aspect. Single panel central heating radiator.
Cupboard housing Glow-Worm gas combination central heating boiler. BATHROOM 7' 5'' x 6' 0'' (2.26m x 1.83m) Modern white suite comprising: low level w.c.
and wash hand basin set in vanity unit with drawers beneath. Panelled bath with glass screen and mains fed shower over. Grey textured tiles to walls and floor. Chrome centrally heated towel radiator.
Shaver point. Outside FRONT Dwarf stone wall with wrought iron gate. Low maintenance forecourt with pathway to front door.
DETACHED CONCRETE SECTIONAL GARAGE 15' 10'' x 8' 2'' (4.82m x 2.49m) Internal Measurements Up and over door. REAR Victorian block pavoir to courtyard garden. Cold water tap.
Brick built garden room/cloakroom with white suite comprising: Low level W.C. and pedestal wash hand basin.
Wrought iron gate to communal passageway leading to the enclosed rear garden extending to approximately 100ft in length laid with porcelain floor tiles creating a fabulous outside dining area and matching centre path flanked with lawns and raised feature borders enclosed with mature hedgerow.
Timber summer house at bottom of garden, with decked terrace area. TENURE Freehold (subject to solicitors' verification). SERVICES All mains services are connected (although not tested).
VIEWING Strictly by appointment through sole selling agent TIMOTHY A BROWN.
Value & comps
No previous sales on record.
Returns
Set an offer; the calculator follows it.
We're still gathering serviced-accommodation data for this area.
Archie refurb estimate: a Pro feature
0.0% below asking
This is not financial or investment advice. Prop AI Deals is not authorised by the Financial Conduct Authority (FCA) to provide investment advice.
All investment calculators, property analyses, and AI-generated insights are for informational purposes only. Property investment carries risk and may result in financial loss. All calculations should be independently verified and you should consult with FCA-authorised financial advisors before making any investment decisions.
Past performance does not guarantee future results. Tax implications vary by individual circumstances.
Deal
Properties like this can earn 2–3x BTL yields when converted to HMO, with retrofit costs around £10k/room. Sign in to see the full tier, yield projection, and cost breakdown.
Commercial properties like this can earn 30-50% higher yields when converted to residential under Class MA / Q / P / PA, with prior approval costing ~GBP 96/unit. Sign in to see the recommended route, yield uplift, and cost breakdown.
BRRR-suited properties can recycle 80-100% of investor capital on refi, leaving a high-yielding rental with most of the money out. Sign in to see the refurb cost stack, ARV projection, and refinance maths.
Detached + large garden = sub-division play. Pro tier unlocks the tier badge, plot size, uplift estimate, and regional land benchmark.
Short-lease flats trade at deep discount, but extending under the 1993 Act often costs far less than the discount. Pro tier unlocks the tier badge, premium breakdown, long-lease ARV and arbitrage maths.
See projected short-stay revenue vs a vanilla BTL for this property.
See real sub-let margins (HMO room rates & SA nightly rates) vs the landlord rent.
Area
Agent & docs
FAQ
About Biddulph Road, Congleton
Explore nearby