We've tightened what earns a Pursue. A home now needs a published valuation, a strategy that still makes money after real running costs and lender stress tests, and no listing problems that would stop a mortgage. You'll see fewer Pursues, and each one has been checked harder.
See how verdicts work3-bedroom detached house · CW12 2ER
For saleListed 47 days
Opportunity summary
See Archie’s verdict, returns by strategy and what to check before viewing.
About
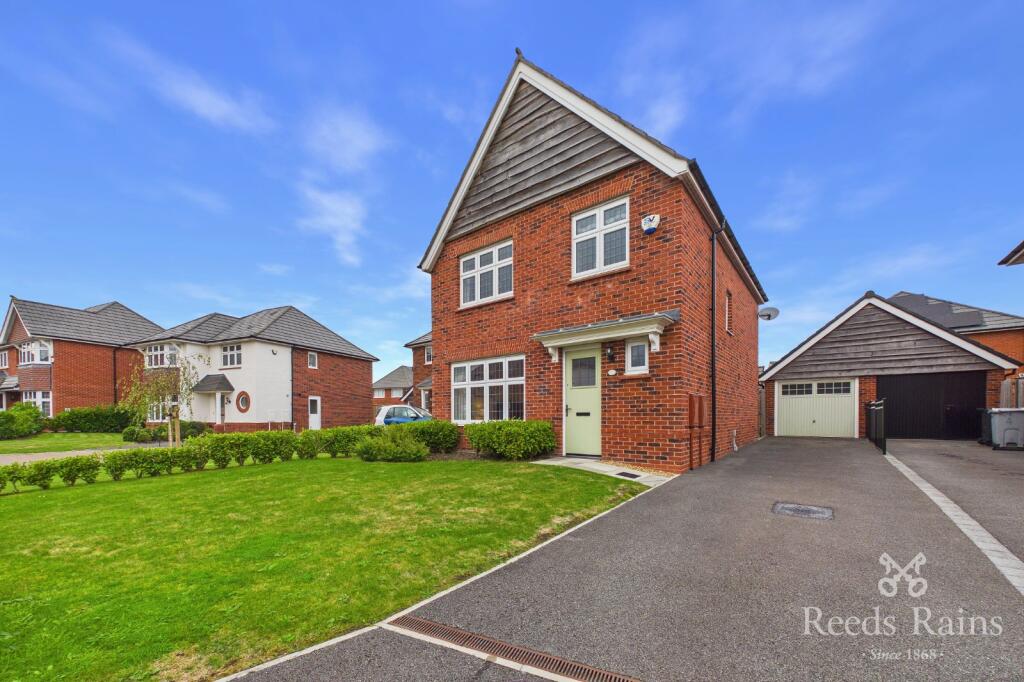
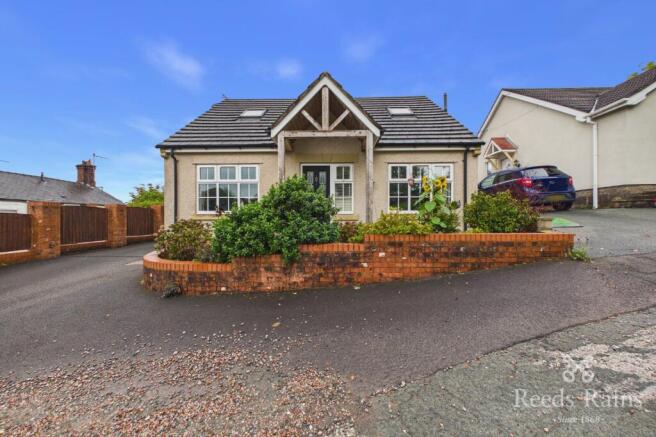
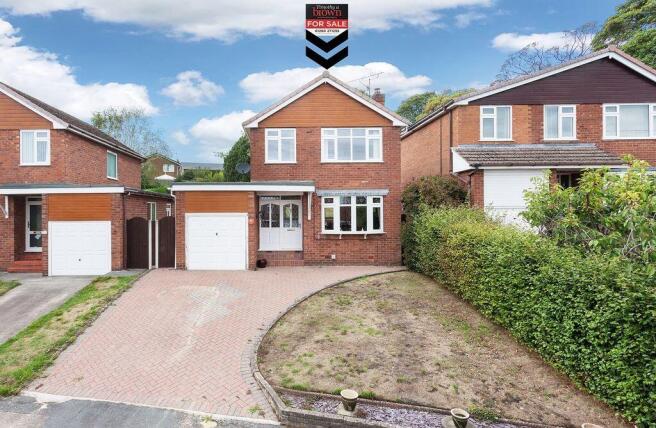
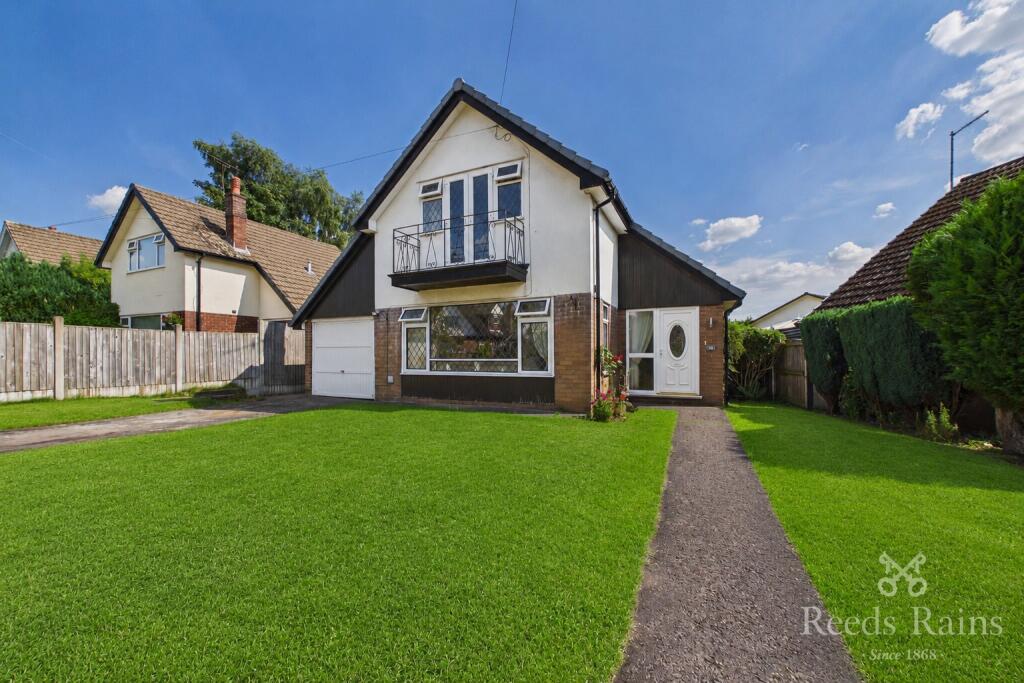
A FABULOUS OPPORTUNITY TO MODERNISE AND CREATE A HOME OF YOUR OWN – A THREE BEDROOM DETACHED PROPERTY, TUCKED AWAY AT THE END OF A SMALL AND PEACEFUL CUL-DE-SAC WITHIN THE POPULAR BUGLAWTON AREA OF CONGLETON – WITH DRIVEWAY, ATTACHED GARAGE AND MATURE GARDENS.
APPROVED PLANNING PERMISSION FOR EXTENSION AND EXISTING DWELLING ALTERATIONS.For those searching for a property with genuine potential, 31 Beatty Drive presents an exciting opportunity.
You can take advantage of the approved planning permission for an extension and existing dwelling alterations (Cheshire East Reference No: 24/1211C).Occupying a pleasant and tucked-away position at the end of a small, established cul-de-sac in the popular Buglawton area of Congleton, this individual detached home offers well-proportioned and versatile accommodation which now requires a programme of modernisation and improvement throughout.
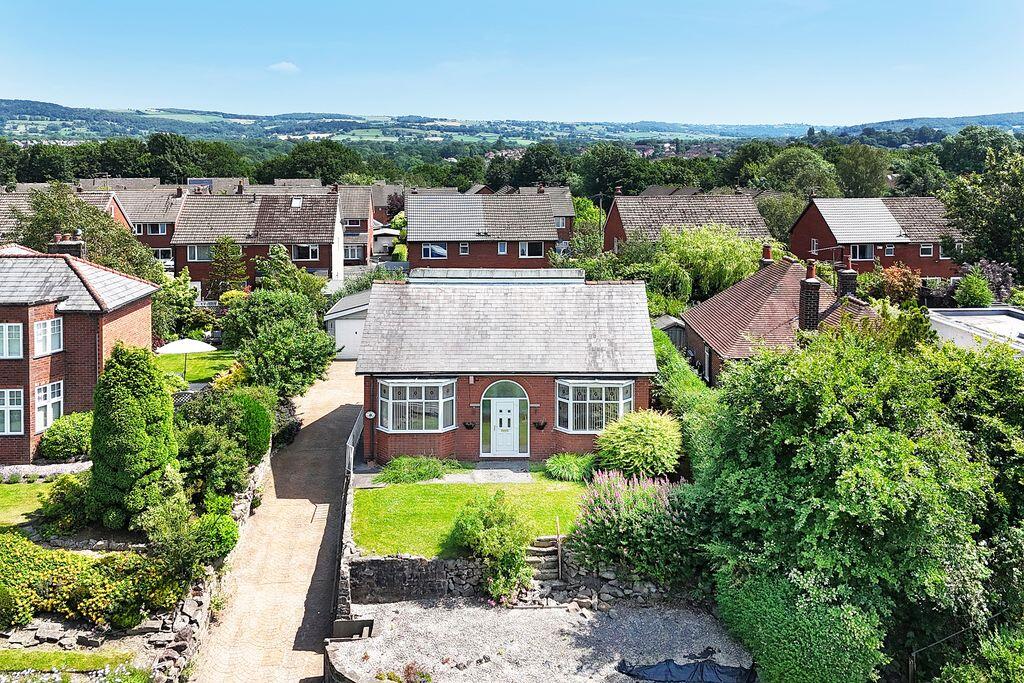
For the right buyer, however, therein lies its considerable appeal – a chance to refurbish, redesign and create a home entirely to their own taste and specification.The property is approached over a driveway providing off-road parking and leading to the attached garage, whilst mature hedging and established gardens give the home an attractive degree of privacy.
A front entrance conservatory opens into the main hallway, from which there is access to the principal ground floor accommodation.
The lounge is positioned to the front, whilst to the rear is a generously proportioned breakfast kitchen with a range of fitted units and ample space for appliances.Adding considerably to the versatility of the accommodation is a ground floor third bedroom, equally capable of serving as a separate dining room, study or home office depending upon the requirements of its next owner.To the first floor are two further good-sized bedrooms, both benefiting from useful under-eaves storage, together with the family bathroom.Externally, the property enjoys established gardens to both the front and rear.
The rear garden is predominantly laid to lawn with mature hedging and shrubbery creating a pleasant and relatively private setting, whilst gated access extends around the side of the property.
An attached garage, complete with power and lighting, provides further useful storage or parking.The location is another major attraction.
Beatty Drive occupies a peaceful residential position within Buglawton, an established and popular part of Congleton with countryside never far away, whilst remaining convenient for local amenities, schools and access into Congleton town centre.Homes offering this combination of a quiet cul-de-sac position, detached accommodation, garage, gardens and genuine scope for improvement are increasingly difficult to find.31 Beatty Drive is undoubtedly a project, but one with enormous potential – an ideal opportunity for buyers looking to put their own stamp on a detached home and create something rather special.
Early viewing is strongly recommended to fully appreciate the position, proportions and possibilities on offer.
FRONT ENTRANCE CONSERVATORY 12' 10'' x 7' 9'' (3.91m x 2.36m) Brick built base with PVCu double glazed panel door with polycarbonate roof over. Double panel central heating radiator.
Tiled floor. PVCu double sliding door to: HALL Coving to ceiling. 13 Amp power points. Beech effect flooring.
LOUNGE 14' 0'' x 9' 8'' (2.94m) extending to 13'1" into recess (4.26m x 3.98) PVCu double glazed window to front aspect. Double panel central heating radiator. 13 Amp power points.
Beech effect flooring. BEDROOM 3 (GROUND FLOOR) 9' 10'' x 7' 0'' (2.99m x 2.13m) PVCu double glazed window to rear aspect. Single panel central heating radiator. 13 Amp power points.
Beech effect flooring. BREAKFAST KITCHEN 15' 0'' x 9' 10'' (4.57m x 2.99m) PVCu double glazed window to rear aspect.
Hi-gloss eye level and base units with marble effect preparation surfaces over having stainless steel single drainer sink unit inset. Space for Range cooker. Space and plumbing for washing machine.
Space for fridge freezer. Single panel central heating radiator. Door to rear porch. First Floor LANDING Door to under eaves storage.
BEDROOM 1 FRONT 15' 1'' x 9' 8'' (4.59m x 2.94m) PVCu double glazed window to front aspect. Single panel central heating radiator. 13 Amp power points.
BEDROOM 2 FRONT 10' 0'' (3.05m) extending 13' 1" into recess x 9' 3'' (3.98m x 2.82m) PVCu double glazed window to rear aspect. Single panel central heating radiator. 13 Amp power points.
Under eaves storage. BATHROOM 6' 10'' x 5' 4'' (2.08m x 1.62m) PVCu double glazed window to rear aspect. Low level W.C. Vanity wash hand basin. Panelled bath with electric shower over.
Fully tiled walls. Single panel central heating radiator. Outside FRONT Mature front boundary hedgerow with lawned gardens and path to front garden. Concrete driveway for two cars.
ATTACHED GARAGE 16' 8'' x 8' 3'' (5.08m x 2.51m) Internal measurements Up and over door. Power and light.
REAR Paved perimeter path with raised gardens, laid to lawn and encompassed with mature hedgerow and shrubbery. To one side is space for garden shed.
The other side provides gated access to the front. TENURE Freehold (subject to solicitor's verification). SERVICES All mains services are connected (although not tested).
VIEWING Strictly by appointment through sole selling agent TIMOTHY A BROWN.
Value & comps
No previous sales on record.
Returns
Set an offer; the calculator follows it.
We're still gathering serviced-accommodation data for this area.
Archie refurb estimate: a Pro feature
0.0% below asking
This is not financial or investment advice. Prop AI Deals is not authorised by the Financial Conduct Authority (FCA) to provide investment advice.
All investment calculators, property analyses, and AI-generated insights are for informational purposes only. Property investment carries risk and may result in financial loss. All calculations should be independently verified and you should consult with FCA-authorised financial advisers before making any investment decisions.
Past performance does not guarantee future results. Tax implications vary by individual circumstances.
Deal
Properties like this can earn 2–3x BTL yields when converted to HMO, with retrofit costs around £10k/room. Sign in to see the full tier, yield projection, and cost breakdown.
Commercial properties like this can earn 30-50% higher yields when converted to residential under Class MA / Q / P / PA, with prior approval costing ~GBP 96/unit. Sign in to see the recommended route, yield uplift, and cost breakdown.
BRRR-suited properties can recycle 80-100% of investor capital on refi, leaving a high-yielding rental with most of the money out. Sign in to see the refurb cost stack, ARV projection, and refinance maths.
Detached + large garden = sub-division play. Pro tier unlocks the tier badge, plot size, uplift estimate, and regional land benchmark.
Short-lease flats trade at deep discount, but extending under the 1993 Act often costs far less than the discount. Pro tier unlocks the tier badge, premium breakdown, long-lease ARV and arbitrage maths.
See projected short-stay revenue vs a vanilla BTL for this property.
See real sub-let margins (HMO room rates & SA nightly rates) vs the landlord rent.
Area
Agent & docs

FAQ
About Beatty Drive, Buglawton, Congleton
Explore nearby