We've tightened what earns a Pursue. A home now needs a published valuation, a strategy that still makes money after real running costs and lender stress tests, and no listing problems that would stop a mortgage. You'll see fewer Pursues, and each one has been checked harder.
See how verdicts work3-bedroom bungalow · CW12 1NH
Sold STCListed 71 days
Opportunity summary
See Archie’s verdict, returns by strategy and what to check before viewing.
About
FOR SALE VIA ONLINE AUCTION ON MONDAY 7th SEPTEMBER AT 1PM UNTIL TUESDAY 8th SEPTEMBER 11AM.
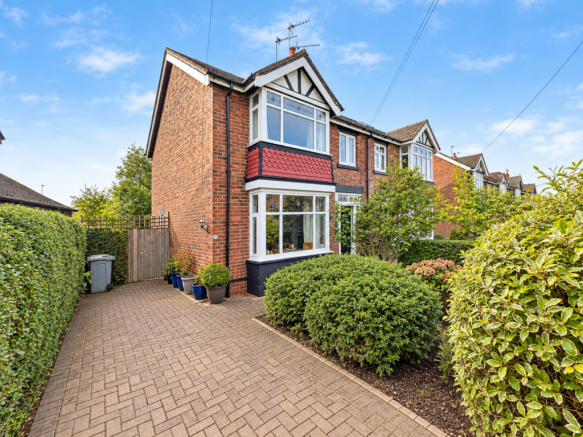
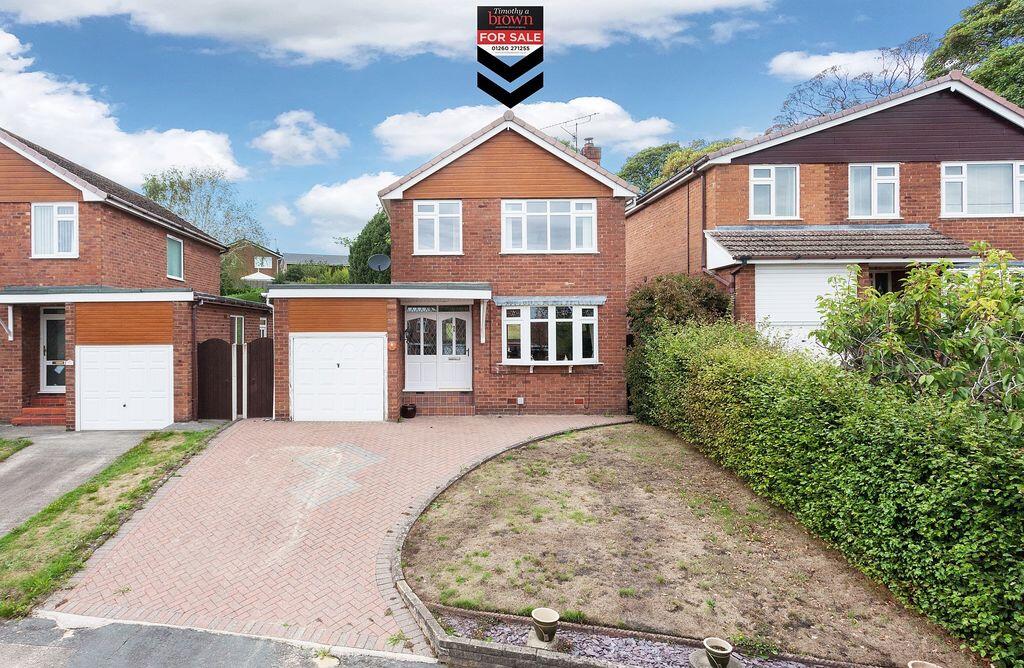
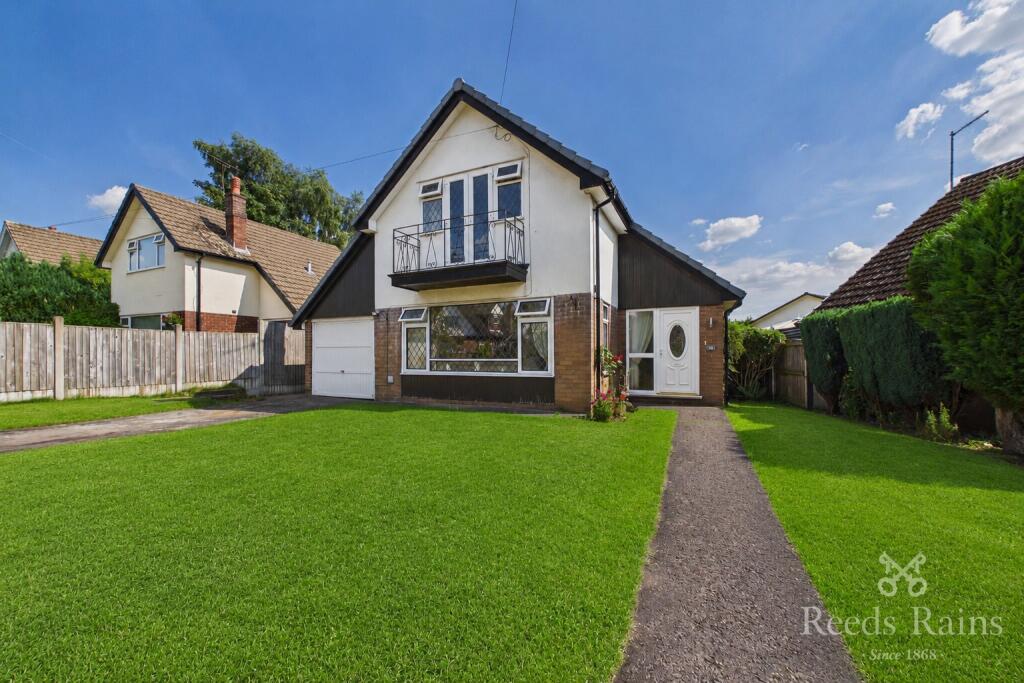
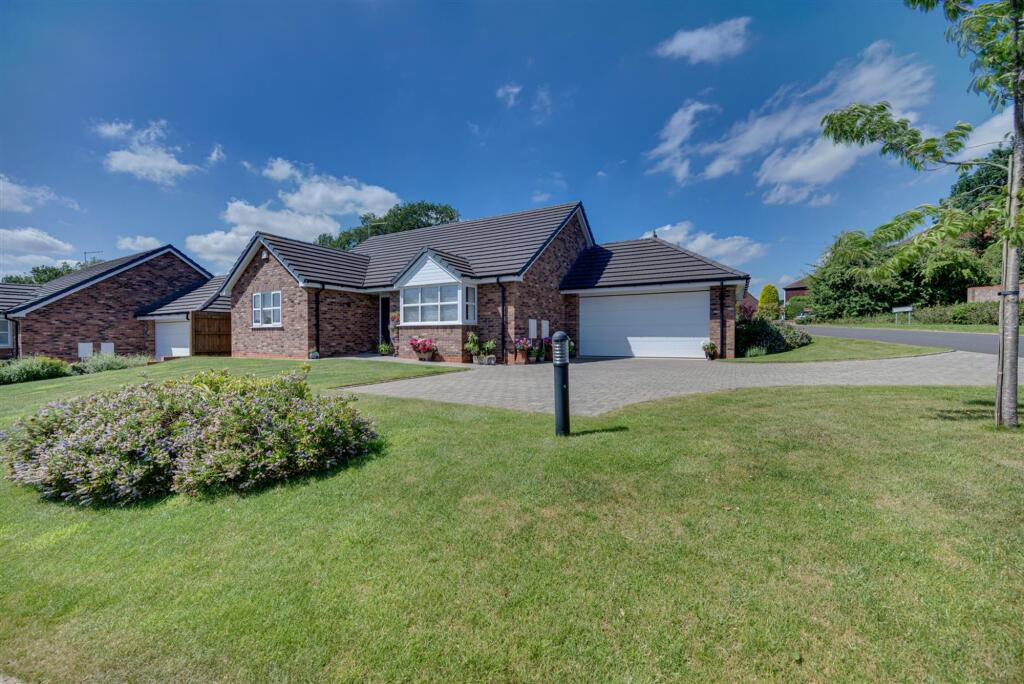
To register for legal packs and bidding instructions please The Auction House website: Congleton, Cheshire, CW12 1NH - Online Auctions An Attractive Detached Dormer Bungalow Occupying a Generous Mature Plot with Extensive Parking, Double Garage & Beautiful Private Gardens – OFFERED WITH NO ONWARD CHAINOccupying an elevated position within a well-established and highly regarded residential location, this attractive detached dormer bungalow presents an excellent opportunity to acquire a spacious and versatile home set within generous mature grounds.Approached via an impressive patterned concrete driveway providing extensive off-road parking for numerous vehicles, the property immediately creates an excellent first impression.
Attractive brick elevations, a distinctive arched entrance and established landscaped frontage combine to create an appealing kerb presence, whilst to the rear the delightful gardens offer a peaceful retreat with mature planting, lawned areas and an abundance of colour throughout the seasons.Internally, the accommodation is both spacious and adaptable, offering well-balanced living accommodation suited to a variety of purchasers, whether those seeking predominantly ground floor living or buyers looking to downsize without compromising on space.The welcoming entrance hall leads into a superb dual-aspect lounge, flooded with natural light courtesy of its bay window and additional side windows.
The generous proportions create an ideal space for both everyday family living and entertaining, centred around an attractive feature fireplace.To the front of the property, a spacious ground floor double bedroom provides excellent flexibility, equally suitable as a principal bedroom, guest suite, home office or additional reception room depending upon individual requirements.The dining room forms the heart of the home, offering ample dining space and providing access to the adjoining galley-style kitchen, which is fitted with a comprehensive range of units, integrated cooking appliances and direct access to the rear garden.
A useful utility area sits beyond, providing practical laundry facilities and housing the modern Baxi combination boiler.Completing the ground floor is a well-appointed shower room featuring a contemporary white suite incorporating a generous walk-in shower, stylish tongue-and-groove panelling and chrome heated towel rail.To the first floor are two further generously proportioned double bedrooms, both enjoying pleasant rear aspects over the gardens and benefiting from useful under-eaves storage.Externally, the property continues to impress.
The front gardens are attractively arranged over two levels with decorative stone borders and lawned areas, whilst the substantial side driveway extends through to an expansive parking area capable of accommodating numerous vehicles with ease.A detached double garage, complete with power and lighting, provides excellent workshop or storage space alongside secure parking.The rear gardens are undoubtedly a particular feature of the property, enjoying an excellent degree of privacy and being beautifully established with lawns, mature hedgerows, shrubs and planted borders.
Offering a tranquil setting, they provide the perfect environment for outdoor entertaining, gardening enthusiasts or simply relaxing in peaceful surroundings.Offering generous accommodation, exceptional parking, mature gardens and enormous versatility, this charming detached dormer bungalow represents an outstanding opportunity to acquire a substantial home in a desirable residential setting.Buyers Premium Buyers Premium Charge is a non-refundable £1,800 inc VAT payable upon exchange Administration Charge Administration Charge is a non-refundable £1,800 inc VAT payable upon exchange Disbursements Please see the legal pack for any disbursements listed that may become payable by the purchaser on completion.
ENTRANCE PVCu double glazed door with matching side panels to: PORCH Quarry tiled floor. Timber glazed door with glazed and leaded side panels.
HALL 8' 6'' x 5' 10'' (2.59m x 1.78m) Coving to ceiling. 13 Amp power points. Oak effect flooring. Stairs to first floor.
LOUNGE 23' 6'' x 10' 7'' (7.16m x 3.22m) to bay PVCu double glazed bay window to front aspect and PVCu double glazed windows to dual aspects. Two single panel central heating radiators.
13 Amp power points. Feature fireplace with electric fire. BEDROOM 1 GROUND FLOOR 14' 0'' x 11' 0'' (4.26m x 3.35m) to bay PVCu double glazed bay window to front aspect.
Double panel central heating radiator. 13 Amp power points. DINING ROOM 11' 8'' x 9' 2'' (3.55m x 2.79m) Coving to ceiling. Double panel central heating radiator. 13 Amp power points.
Oak effect flooring. Understairs store cupboard. Space for fridge freezer. KITCHEN 16' 5'' x 5' 1'' (5.00m x 1.55m) PVCu double glazed window to rear aspect.
Laminate fronted eye level and base units having wood effect preparation surfaces over with stainless steel single drainer sink unit inset. Built in 4-ring gas hob. Built in electric oven.
Space and plumbing for dishwasher. Double panel central heating radiator. 13 Amp power points. PVCu double glazed door to outside.
Swinging saloon doors to: UTILITY AREA 5' 10'' x 2' 2'' (1.78m x 0.66m) PVCu double glazed window to rear aspect. Wall mounted Baxi gas combi central heating boiler.
Space and plumbing for washing machine. SHOWER ROOM 9' 1'' x 5' 0'' (2.77m x 1.52m) PVCu double glazed window to side aspect.
White suite comprising: Low level W.C., ceramic wash hand basin with cupboard below and large walk-in shower cubicle with mains fed shower and glass sliding door.
Chrome centrally heated towel radiator. Tongue and groove panelling. Fully tiled walls.
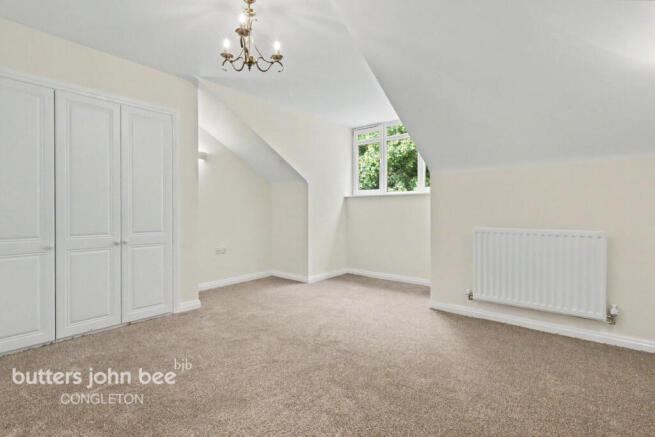
First Floor BEDROOM 1 REAR 12' 0'' x 10' 6'' (3.65m x 3.20m) - some restricted headroom PVCu double glazed dormer window to rear aspect. Single panel central heating radiator.
13 Amp power points. Built in storage. BEDROOM 2 REAR 12' 1'' x 10' 10'' (3.68m x 3.30m) - some restricted headroom PVCu double glazed dormer style window to rear aspect.
Single panel central heating radiator. 13 Amp power points. Walk in under eaves storage.
Outside FRONT Elevated position with two tiered area, the lower area with decorative stone with central steps up to the lawned garden frontage.
SIDE The driveway entrance to the side of the property offers the pre printed cobble effect driveway which leads to the expansive driveway providing parking for numerous vehicles and carport with shed behind.
REAR There are lawned gardens bound with established boundary hedgerow and perimeter pathway.
DETACHED DOUBLE GARAGE 17' 4'' x 17' 0'' (5.28m x 5.18m) internal measurements Two up and over doors. Power and light. TENURE Freehold (subject to solicitor's verification).
SERVICES All mains services are connected (although not tested). VIEWING Strictly by appointment through sole selling agent TIMOTHY A BROWN.
Value & comps
No previous sales on record.
See the independent valuation, upside vs guide, and per-strategy max bid for this lot. Sign in to see it.
Returns
Set an offer; the calculator follows it.
We're still gathering serviced-accommodation data for this area.
Archie refurb estimate: a Pro feature
0.0% below starting price
This is not financial or investment advice. Prop AI Deals is not authorised by the Financial Conduct Authority (FCA) to provide investment advice.
All investment calculators, property analyses, and AI-generated insights are for informational purposes only. Property investment carries risk and may result in financial loss. All calculations should be independently verified and you should consult with FCA-authorised financial advisers before making any investment decisions.
Past performance does not guarantee future results. Tax implications vary by individual circumstances.
Deal
Properties like this can earn 2–3x BTL yields when converted to HMO, with retrofit costs around £10k/room. Sign in to see the full tier, yield projection, and cost breakdown.
Commercial properties like this can earn 30-50% higher yields when converted to residential under Class MA / Q / P / PA, with prior approval costing ~GBP 96/unit. Sign in to see the recommended route, yield uplift, and cost breakdown.
BRRR-suited properties can recycle 80-100% of investor capital on refi, leaving a high-yielding rental with most of the money out. Sign in to see the refurb cost stack, ARV projection, and refinance maths.
Detached + large garden = sub-division play. Pro tier unlocks the tier badge, plot size, uplift estimate, and regional land benchmark.
Short-lease flats trade at deep discount, but extending under the 1993 Act often costs far less than the discount. Pro tier unlocks the tier badge, premium breakdown, long-lease ARV and arbitrage maths.
See projected short-stay revenue vs a vanilla BTL for this property.
See real sub-let margins (HMO room rates & SA nightly rates) vs the landlord rent.
Area
Agent & docs

FAQ
About Rood Hill, Congleton
Explore nearby