We've tightened what earns a Pursue. A home now needs a published valuation, a strategy that still makes money after real running costs and lender stress tests, and no listing problems that would stop a mortgage. You'll see fewer Pursues, and each one has been checked harder.
See how verdicts work3-bedroom bungalow · EX5 4ED
For saleReduced £50k (−9.1%) on 25 SepListed 105 days
Opportunity summary
See Archie’s verdict, returns by strategy and what to check before viewing.
About
Properties offering this level of flexibility are exceptionally rare.
Set within the heart of the popular Exe Valley village of Stoke Canon, just ten minutes from Exeter, 1 Byways presents an opportunity unlike almost anything else currently available.
Whether you're looking to accommodate several generations of the same family, create independent living for relatives, work from home or generate an income, this remarkable property offers a range of possibilities that are increasingly difficult to find.
Stoke Canon has long been regarded as one of the area's most desirable villages, offering a thriving community, excellent transport links and beautiful countryside, all whilst being within easy reach of Exeter, making it ideal for those seeking village life without sacrificing convenience.
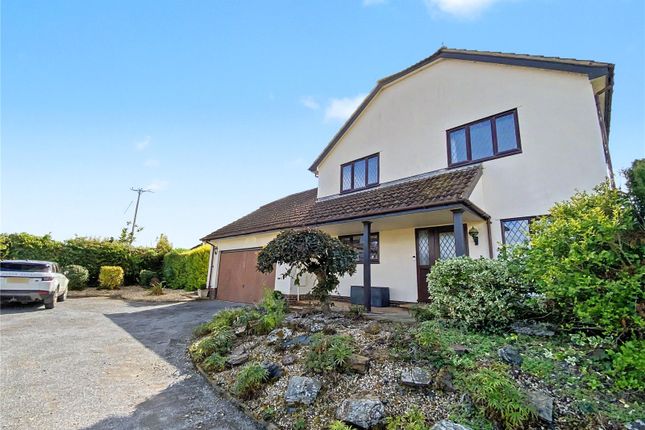
The principal bungalow provides generous accommodation and is currently arranged with three bedrooms together with a separate study.
The living accommodation is spacious and well balanced, whilst the overall layout offers scope for a new owner to adapt the space to suit their own lifestyle.
Adjoining the bungalow is a self-contained one-bedroom annexe with its own independent entrance. For those who require completely separate accommodation, it is ready to use as it stands.
Equally, there is obvious potential to create an internal connection, allowing it to become part of the main bungalow and significantly increase the overall living space if preferred.
The surprises continue outside.
Occupying its own section of the grounds, complete with separate vehicular access, private parking, gardens and independent services, is a modern two-bedroom park home, approximately ten years old.
Well presented throughout, it offers a comfortable living room opening onto a decked seating area, fitted kitchen, two bedrooms, an en-suite shower room and separate bathroom.
The opportunities this creates are extensive.
Buyers may choose to accommodate extended family, create space for dependent relatives, provide independent living for older children or, subject to any necessary consents and regulations, explore opportunities for long-term rental or holiday letting income.
The grounds are another major feature.
Extensive parking comfortably accommodates numerous vehicles, caravans, motorhomes or trailers, whilst a substantial range of timber garages, workshops and stores will appeal to hobbyists, tradespeople or anyone requiring significant storage or workspace.
The bungalow itself is of Woolaway construction, a form of non-standard construction.
Buyers should be aware that mortgage availability may therefore be more limited than for traditionally constructed homes and are advised to discuss lending options with their chosen broker or lender at an early stage.
Positively, the property has been externally insulated, benefits from uPVC double glazing and is served by central heating, improving both comfort and efficiency.
Properties offering this level of versatility, combined with such a convenient village location close to Exeter, are exceptionally difficult to find.
Whether you're searching for a substantial family base, multi-generational living or a property capable of generating additional income, 1 Byways offers possibilities that few others can match.
Agent's Note: The property is of Woolaway (non-standard) construction. Buyers are advised to satisfy themselves regarding mortgage availability. The property also adjoins the railway line to the rear.
Please see the floorplan for room sizes.
Current Council Tax: Band B – East Devon Utilities: Mains electric, water, telephone & broadband Broadband within this postcode: Superfast Enabled Drainage: Mains drainage Heating: Mains gas central heating (underfloor and radiators) Solar pv Construction: Non Standard (Woolaway) Listed: No Conservation Area: No Tenure: Freehold Buyers' Compliance Fee Notice: Please note that a compliance check fee of £25 (inc.
VAT) per person is payable once your offer is accepted. This non-refundable fee covers essential id verification and anti-money laundering checks, as required by law.
Agents’ Notes: Boundaries, Access & Parking: Boundary positions, access rights and parking arrangements have been provided by the seller, and any land plans shown are for identification purposes only.
We have not seen the title deeds or other legal documents, and buyers should confirm exact details and ownership responsibilities with their conveyancer.
Broadband & Mobile Coverage: Broadband speeds and mobile signal vary by provider and location, and service availability can change over time.
Buyers can check current availability and predicted speeds at or via the Ofcom coverage checker.
Digital Photo Enhancement/Virtual Staging: Some images in this brochure may have been digitally enhanced or virtually staged, for example by adding lighting effects, blue skies, twilight ambience, furniture or décor, to help illustrate how the property could look.
These images are only illustrative and do not show the current fixtures, fittings or condition. Always rely on your viewing for an accurate understanding of the property.
Flood Risk: We’re informed by the seller that the property has not to the best of their knowledge experienced flooding.
Buyers should check the Environment Agency’s online flood-risk maps (or Natural Resources Wales equivalent) and confirm insurability with their conveyancer.
Private Drainage: We’re informed by the seller that the property has a private drainage system, which they advise is in working order.
Buyers should satisfy themselves regarding its type, condition and regulatory compliance with their conveyancer.
Shared Areas: We’re informed by the seller that the property has shared use of the start of the drive with the neighbour.
Buyers should confirm maintenance responsibilities, rights of use and any associated costs with their conveyancer.
Non-Standard Construction: We’re informed by the seller that the property is of non-standard construction.
Buyers should confirm the type of construction and its suitability for mortgage and insurance purposes with their surveyor or lender.
Directions : Use EX5 4ED or the what3words is ///appraised.pacifist.shakes From the High Street in Stoke Canon, turn into Chestnut Crescent by the shop and continue to the end, go over the railway crossing into Green Lane and proceed passing the long stone barn on your left and take the first driveway on the right just past the barns EPC Rating: F
Value & comps
No previous sales on record.
Returns
Set an offer; the calculator follows it.
We're still gathering serviced-accommodation data for this area.
Archie refurb estimate: a Pro feature
0.0% below asking
This is not financial or investment advice. Prop AI Deals is not authorised by the Financial Conduct Authority (FCA) to provide investment advice.
All investment calculators, property analyses, and AI-generated insights are for informational purposes only. Property investment carries risk and may result in financial loss. All calculations should be independently verified and you should consult with FCA-authorised financial advisers before making any investment decisions.
Past performance does not guarantee future results. Tax implications vary by individual circumstances.
Deal
Properties like this can earn 2–3x BTL yields when converted to HMO, with retrofit costs around £10k/room. Sign in to see the full tier, yield projection, and cost breakdown.
Commercial properties like this can earn 30-50% higher yields when converted to residential under Class MA / Q / P / PA, with prior approval costing ~GBP 96/unit. Sign in to see the recommended route, yield uplift, and cost breakdown.
BRRR-suited properties can recycle 80-100% of investor capital on refi, leaving a high-yielding rental with most of the money out. Sign in to see the refurb cost stack, ARV projection, and refinance maths.
Detached + large garden = sub-division play. Pro tier unlocks the tier badge, plot size, uplift estimate, and regional land benchmark.
Short-lease flats trade at deep discount, but extending under the 1993 Act often costs far less than the discount. Pro tier unlocks the tier badge, premium breakdown, long-lease ARV and arbitrage maths.
See projected short-stay revenue vs a vanilla BTL for this property.
See real sub-let margins (HMO room rates & SA nightly rates) vs the landlord rent.
Area
Agent & docs

FAQ
About 1 Byway, Exeter
Explore nearby