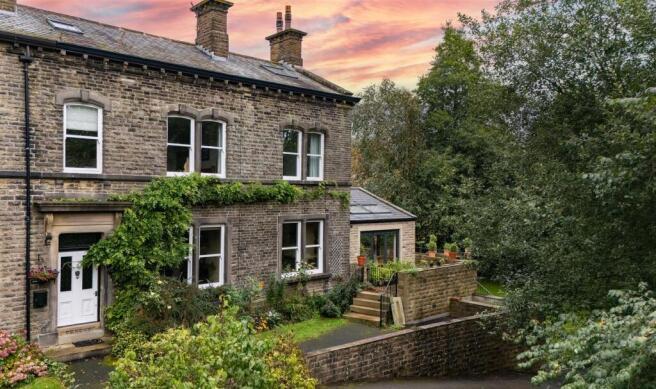
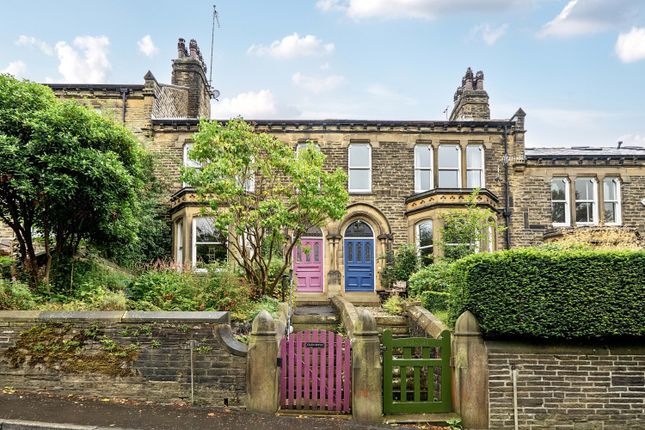
4-bedroom house · HX7 6JJ
For saleListed 265 days
Opportunity summary
See Archie’s verdict, returns by strategy and what to check before viewing.
About
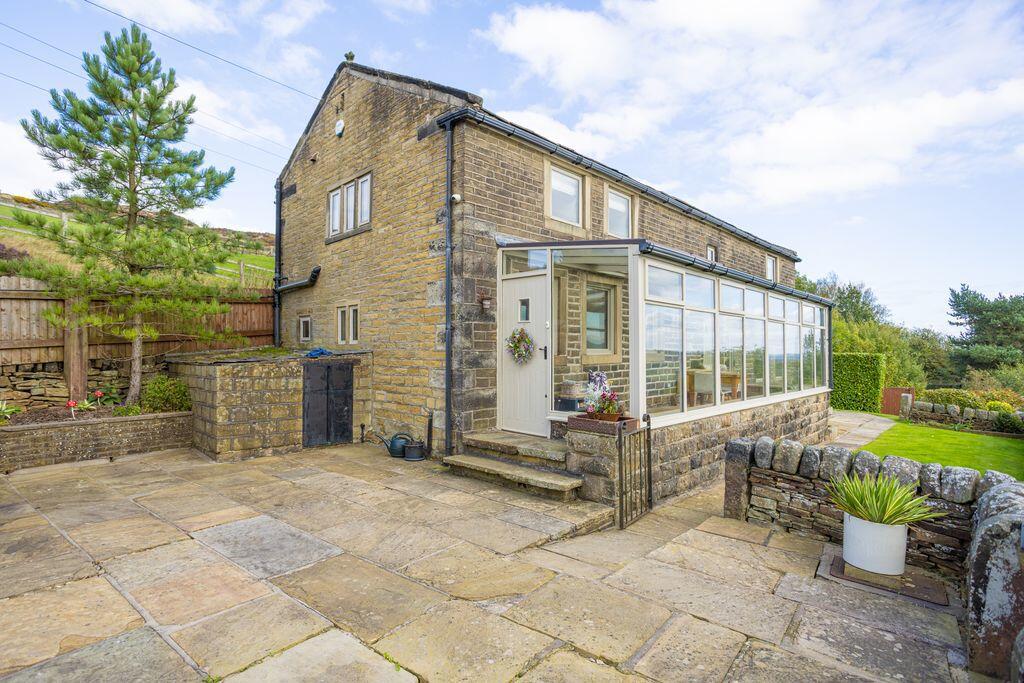
Accommodation details: Entrance Porch & Hallway A charming stone-built porch with a pitched roof, leading through a front door into a welcoming hallway.
A practical space ideal for storing coats and shoes. Kitchen/Dining Room & Utility A beautifully appointed country-style kitchen, recently fitted with modern units and striking granite worktops.
Windows offer stunning views across the surrounding land and hillside. There's generous worktop and cupboard space along with integrated appliances.
Adjoining the kitchen is a useful pantry or additional utility space.
Bedroom 1 A spacious ground floor double bedroom located to the rear of the property, featuring a large walk-in wardrobe and peaceful garden views.
Bedroom 2 Another generously sized ground floor double bedroom, also overlooking the rear garden.
Family Bathroom Modern and stylish, this newly fitted bathroom includes a walk-in shower, contemporary sink unit, and WC.
Office (Attic Room) Accessed via a fixed staircase, this versatile attic room features wooden flooring, windows, and central heating—perfectly suited for a home office or creative studio.
Living Room A bright and expansive living space with dual-aspect windows and a characterful fireplace, creating a warm and inviting atmosphere.
Second Reception Room Located at the far end of the property, this impressive second reception boasts high, beamed ceilings and windows from front to rear.
It opens into a further kitchen and dining area, complete with its own utility room and direct access to the gardens and grounds.
Mezzanine Level Stairs from the second reception lead to a mezzanine landing with Velux windows and access to two further bedrooms, a bathroom, and generous storage areas.
Bedroom 3 A large double room with built-in eaves storage, Velux windows, and plenty of space for furniture.
Bedroom 4 The final bedroom is well-proportioned, offering storage and natural light—ideal for guests or family.
Second Bathroom A full-size family bathroom with a four-piece suite, including bath, separate shower cubicle, WC, and wash basin with tiled surrounds.
External Features The property is surrounded by extensive, landscaped gardens featuring mature planting, outbuildings, and several seating areas.
Stables are located nearby, with direct access into the adjoining fields.
In total, the property sits within approximately 12 acres of land, offering excellent potential for equestrian or smallholding use.
Location & Directions From Hebden Bridge, take the road beside the Co-op (Hebble End), cross the bridge, then turn right onto New Road.
Follow the road uphill until you reach a small farm hamlet of Horsehold proceed on and then turn right onto Horsehold Lane (note: narrow roads), continue as it becomes Broad Lane, and at the junction, turn right onto Kilnshaw Lane.
Proceed for half a mile; the property is the last house on the right.
The property takes approximately 15 minutes drive from Hebden Bridge, the property is access via an unmade road which take approximately 12 mins of careful driving to access the farmstead.
Tenure: Freehold Land: Approximately 12 acres Council Tax Band: D EPC Rating: F Disclaimer: We strive to ensure that all details provided are accurate and reliable.
However, they do not form part of any offer or contract and should not be relied upon as statements of fact or representation.
Please note that the services, systems, and appliances mentioned have not been tested by us, and no assurance is given regarding their functionality or efficiency.
All photographs and measurements are for guidance only and may not be exact. Floor plans, where provided, are not to scale and should not be assumed to be accurate.
If you require clarification or additional information on any aspect, we encourage you to contact us—particularly before traveling a long distance to view a property.
For Prospective Purchasers: Fixtures and fittings not specifically mentioned in the particulars should be discussed and agreed with the seller.
GROUND FLOOR PORCH HALLWAY KITCHEN 13'5" (4m 8cm) x 11'5" (3m 47cm) UTILITY 11'9" (3m 58cm) x 9'11" (3m 2cm) BEDROOM 2 12'2" (3m 70cm) x 11'7" (3m 53cm) DRESSING ROOM 8'11" (2m 71cm) x 8'6" (2m 59cm) BEDROOM 4 9'6" (2m 89cm) x 8'9" (2m 66cm) SITTING ROOM 17'9" (5m 41cm) x 12'6" (3m 81cm) DINING KITCHEN 26'1" (7m 95cm) X 17'8" (5m 38cm) UTILITY 2 10'7" (3m 22cm) X 6'3" (1m 90cm) FIRST FLOOR BEDROOM 3 13'9" (4m 19cm) X 9'5" (2m 87cm) BATHROOM 10'2" (3m 9cm) X 8'7" (2m 61cm) PRINCIPAL BEDROOM 15'6" (4m 72cm) X 12'8" (3m 86cm) UPPER FLOOR ATTIC ROOM/OFFICE 17'9" (5m 41cm) X 8'10" (2m 69cm) RESTRICTED HEADROOM
Value & comps
No previous sales on record.
Returns
Set an offer; the calculator follows it.
We're still gathering serviced-accommodation data for this area.
Archie refurb estimate: a Pro feature
0.0% below asking
This is not financial or investment advice. Prop AI Deals is not authorised by the Financial Conduct Authority (FCA) to provide investment advice.
All investment calculators, property analyses, and AI-generated insights are for informational purposes only. Property investment carries risk and may result in financial loss. All calculations should be independently verified and you should consult with FCA-authorised financial advisors before making any investment decisions.
Past performance does not guarantee future results. Tax implications vary by individual circumstances.
Deal
Properties like this can earn 2–3x BTL yields when converted to HMO, with retrofit costs around £10k/room. Sign in to see the full tier, yield projection, and cost breakdown.
Commercial properties like this can earn 30-50% higher yields when converted to residential under Class MA / Q / P / PA, with prior approval costing ~GBP 96/unit. Sign in to see the recommended route, yield uplift, and cost breakdown.
BRRR-suited properties can recycle 80-100% of investor capital on refi, leaving a high-yielding rental with most of the money out. Sign in to see the refurb cost stack, ARV projection, and refinance maths.
Detached + large garden = sub-division play. Pro tier unlocks the tier badge, plot size, uplift estimate, and regional land benchmark.
Short-lease flats trade at deep discount, but extending under the 1993 Act often costs far less than the discount. Pro tier unlocks the tier badge, premium breakdown, long-lease ARV and arbitrage maths.
See projected short-stay revenue vs a vanilla BTL for this property.
See real sub-let margins (HMO room rates & SA nightly rates) vs the landlord rent.
Area
Agent & docs
FAQ
About Swillington Farm, Hebden Bridge, HX7 6JJ
Explore nearby