We've tightened what earns a Pursue. A home now needs a published valuation, a strategy that still makes money after real running costs and lender stress tests, and no listing problems that would stop a mortgage. You'll see fewer Pursues, and each one has been checked harder.
See how verdicts work5-bedroom detached house · KA6 6BH
Under offerListed 115 days
Opportunity summary
See Archie’s verdict, returns by strategy and what to check before viewing.
About
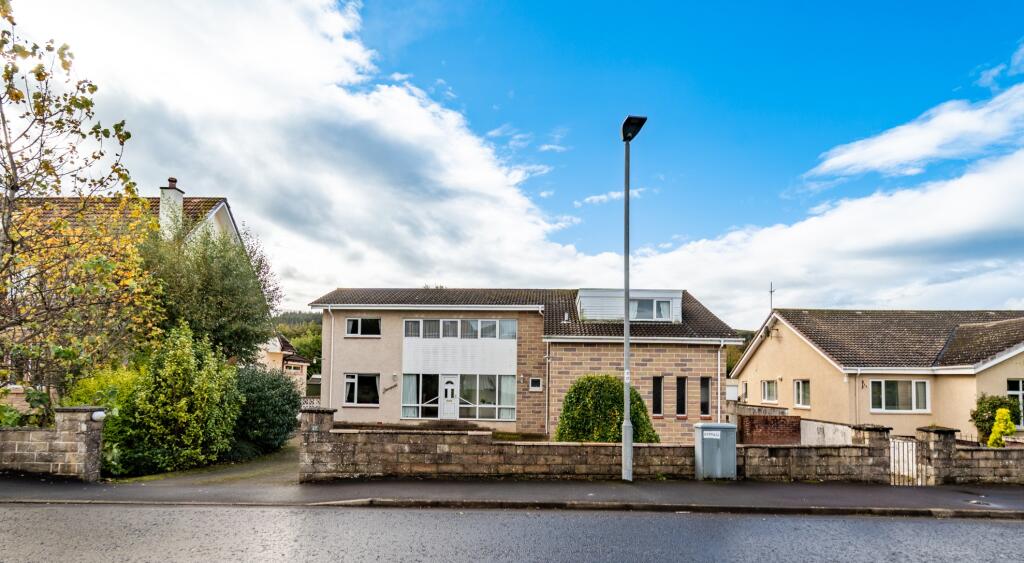
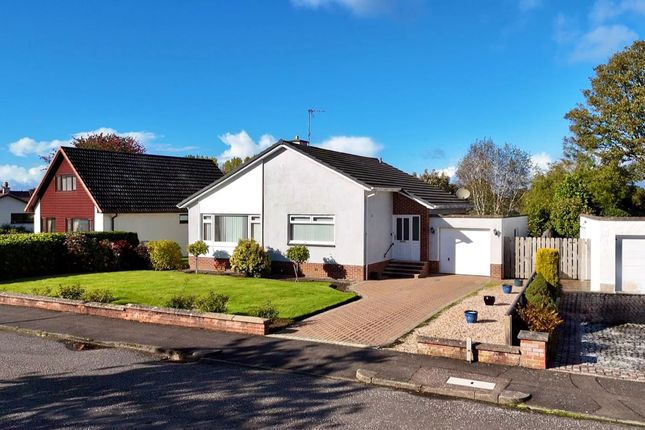
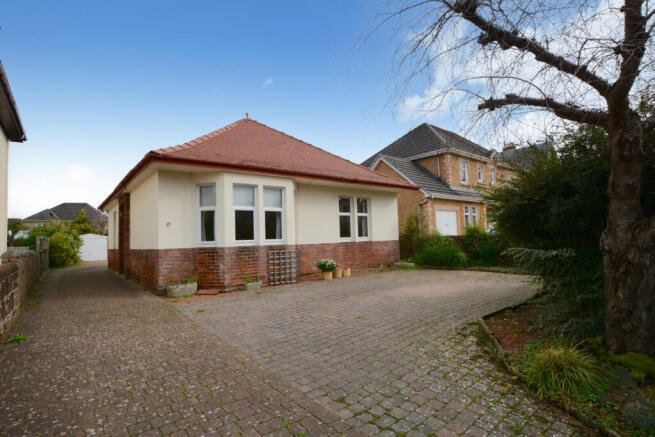
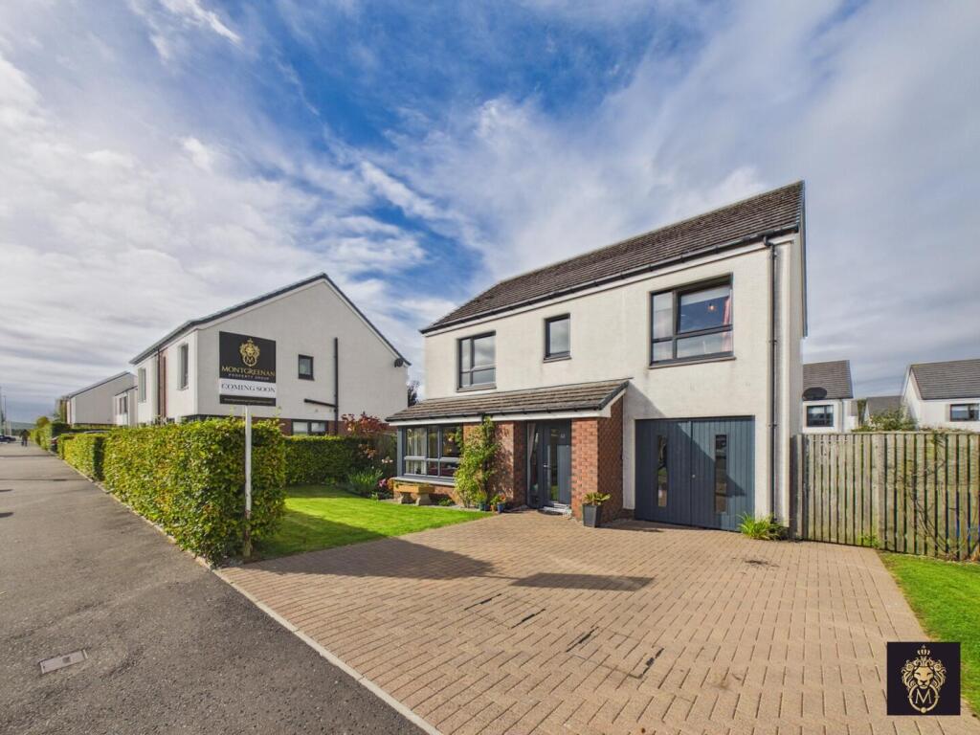
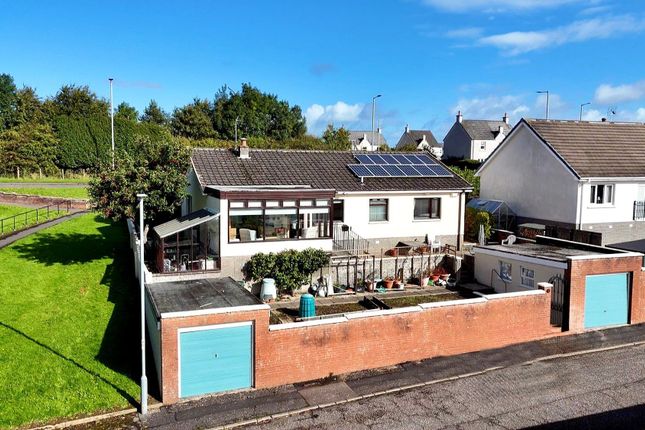
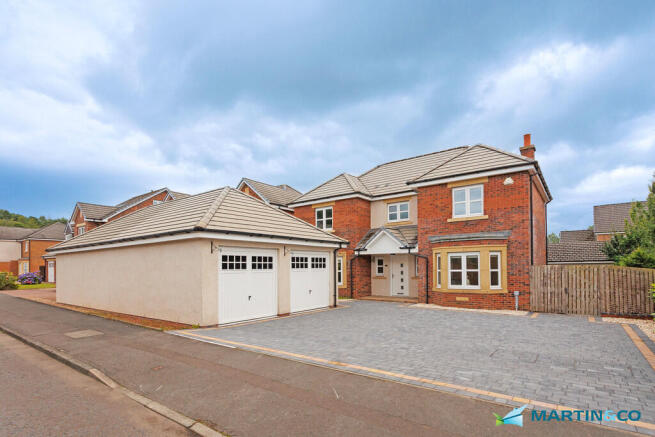
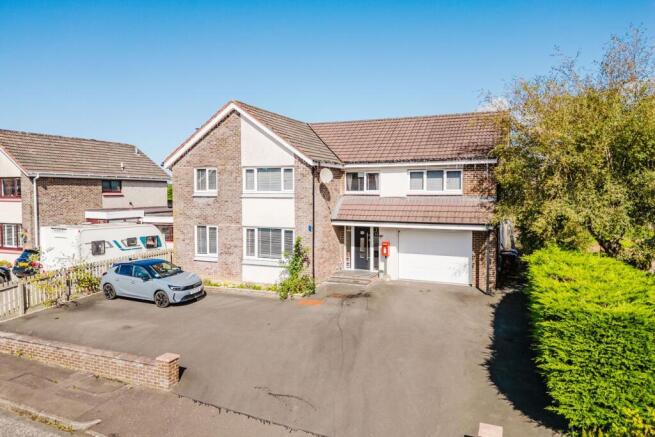
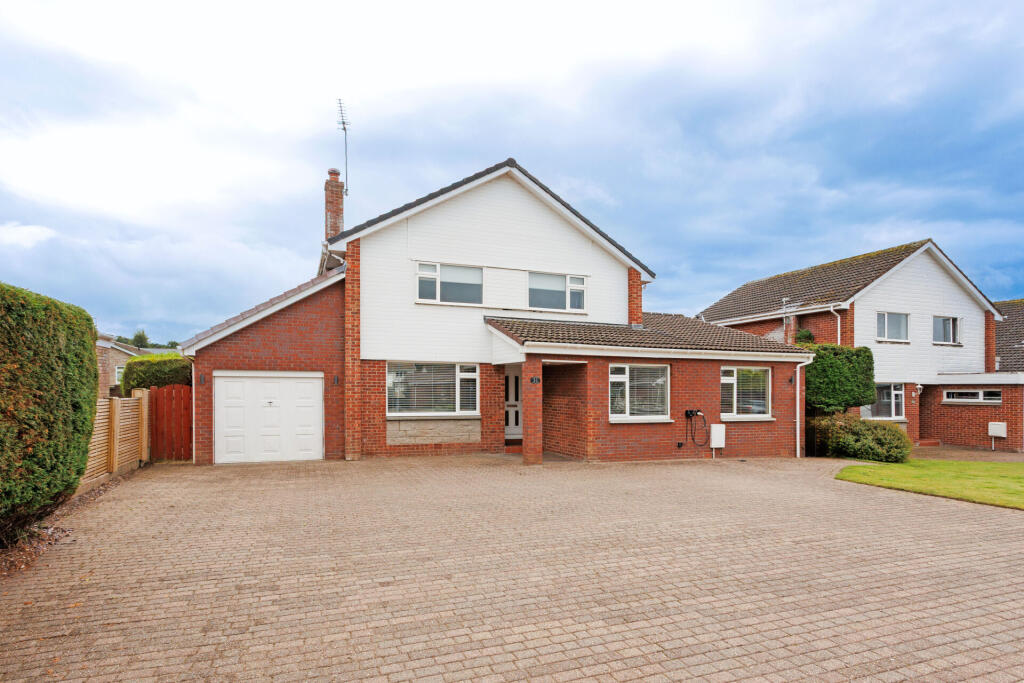
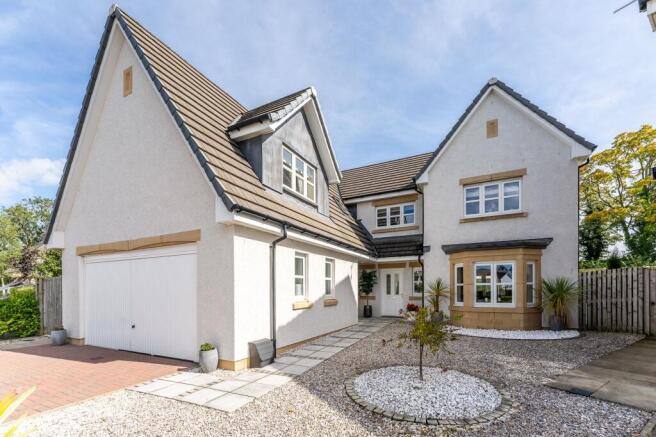
Stonefield Estate Agents are delighted to introduce 21 Doonholm Park - An extended five bedroom traditional detached villa with driveway, double garage and private enclosed west facing gardens tucked away within a quiet residential cul-de-sac just a short stroll from the historic village of Alloway.
Proudly offered to the market for the first time in around 40 years, this delightful home reflects decades of thoughtful care and stewardship combined with expansive room dimensions and a versatile layout across two levels extending to circa 2300 square feet, whilst being conveniently positioned within a short stroll of the highly renowned Alloway Primary School.
Belleisle and Rozelle Parks lie quite literally on the doorstep, with scenic walks leading to the picturesque esplanade at Ayr seafront, offering an exceptional lifestyle setting.
The accommodation is introduced by an impressive reception hall, complete with a useful guest cloakroom/WC and under stair storage.
To the front of the home, a beautifully proportioned formal lounge is bathed in natural light, centred around an attractive feature fireplace and complemented by patio doors opening onto the rear gardens.
Undoubtedly the heart of the home is the magnificent open plan kitchen, dining and family room, an exceptional space designed for both relaxed everyday living and effortless entertaining, seamlessly connecting the interior with the garden beyond via Bi-fold doors.
This expansive space combines areas for cooking, dining and relaxation while maintaining a wonderfully sociable atmosphere throughout enhanced by Bi-fold doors extending across the rear elevation, drawing an abundance of natural light into the room and making it an outstanding setting for entertaining on both an intimate and grand scale.
Completing the ground floor are two versatile rooms, currently utilised as a home office and a hobby room plus a small utility room.
A striking staircase rises from the elegant reception hall to a broad first floor landing, where the thoughtfully arranged accommodation continues with four beautifully proportioned double bedrooms.
The exceptional principal suite provides a peaceful retreat, complete with bespoke fitted wardrobes and a well appointed en-suite bathroom.
The remaining bedrooms are served by an equally impressive contemporary shower room, finished to an exacting standard.
Complementing the quality of the accommodation, the home further benefits from gas central heating, double glazing and premium floor coverings throughout.
Externally, the property enjoys an equally impressive setting, approached via a private driveway providing off street parking and leading to a detached double garage complete with light, power and an up-and-over door.
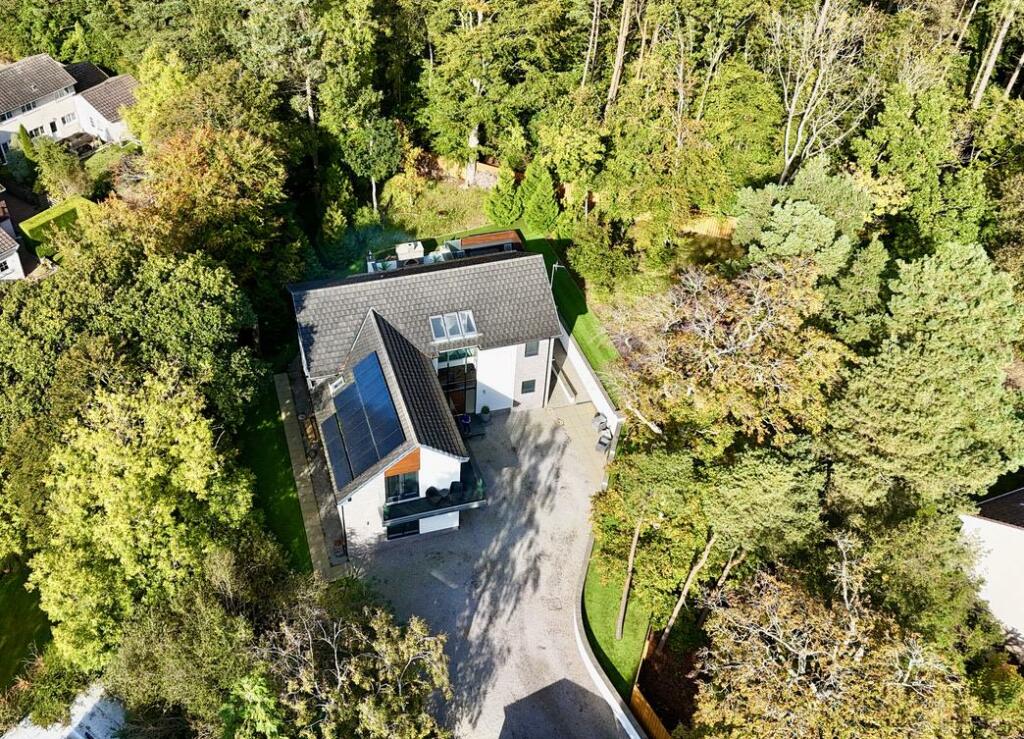
To the rear, beautifully maintained enclosed gardens offer an exceptional degree of privacy and benefit from a desirable westerly orientation, ensuring sunshine throughout the afternoon and evening.
Thoughtfully designed to create a peaceful outdoor sanctuary, this delightful space provides the perfect setting for alfresco entertaining, family enjoyment and quiet relaxation, seamlessly extending the living accommodation into the surrounding gardens.
The current vendors have created a tranquil and highly private setting, featuring a manicured lawn, an established collection of mature trees and shrubs, colourful well stocked borders, ornamental planters and a charming pond.
A raised timber decking provides an exceptional vantage point from which to enjoy the gardens, offering the perfect setting for outdoor entertaining, summer BBQs or simply relaxing amidst the peaceful surroundings.
A plethora of amenities are within close proximity including Alloway village and Ayr town centre, as well as the Millenium Bridge at Ayr seafront and Greenan Castle coastal walk.
Local schooling is easily accessed plus Rozelle and Belleisle Park, perfect for family outings.
Ayr town centre has a comprehensive range of amenities including shops and supermarkets, bars and restaurants plus health and leisure facilities.
For commuters, the A77 / M77 road network is easily accessed providing an efficient route to Glasgow and beyond.
Dimensions - Lounge; 23'2 x 13'1 Open Plan Dining Kitchen; 23'0 x 21'8 Utility; 6'2 x 5'5 WC; 2'6 x 6'9 Office/Bedroom; 11'5 x 11'0 Bedroom 1; 14'4 x 9'2 En-Suite Bathroom; 6'0 x 10'6 Bedroom 2; 10'2 x 13'4 Bedroom 3; 10'2 x 13'4 Bedroom 4; 11'4 x 9'0 Shower Room; 6'8 x 7'9 Sat Nav - KA6 6BH
Value & comps
Land Registry doesn’t cover Scotland or Northern Ireland, so previous sales may not be on record.
Returns
Set an offer; the calculator follows it.
Short-let licence or registration needed
We're still gathering serviced-accommodation data for this area.
Archie refurb estimate: a Pro feature
0.0% below asking
This is not financial or investment advice. Prop AI Deals is not authorised by the Financial Conduct Authority (FCA) to provide investment advice.
All investment calculators, property analyses, and AI-generated insights are for informational purposes only. Property investment carries risk and may result in financial loss. All calculations should be independently verified and you should consult with FCA-authorised financial advisers before making any investment decisions.
Past performance does not guarantee future results. Tax implications vary by individual circumstances.
Deal
Properties like this can earn 2–3x BTL yields when converted to HMO, with retrofit costs around £10k/room. Sign in to see the full tier, yield projection, and cost breakdown.
Commercial properties like this can earn 30-50% higher yields when converted to residential under Class MA / Q / P / PA, with prior approval costing ~GBP 96/unit. Sign in to see the recommended route, yield uplift, and cost breakdown.
BRRR-suited properties can recycle 80-100% of investor capital on refi, leaving a high-yielding rental with most of the money out. Sign in to see the refurb cost stack, ARV projection, and refinance maths.
Detached + large garden = sub-division play. Pro tier unlocks the tier badge, plot size, uplift estimate, and regional land benchmark.
Short-lease flats trade at deep discount, but extending under the 1993 Act often costs far less than the discount. Pro tier unlocks the tier badge, premium breakdown, long-lease ARV and arbitrage maths.
See projected short-stay revenue vs a vanilla BTL for this property.
See real sub-let margins (HMO room rates & SA nightly rates) vs the landlord rent.
Area
Agent & docs
FAQ
About 21, Doonholm Park, Ayr, KA6
Explore nearby