4-bedroom detached house · PO22 8HP
Under offerListed 55 days
Opportunity summary
See Archie’s verdict, returns by strategy and what to check before viewing.
About
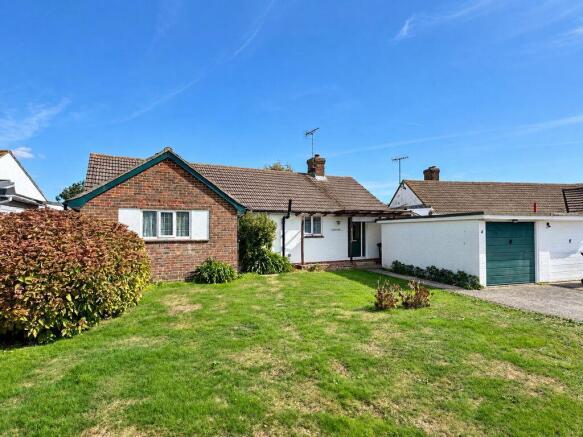
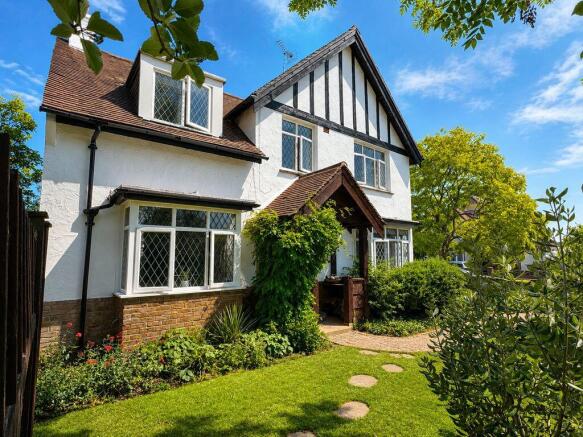
It is said that homeowners move, on average, once every 9 years, so it comes as a pleasant change to find a family who have been happy in their home for more than 45 years!
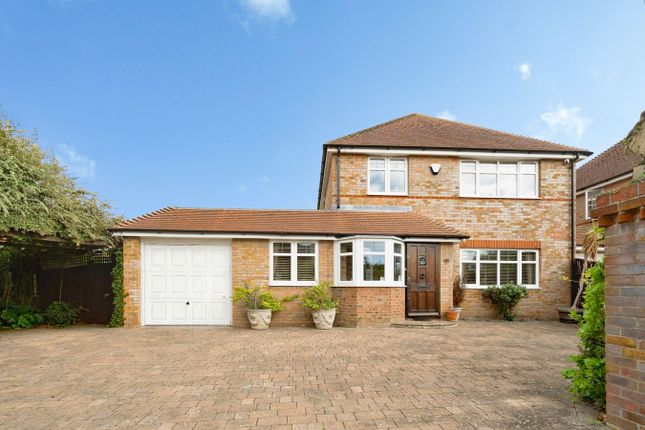
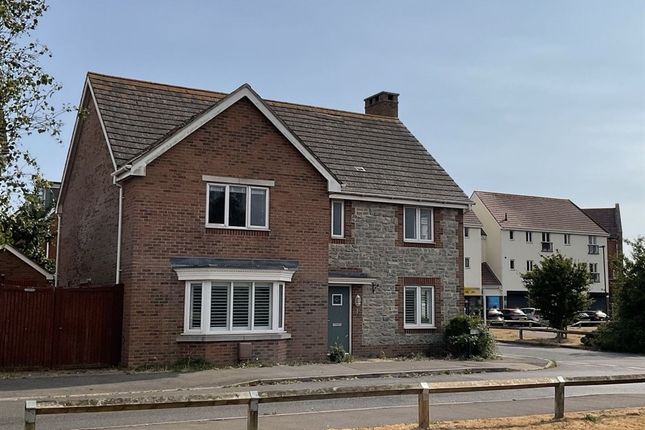
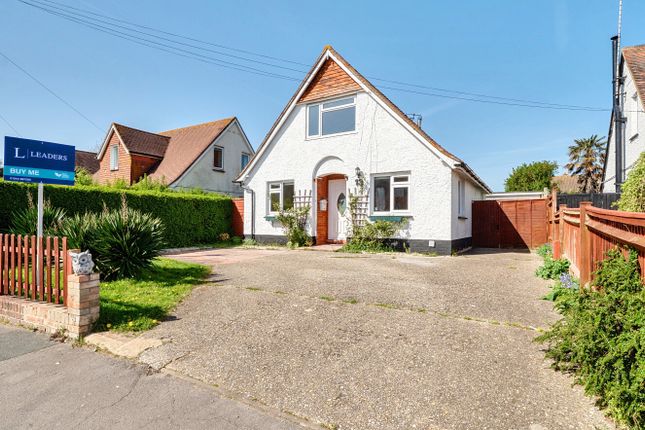
The conclusion must be that there is something quite special about this particular DETACHED HOUSE to have kept its owners there for so long.
Location obviously plays a big part, and the proximity to both local schools and the village were deciding factors in the original purchase.
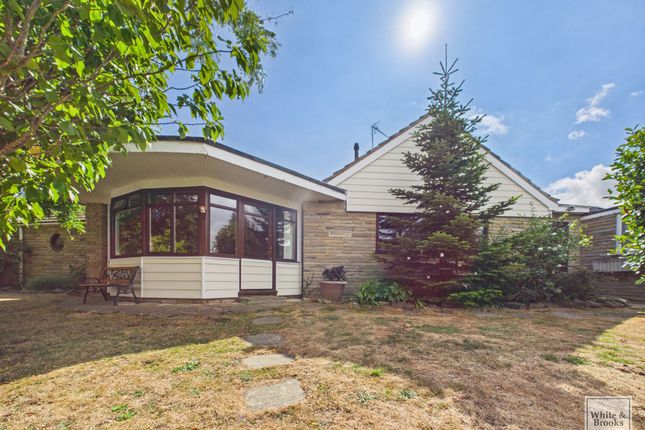
Over the years, however, the house has clearly evolved with its owners and now benefits from replacement Kitchen and Bathroom fittings, together with the addition of a ground floor SUN LOUNGE and shower room.
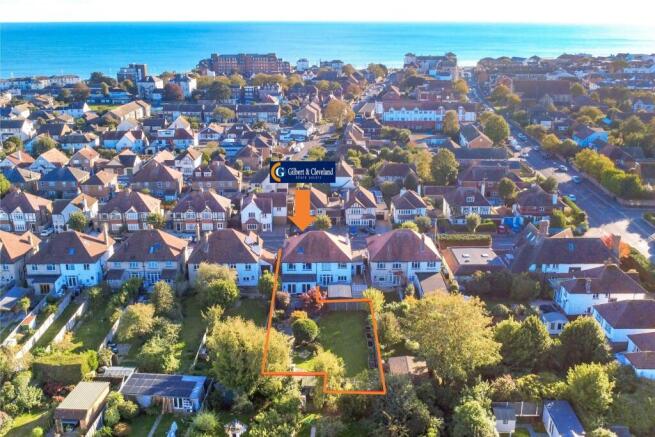
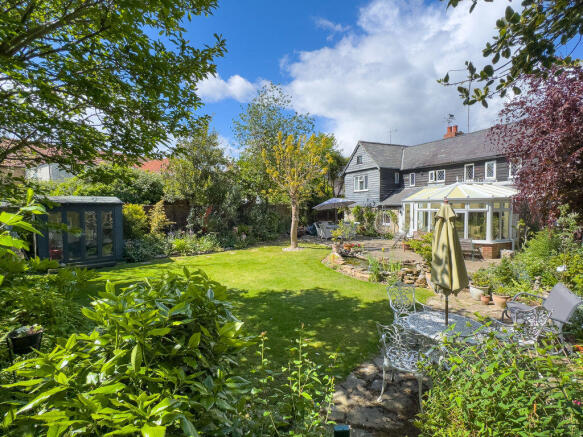
Add to this the LARGE SOUTH FACING CORNER PLOT, garage, ample off street parking and swimming pool, currently requiring attention, and there is a great deal on offer.
To see for yourself why this property has kept its owners happy for more than 45 years, contact May's to arrange an appointment to view, who knows, this could be your home for the next 45 years!
uPVC framed double glazed door to: ENTRANCE PORCH: glazed door to: HALL: Radiator; understairs cupboard.
CLOAKROOM: Close coupled W.C.; wash basin; ladder style heated towel rail. SITTING ROOM: 14' 4'' x 13' 0'' (4.37m x 3.96m) Radiator; T.V.
aerial point; gas fire (not tested) with brick surround; glazed double doors to: OPEN PLANNED KITCHEN/DINER: 20' 0'' x 12' 4'' (6.09m x 3.76m) Range of floor standing drawer and cupboard units having roll edge worktop with matching upstand and wall mounted cabinets over; eye level double oven; four burner gas hob; built in pantry; integrated fridge/freezer & dishwasher; inset stainless steel sink; wall mounted gas fired boiler (installed in Nov 2024); glazed double doors to: SUNLOUNGE: 18' 9'' x 13' 10'' (5.71m x 4.21m) (maximum measurements) Triple aspect room; two radiators; double glazed door to side; double glazed double door to patio and rear garden; space and plumbing for automatic washing machine; door to: SHOWER ROOM: Glazed shower cubicle; wash hand basin.
F.F. LANDING: Trap hatch to roof space; airing cupboard housing lagged hot water cylinder and slatted shelving.
BEDROOM 1: 14' 7'' x 8' 9'' (4.44m x 2.66m) (to face of fitted wardrobes) Radiator; full width fitted wardrobes. BEDROOM 2: 12' 10'' x 10' 5'' (3.91m x 3.17m) Radiator.
BEDROOM 3: 10' 3'' x 9' 5'' (3.12m x 2.87m) (maximum measurements) Radiator; fitted wardrobe. BEDROOM 4: 9' 5'' x 7' 7'' (2.87m x 2.31m) Radiator.
BATHROOM: Fully tiled walls; matching suite comprising panelled bath with mixer tap; Trition shower; glazed screen; wash basin and W.C.
inset in vanity unit with twin cabinet beneath; ladder style heated towel rail; extractor fan.
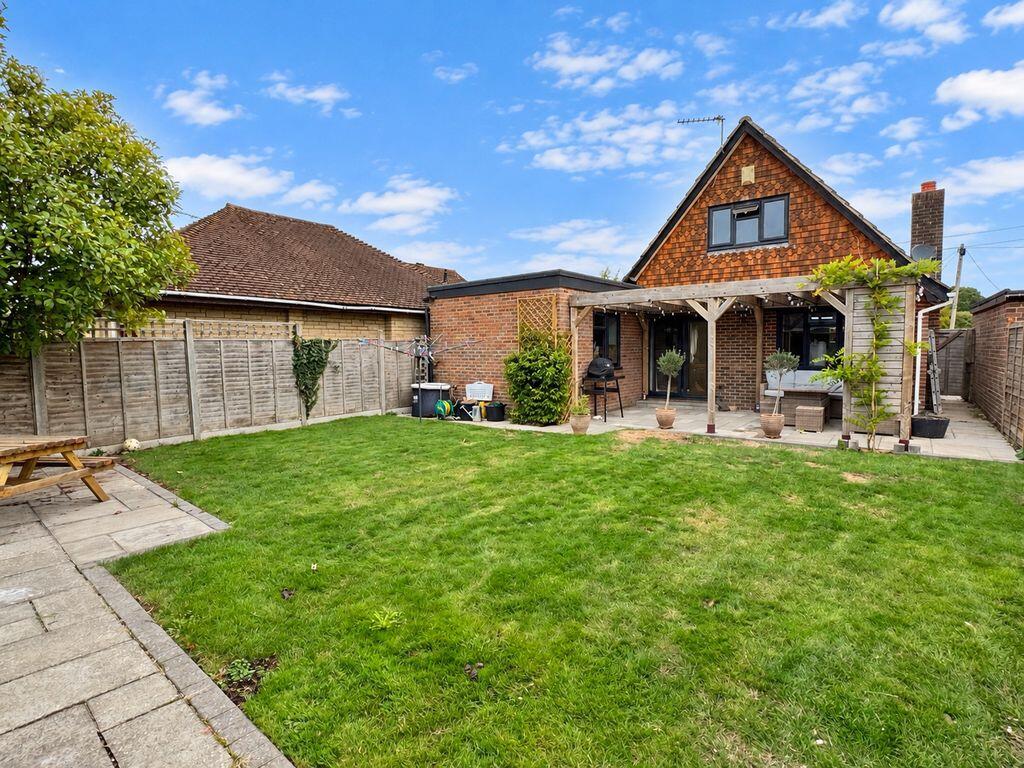
OUTSIDE AND GENERAL GARDENS: The property sits on a corner plot with south facing REAR GARDEN which has been spilt into three zones.
The first area has been laid to patio with swimming pool (currently not serviceable) beyond this is a lawned area with mature flower and shrub borders; gate to front garden; archway leading to third area which again has been laid to lawn with apple and pear trees and timber garden store.
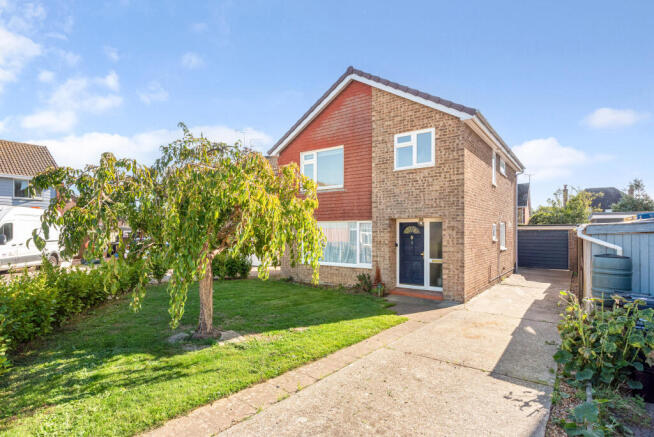
The FRONT GARDEN is laid to a combination of shaped lawn with mature tree and flower borders and brick paved driveway providing parking for a number of vehicles.
PUMP ROOM: With pool associated paraphernalia. CHANGING ROOM: With power and light, currently used as a garden store.
GARAGE: 18' 5'' x 9' 0'' (5.61m x 2.74m) Metal up and over door; power and light; plumbing; personal door.
Value & comps
No previous sales on record.
Returns
Set an offer; the calculator follows it.
We're still gathering serviced-accommodation data for this area.
Archie refurb estimate: a Pro feature
0.0% below asking
This is not financial or investment advice. Prop AI Deals is not authorised by the Financial Conduct Authority (FCA) to provide investment advice.
All investment calculators, property analyses, and AI-generated insights are for informational purposes only. Property investment carries risk and may result in financial loss. All calculations should be independently verified and you should consult with FCA-authorised financial advisors before making any investment decisions.
Past performance does not guarantee future results. Tax implications vary by individual circumstances.
Deal
Properties like this can earn 2–3x BTL yields when converted to HMO, with retrofit costs around £10k/room. Sign in to see the full tier, yield projection, and cost breakdown.
Commercial properties like this can earn 30-50% higher yields when converted to residential under Class MA / Q / P / PA, with prior approval costing ~GBP 96/unit. Sign in to see the recommended route, yield uplift, and cost breakdown.
BRRR-suited properties can recycle 80-100% of investor capital on refi, leaving a high-yielding rental with most of the money out. Sign in to see the refurb cost stack, ARV projection, and refinance maths.
Detached + large garden = sub-division play. Pro tier unlocks the tier badge, plot size, uplift estimate, and regional land benchmark.
Short-lease flats trade at deep discount, but extending under the 1993 Act often costs far less than the discount. Pro tier unlocks the tier badge, premium breakdown, long-lease ARV and arbitrage maths.
See projected short-stay revenue vs a vanilla BTL for this property.
See real sub-let margins (HMO room rates & SA nightly rates) vs the landlord rent.
Area
Agent & docs
FAQ
About Bursledon Close, Felpham
Explore nearby