4-bedroom detached house · PO22 7NZ
Under offerListed 149 days
Opportunity summary
See Archie’s verdict, returns by strategy and what to check before viewing.
About
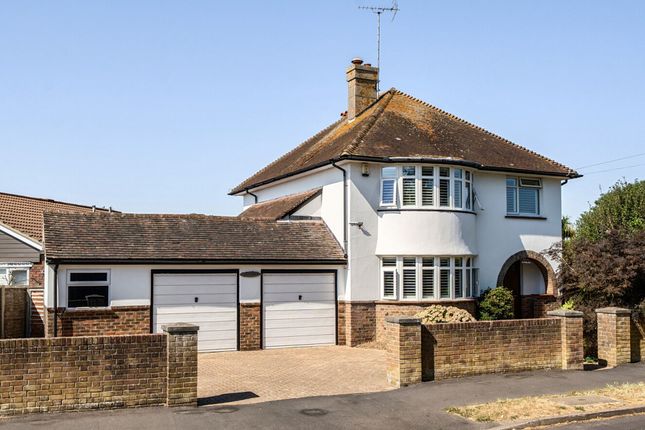
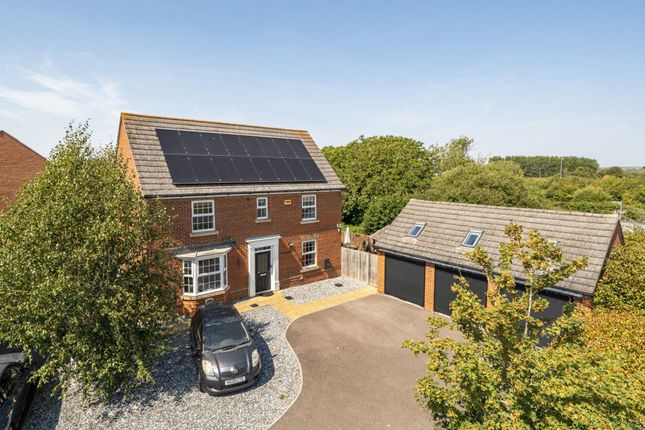
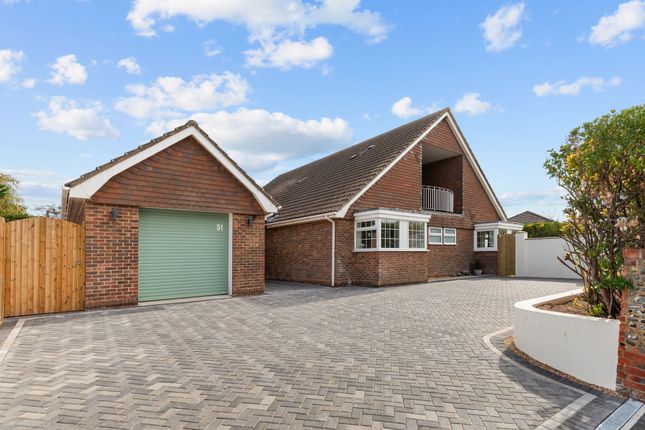
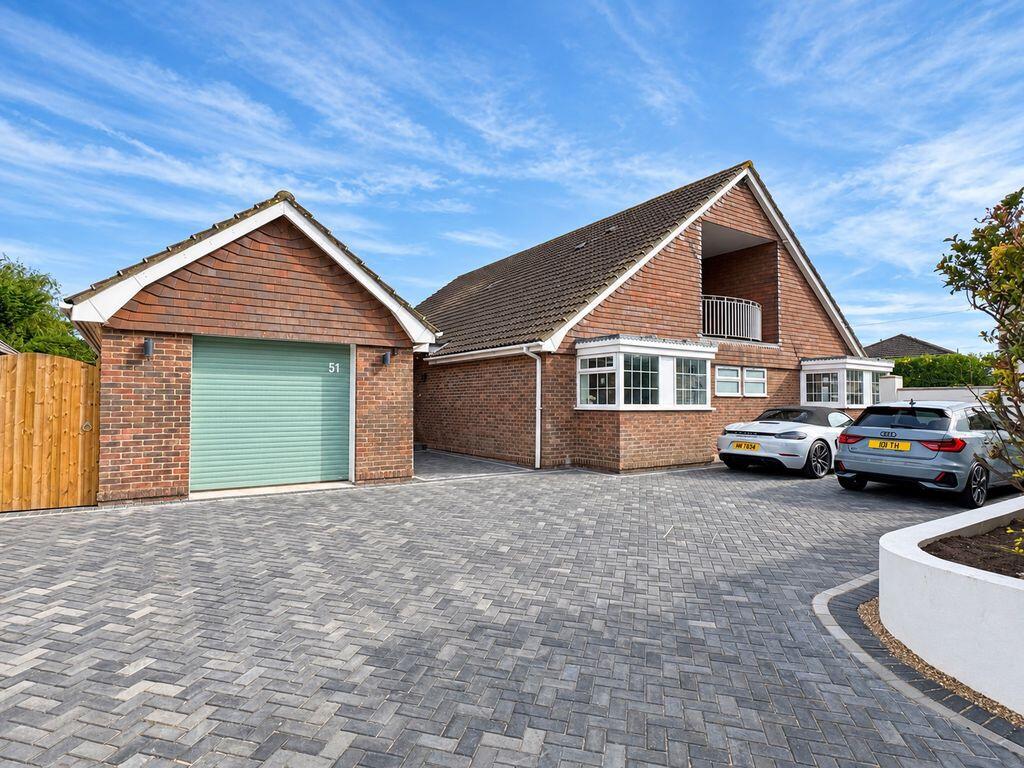
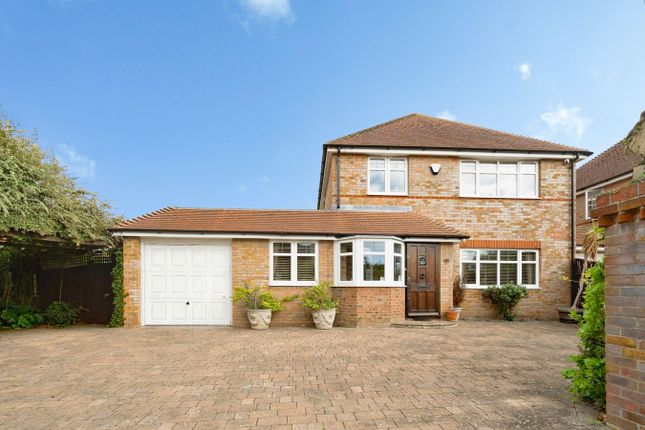
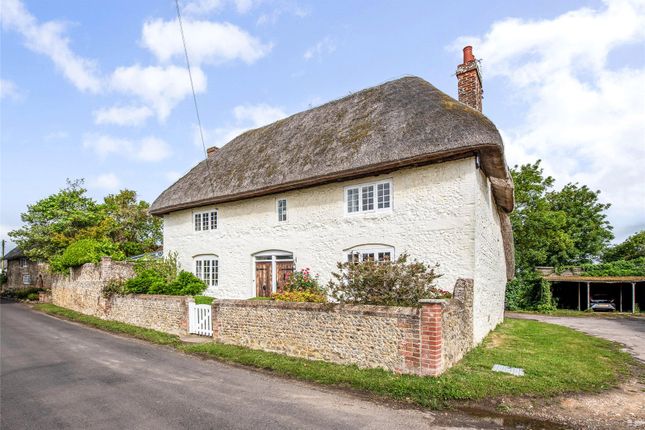
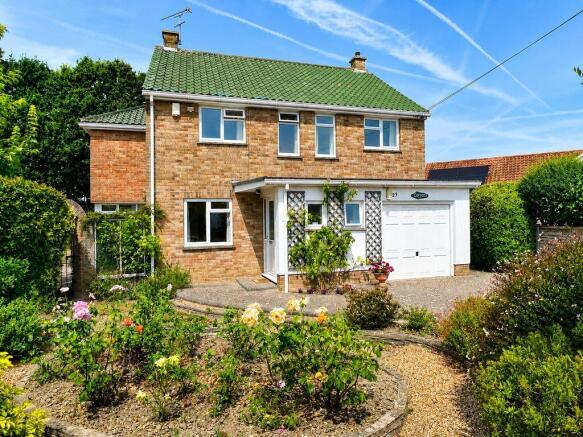
'I never knew it was there !' - A phrase often heard, even from locals, when revealing the whereabouts of this CONVERTED STABLE, reputed to date , in part, from the 16 Century and it is easy to imagine the farmers leading their cart horses along the tracks to the fields once surrounding the farm buildings.
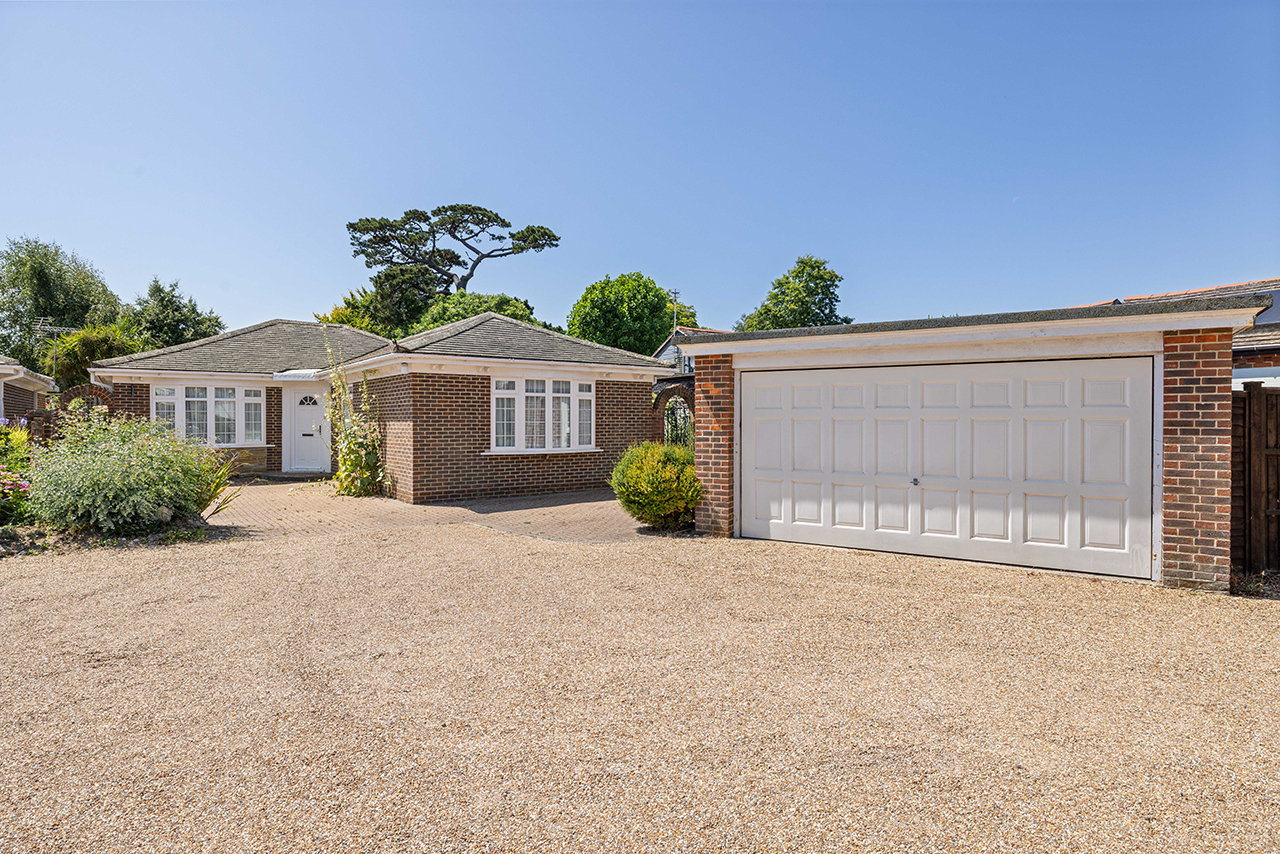
Secreted at the end of a gravelled driveway, the property was originally converted to a dwelling about 100 years ago, but has undergone significant changes over the intervening years.
Reflecting its age, the house features an abundance of exposed beams (including one re-purposed from a shipwreck), ledged and braced doors; oak strip flooring, plus flint and brick walls.
Located right in the centre of this seaside village, the shops are virtually 'on the doorstep', whilst the beach, Sailing Club, and pubs are within easy reach.
More comprehensive facilities are available in Bognor Regis, some 1.5 miles to the west, along with major retailers such as Tesco, M and S, plus Sainsbury's.
Direct railway access to London Victoria is available from the main line station at Bognor.
Apart from the seaside, the leisure options of the South Downs National Park lie within 10 miles, whilst the historical centres of Arundel and Chichester prove another local draw.
The secluded location makes it difficult to see from the outside, so why not contact May's for an appointment to view - it's the only way to experience the special atmosphere of this unique property.
COVERED VERANDA: Studded oak door to: ENTRANCE HALL: Oak strip flooring; cloaks hanging cupboard.
CLOAKROOM: Low level W.C.; corner wash basin; oak strip flooring part tiled walls.
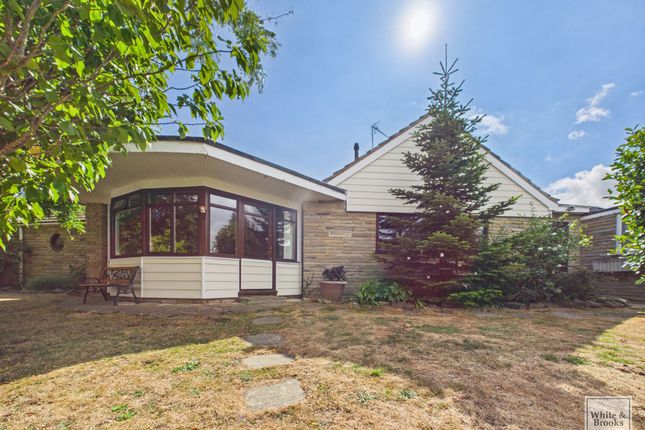
SITTING ROOM: 16' 10'' x 16' 9'' (5.13m x 5.10m) Reducing to period brick fireplace surround with open grate and adjacent TV/HiFi plinth; double aspect south and east; 2 radiators wall light points; part glazed panel door to: CONSERVATORY: 12' 0'' x 10' 6'' (3.65m x 3.20m) Of uPVC framed double glazed construction on raised brick and flint plinth; double radiator; ceramic tiled floor; power and light; double glazed double doors to patio and garden.
DINING ROOM: 16' 10'' x 11' 2'' (5.13m x 3.40m) Reducing to 8'9. A double aspect room, south and west, with brick fireplace surround and open grate; 2 radiators; wall light points.
STUDY: 10' 9'' x 8' 4'' (3.27m x 2.54m) Radiator; meter cabinet. KITCHEN/BREAKFAST ROOM: 13' 2'' x 10' 9'' (4.01m x 3.27m) (maximum measurements over units).
Floor standing drawer and cupboard units with roll edged worktop, tiled splash backs and wall mounted cabinets above; inset stainless steel sink; plumbing for dishwasher; ceramic tiled floor; radiator; recessed ceiling lights; part glazed stable door to covered veranda; archway opening to: SCULLERY: 10' 8'' x 6' 3'' (3.25m x 1.90m) (maximum measurements over units).
Matching dresser unit with shelving above; cupboard housing gas fired boiler; integrated double oven; space for 'american' style fridge/freezer; recessed ceiling lights; ceramic tiled floor.
UTILITY ROOM: 9' 2'' x 4' 10'' (2.79m x 1.47m) (maximum measurements).
Range of cupboard units with roll edged worktop, tiled splash backs and wall mounted cabinets over; inset stainless steel sink; space and plumbing for washing machine; radiator; ceramic tiled floor.
G.F BEDROOM 4: 11' 0'' x 10' 3'' (3.35m x 3.12m) Radiator. LANDING: With trap hatch and ladder to roof space; walk-in airing cupboard.
MASTER BEDROOM: 12' 3'' x 11' 4'' (3.73m x 3.45m) A triple aspect room, south east and north, with radiator; wall light points; access to eaves storage; door to: EN-SUITE SHOWER/W.C.: 7' 4'' x 5' 10'' (2.23m x 1.78m) Matching white suite of corner shower with full tiling and independent mixer; pedestal wash basin; low level W.C.; radiator; extractor fan.
BEDROOM 2: 11' 4'' x 11' 0'' (3.45m x 3.35m) Wall light points; radiator. BEDROOM 3: 11' 4'' x 9' 3'' (3.45m x 2.82m) A triple aspect room, south, east and west; radiator.
BATHROOM/W.C.: 8' 0'' x 6' 0'' (2.44m x 1.83m) Fully tiled with recently installed white suite of panelled bath with electric shower mixer and screen;; wash basin inset in vanity unit with drawers beneath; low level W.C.; recessed ceiling lights; radiator.
GARDENS: The gardens are a feature of the property having been landscaped in a 'cottage' style. The FRONT GARDEN being bounded by brick and flint walls, providing privacy and shelter.
A shaped lawn is surrounded by rose, flower, and shrub borders with inset beds, brick paved paths plus a paved patio area adjoining the Kitchen.A path leads to the the side of the house where there is a WORKSHOP/STORE (11'6 x 7'6) which has power and light, log burner, plus fitted bench and shelving.
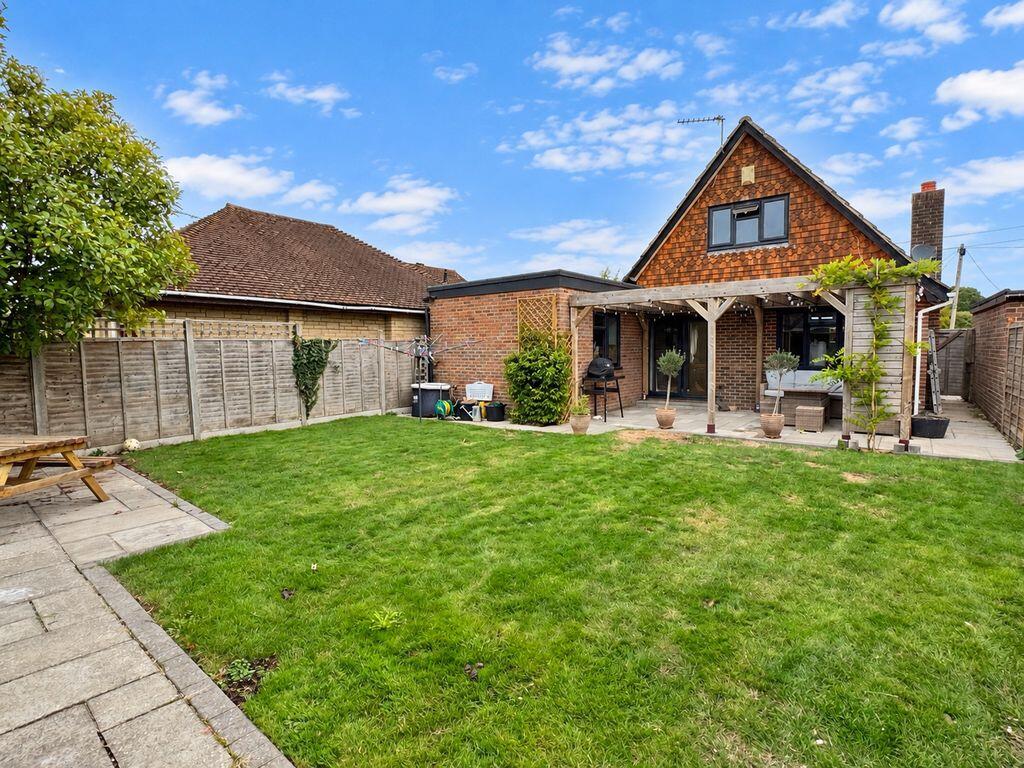
The REAR GARDEN faces roughly south, has a maximum depth extending to 80 ft with a width of some 60 ft and is arranged in a similar cottage style, surrounded by lapped timber fencing and flint walls plus matured shrubs and trees providing privacy.
A paved patio adjoins the house with inset fire pit, and ornamental pond with back drop rockery. To the west side of the property is a gravel and pebbled area.
DOUBLE GARAGE: 15' 9'' x 15' 7'' (4.80m x 4.75m) Electrically operated up and over door; power and light. ADDITIONAL PARKING SPACES
Value & comps
No previous sales on record.
Returns
Set an offer; the calculator follows it.
We're still gathering serviced-accommodation data for this area.
Archie refurb estimate: a Pro feature
0.0% below asking
This is not financial or investment advice. Prop AI Deals is not authorised by the Financial Conduct Authority (FCA) to provide investment advice.
All investment calculators, property analyses, and AI-generated insights are for informational purposes only. Property investment carries risk and may result in financial loss. All calculations should be independently verified and you should consult with FCA-authorised financial advisers before making any investment decisions.
Past performance does not guarantee future results. Tax implications vary by individual circumstances.
Deal
Properties like this can earn 2–3x BTL yields when converted to HMO, with retrofit costs around £10k/room. Sign in to see the full tier, yield projection, and cost breakdown.
Commercial properties like this can earn 30-50% higher yields when converted to residential under Class MA / Q / P / PA, with prior approval costing ~GBP 96/unit. Sign in to see the recommended route, yield uplift, and cost breakdown.
BRRR-suited properties can recycle 80-100% of investor capital on refi, leaving a high-yielding rental with most of the money out. Sign in to see the refurb cost stack, ARV projection, and refinance maths.
Detached + large garden = sub-division play. Pro tier unlocks the tier badge, plot size, uplift estimate, and regional land benchmark.
Short-lease flats trade at deep discount, but extending under the 1993 Act often costs far less than the discount. Pro tier unlocks the tier badge, premium breakdown, long-lease ARV and arbitrage maths.
See projected short-stay revenue vs a vanilla BTL for this property.
See real sub-let margins (HMO room rates & SA nightly rates) vs the landlord rent.
Area
Agent & docs
FAQ
About Felpham Village, West Sussex
Explore nearby