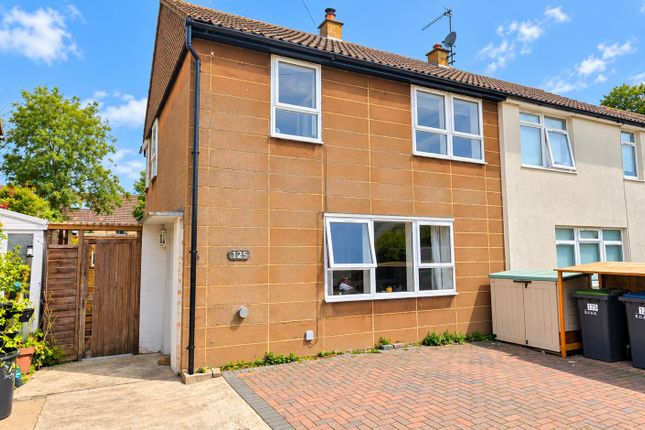
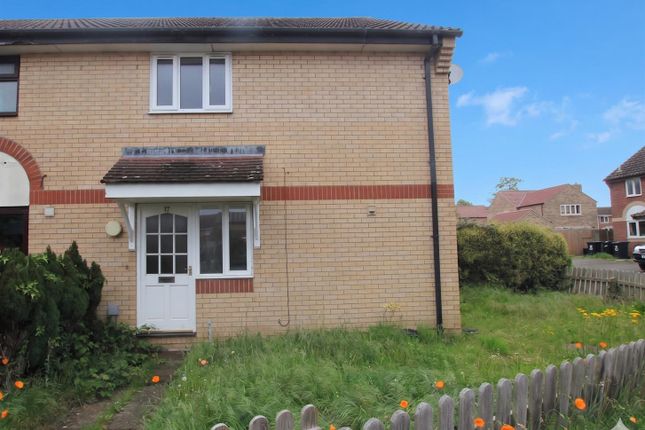
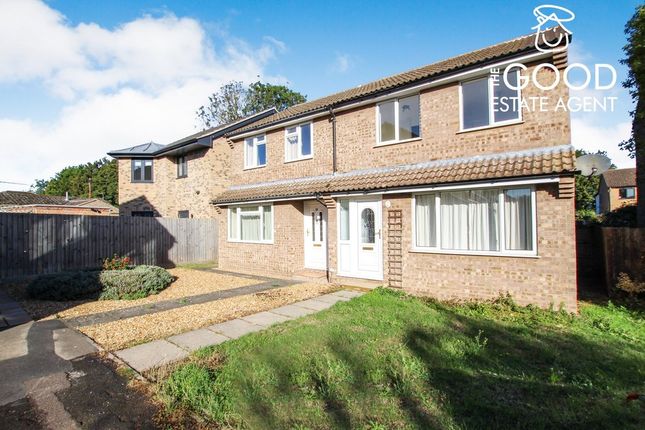
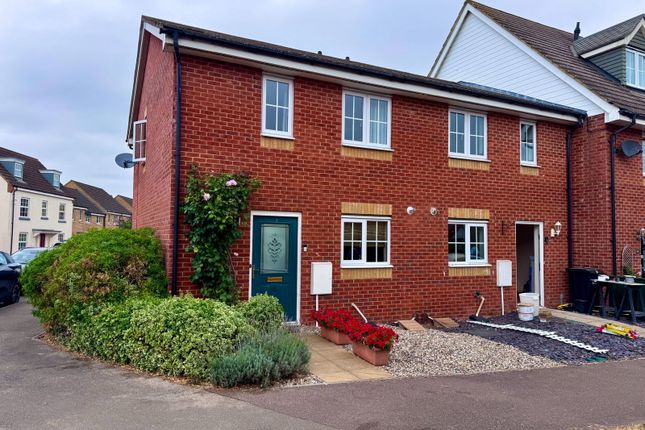
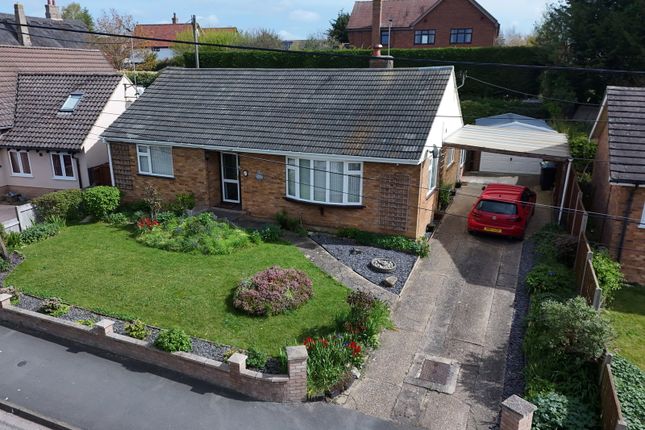
3-bedroom house · CB7 5UZ
Sold STCReduced £5k (−2.3%) on 19 SepListed 87 days
Opportunity summary
See Archie’s verdict, returns by strategy and what to check before viewing.
About
Soham Soham is the second largest town in East Cambridgeshire and is located between Ely (6 miles) and Newmarket (7 miles), both of which have a wide range of shopping and leisure facilities.
The A142 has good connections with Cambridge via the A14/A11.
Soham has its own range of local shops including the Co-Op & Asda and small eateries, pubs, hairdressers, leisure centre and doctor's surgery.
The town is a popular place to live for families due to the area’s proximity to Cambridge, Ely and Bury St Edmunds. There are three primary schools feeding into the highly-rated Soham Village College.
Soham train station links to Ely and the mainline to Cambridge and London. London Stansted airport is a 40-minute drive via the A1.
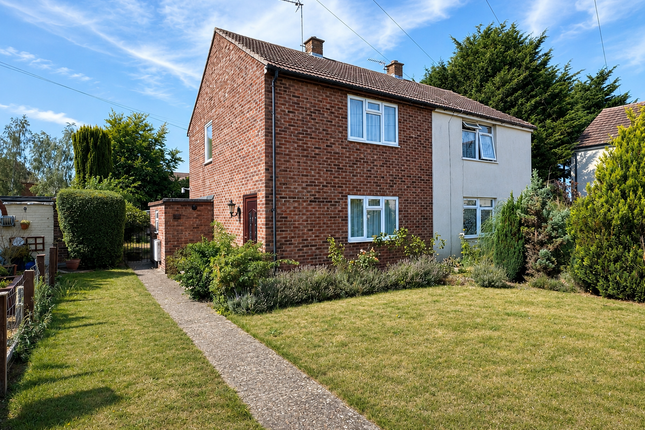
Description This 3 bed semi detached house benefits from gas fired central heating and double glazing and is located in a popular residential area.
The property has a conservatory and a single garage in block to the rear and offers no onward chain. Requiring some cosmetic updating, this is a good first time purchase.
Porch Double glazed window to the side aspect. Part double glazed entrance door. Ceiling light point.
Door to: Living Room - 4.75m x 4.04m (15'7" x 13'3") Open tread staircase to the first floor with storage space under. Double glazed window to the front aspect. Two radiators.
Coved ceiling with light point. Fuse Box with switch for solar panels. TV point.
Open arch to: Kitchen/Diner - 4.75m x 2.54m (15'7" x 8'4") Range of units at base and wall level with roll top work surfaces incorporating a single bowl stainless steel sink with mixer tap.
Tiled splash areas. Radiator. Double glazed windows and door to the conservatory. Free standing electric cooker. Ceiling light point.
Conservatory - 4.72m x 1.68m (15'6" x 5'6") UPVC construction with sloping roof. Double glazed windows to side and rear and double glazed door to the rear garden. Landing Access to loft space.
Ceiling light point. Cupboard housing Worcester gas fired boiler serving central heating and domestic hot water. Bedroom 1 - 3.3m x 2.67m (10'10" x 8'9") Double glazed window to the rear aspect.
Radiator. Coved ceiling with light point. Bedroom 2 - 3.17m x 2.06m (10'5" x 6'9") Double glazed window to the front aspect. Radiator. Ceiling light point.
Bedroom 3 - 2.29m x 1.98m (7'6" x 6'6") Double glazed window to the front aspect. Radiator. Ceiling light point. Bathroom - 1.98m x 1.68m (6'6" x 5'6") Panelled bath with mixer tap.
Pedestal wash basin. Low level WC. Tiled splash areas. Double glazed window to the rear aspect. Radiator. Ceiling light point. Outside The frontage is laid to lawn with a path to the entrance door.
Gas and Electric meter cupboards. The rear garden is enclosed with timber fencing and has a gate to the rear parking area leading to a single garage with up and over door.
The garden has a paved patio and an area of gravel. There are Solar panles to the rear roof which is south facing. Property Information.
Local Council is East Cambridgeshire District Council - Council Tax Band is B The property is Freehold with registered title CB135910. Flood risk is very low. All main utility services are connected.
Restrictions apply but there are no Wayleaves, Easements or Rights of Way. Estimated broadband speeds are Standard 22mbps, Superfast 79mbps & Ultrafast 1800mbps.
There are solar panels to the rear roof.
Value & comps
No previous sales on record.
Returns
Set an offer; the calculator follows it.
We're still gathering serviced-accommodation data for this area.
Archie refurb estimate: a Pro feature
0.0% below asking
This is not financial or investment advice. Prop AI Deals is not authorised by the Financial Conduct Authority (FCA) to provide investment advice.
All investment calculators, property analyses, and AI-generated insights are for informational purposes only. Property investment carries risk and may result in financial loss. All calculations should be independently verified and you should consult with FCA-authorised financial advisors before making any investment decisions.
Past performance does not guarantee future results. Tax implications vary by individual circumstances.
Deal
Properties like this can earn 2–3x BTL yields when converted to HMO, with retrofit costs around £10k/room. Sign in to see the full tier, yield projection, and cost breakdown.
Commercial properties like this can earn 30-50% higher yields when converted to residential under Class MA / Q / P / PA, with prior approval costing ~GBP 96/unit. Sign in to see the recommended route, yield uplift, and cost breakdown.
BRRR-suited properties can recycle 80-100% of investor capital on refi, leaving a high-yielding rental with most of the money out. Sign in to see the refurb cost stack, ARV projection, and refinance maths.
Detached + large garden = sub-division play. Pro tier unlocks the tier badge, plot size, uplift estimate, and regional land benchmark.
Short-lease flats trade at deep discount, but extending under the 1993 Act often costs far less than the discount. Pro tier unlocks the tier badge, premium breakdown, long-lease ARV and arbitrage maths.
See projected short-stay revenue vs a vanilla BTL for this property.
See real sub-let margins (HMO room rates & SA nightly rates) vs the landlord rent.
Area
Agent & docs
FAQ
About 24, Northfield Park, Soham
Explore nearby