2-bedroom terraced house · DY12 1JZ
For saleListed 68 days
Opportunity summary
See Archie’s verdict, returns by strategy and what to check before viewing.
About
Unexpectedly back on the market - lower chain collapse.
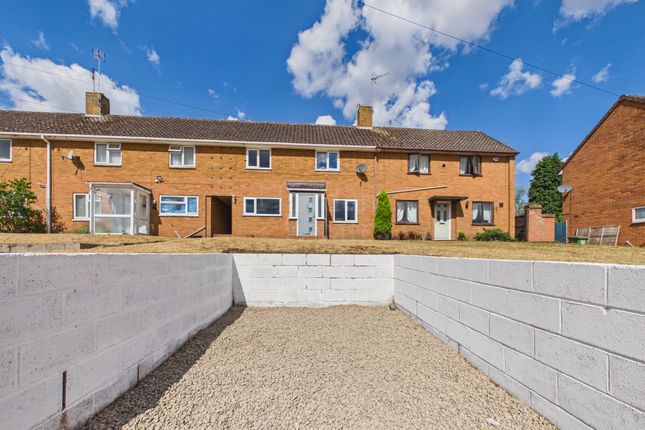
A surprisingly spacious and rather distinctive two bedroom terraced bungalow, set within an established cul-de-sac on the sought-after Wribbenhall side of Bewdley, where homes are often cherished for many years and seldom come to market.
With its mono-pitched roofline, generous ceiling heights and bright, open-plan living space, this is a home that offers far more than first impressions might suggest.
It has been thoughtfully improved, including a former garage conversion around six years ago, now creating a useful additional reception room and separate utility.
The accommodation includes an inviting open-plan living, dining and kitchen area, where the tall ceilings add a wonderful feeling of light and space.
A separate reception room sits just off the main living area, providing flexibility as a snug, hobby room, study or occasional guest space, with the utility beyond.
An inner hallway leads to two double bedrooms and a spacious, bright bathroom. The property also benefits from double glazing and gas-fired central heating.
Outside, there is parking to the front, while the enclosed rear garden offers both lawn and patio areas, along with pedestrian access to the rear.
Unusual, practical and full of potential charm, this is an ideal home for first-time buyers, downsizers or anyone seeking single-level living in a well-regarded Bewdley location.
Convenient for local amenities and commuting, it really does need to be viewed to be fully appreciated. Don’t be put off by its individual appearance; this home offers far more than you might expect.
Approach Neat frontage with low growing shrubs, tarmacadam driveway affording off road parking. Outside water and power. Composite door leads into Reception Room.
Reception Room/Kitchen Area Having front facing window, complimented by high level window to side elevation within kitchen area. Oak effect flooring, radiator and two ceiling light points.
With a range of units to both wall and base with the latter boasting complimentary working surface over. Inset one and a half bowl sink unit having mixer tap over.
Partial tiling to the walls provides splash back. Inset four ring gas hob unit with built in electric oven. Space and plumbing for white goods.
Wall hung combination gas boiler which provides the domestic hot water and central heating requirements for this property. Reception Room Front facing window, concealed gas and electric meters.
Radiator with trv, ceiling light point and door to utility. Utility Room Having space and plumbing for white goods and ceiling light point.
Inner Hallway With access to both bedrooms, bathroom and door to the rear garden. Flooring as the main room, ceiling light point and radiator.
Bedroom Rear facing window, ceiling light point and radiator. Bedroom Rear facing window, ceiling light point and radiator.
Bathroom Useful built in cupboard, heated towel rail, lantern roof window floods room with natural light and provides very useful ventilation.
Wood effect flooring, partial tiling to the walls and ceiling light point. Panelled bath having mixer shower over, pedestal wash hand basin fitted with mixer tap and close coupled WC suite.
Outside Fully enclosed with fencing, with paved patio adjacent to the property, lawn with gated rear access. This allows pedestrian access for garden maintenance.
Anti-Money Laundering Regulations (Aml) We are legally required to carry out Anti-Money Laundering (aml) checks on all property purchasers to ensure funds used in transactions are legitimate.
These checks are undertaken on our behalf by Hipla, who will contact you directly once your offer is accepted.
A fee of £20 plus VAT (£24 total) per purchaser is payable in advance to Hipla before a memorandum of sale can be issued. This fee is non-refundable.
If a gifted deposit is being provided, the person gifting the funds must also complete an aml check. Please note, these are not credit checks and will not affect your credit score or financial record.
We appreciate your cooperation with this legal requirement.
Value & comps
No previous sales on record.
Returns
Set an offer; the calculator follows it.
We're still gathering serviced-accommodation data for this area.
Archie refurb estimate: a Pro feature
0.0% below asking
This is not financial or investment advice. Prop AI Deals is not authorised by the Financial Conduct Authority (FCA) to provide investment advice.
All investment calculators, property analyses, and AI-generated insights are for informational purposes only. Property investment carries risk and may result in financial loss. All calculations should be independently verified and you should consult with FCA-authorised financial advisors before making any investment decisions.
Past performance does not guarantee future results. Tax implications vary by individual circumstances.
Deal
Properties like this can earn 2–3x BTL yields when converted to HMO, with retrofit costs around £10k/room. Sign in to see the full tier, yield projection, and cost breakdown.
Commercial properties like this can earn 30-50% higher yields when converted to residential under Class MA / Q / P / PA, with prior approval costing ~GBP 96/unit. Sign in to see the recommended route, yield uplift, and cost breakdown.
BRRR-suited properties can recycle 80-100% of investor capital on refi, leaving a high-yielding rental with most of the money out. Sign in to see the refurb cost stack, ARV projection, and refinance maths.
Detached + large garden = sub-division play. Pro tier unlocks the tier badge, plot size, uplift estimate, and regional land benchmark.
Short-lease flats trade at deep discount, but extending under the 1993 Act often costs far less than the discount. Pro tier unlocks the tier badge, premium breakdown, long-lease ARV and arbitrage maths.
See projected short-stay revenue vs a vanilla BTL for this property.
See real sub-let margins (HMO room rates & SA nightly rates) vs the landlord rent.
Area
Agent & docs
FAQ
About 3, Lingfield Road, BEWDLEY
Explore nearby