We've tightened what earns a Pursue. A home now needs a published valuation, a strategy that still makes money after real running costs and lender stress tests, and no listing problems that would stop a mortgage. You'll see fewer Pursues, and each one has been checked harder.
See how verdicts work2-bedroom flat · DY12 1JB
For saleListed 46 days
Opportunity summary
See Archie’s verdict, returns by strategy and what to check before viewing.
About
Equal Quarter Share of the Freehold | Exclusive Period Conversion of Just Four Apartments | Elegant First-Floor Accommodation | Private South-Facing Balcony Terrace with Far-Reaching Views | Private Fully Enclosed Garden with Summer House | Two Generous Double Bedrooms with En-Suite Facilities to Both Bedrooms | Beautifully Maintained Communal Gardens | Private Cellar Storage | Two Designated Parking Spaces | Peaceful Yet Convenient Bewdley Location | No Upward Chain There is something rather special about arriving here.
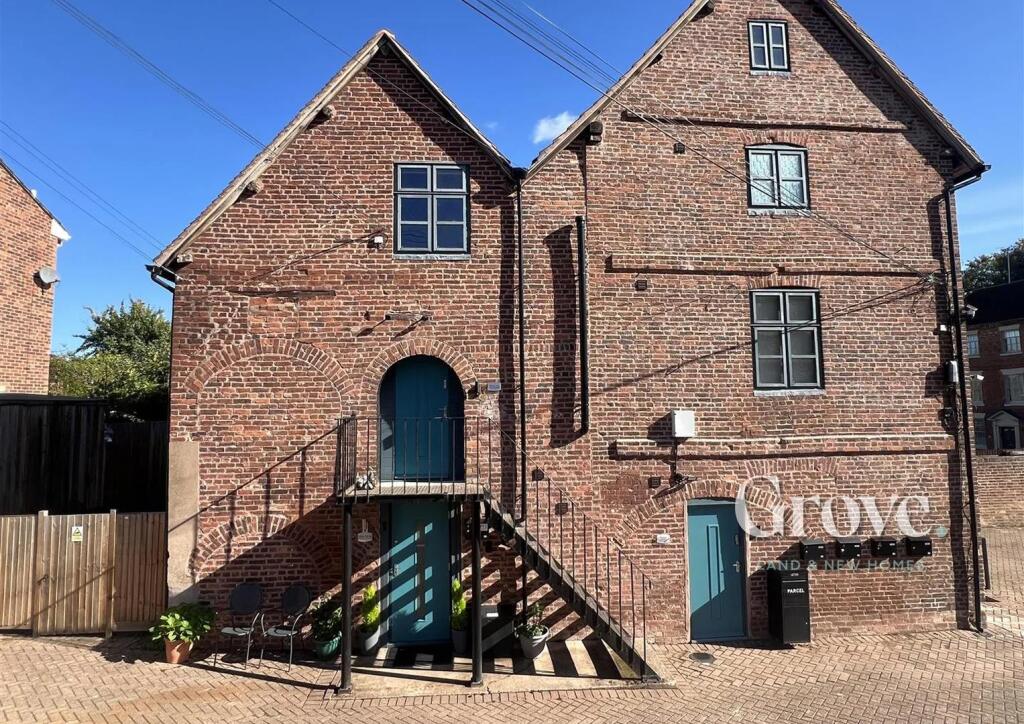
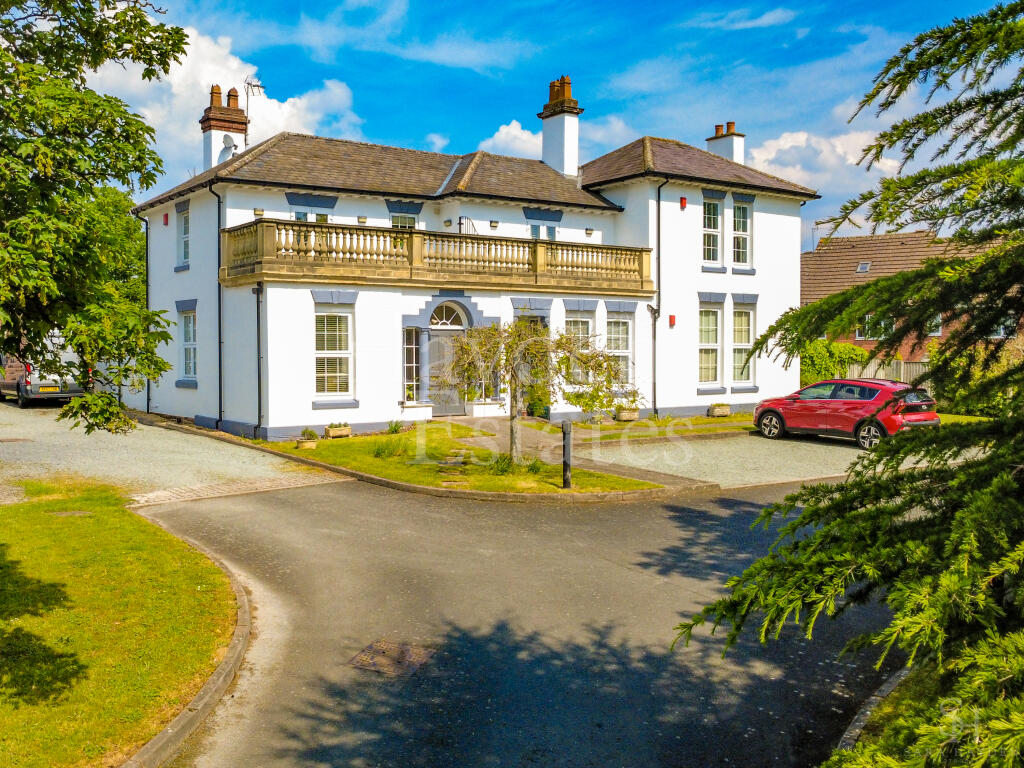
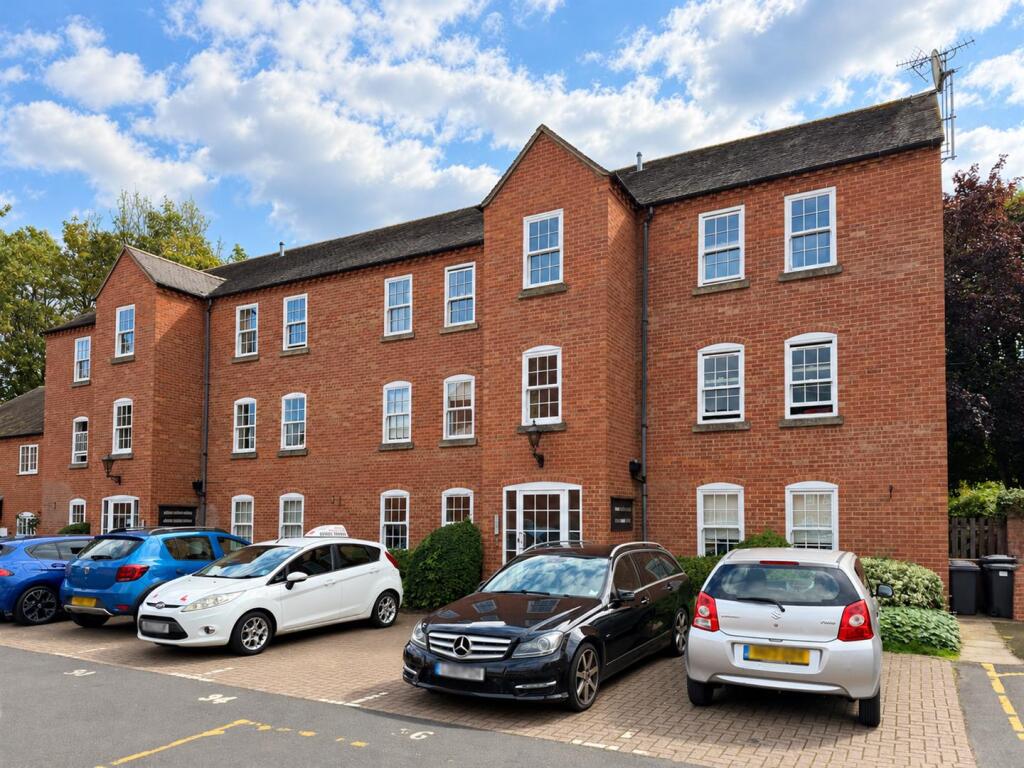
A sweeping driveway leads towards an impressive detached period residence, set amongst mature gardens and possessing the sort of presence that immediately hints at the history within.
Believed to have once been known as Spring Hill House, or similar , the property appears in the 1841 census in the manner of a substantial gentry residence.
Its handsome proportions and period character remain very much part of its appeal today, offering a fascinating glimpse into the building’s past while providing all the comforts expected of a modern home.
In 2004, the house was thoughtfully converted to create just four individual apartments, each owner holding an equal quarter share of the freehold A 999-year lease was granted from the date of conversion, while the building is managed collectively by its owners through Warstone Gardens Management , giving residents a direct interest in the ongoing care and maintenance of their home.
The current annual maintenance contribution is £1,500 , payable in two instalments of £750 in January and June This contributes towards building insurance, maintenance of the communal gardens and a sinking fund for larger future works to the building.
This particular home occupies a desirable first-floor, front-facing position and provides generous two double bedroom accommodation, with both bedrooms enjoying their own en-suite facilities.
The apartment also benefits from two designated parking spaces, a private cellar storage area and, rather unusually, its own fully enclosed private garden complete with summer house , in addition to the beautifully maintained communal grounds.
Step inside the communal entrance hall and the character of the original house becomes immediately apparent.
High ceilings, period features, wooden flooring and a grand staircase create an elegant introduction, with the staircase rising to the first floor and the apartment’s private entrance.
Once inside, a welcoming reception area on two levels sets the scene of what is on offer.
With a well-appointed breakfast kitchen, move into the reception room having French doors opening directly onto the apartment’s private south-facing balcony terrace , creating a wonderful extension of the living space.
With room for outdoor furniture and pots, it is a lovely spot for a morning coffee, a quiet afternoon in the sunshine or perhaps a glass of wine as the day draws to a close.
From here, there are far-reaching views together with attractive outlooks across the beautifully maintained communal frontage.
The accommodation continues with two generous double bedrooms , both complemented by their own en-suite facilities, while one also benefits from built-in wardrobes.
Outside, residents have use of the established communal gardens, with mature trees and lawns providing an attractive setting for the building.
For those who value a little more privacy, however, this apartment has the considerable advantage of its own fully enclosed private garden with summer house Double glazing and gas central heating provide everyday practicality, while the combination of private outdoor space, balcony, parking and storage makes this an unusually complete apartment.
Peacefully positioned yet conveniently placed for Bewdley, local amenities, beautiful surrounding countryside and commuting , this is a home that offers something rather different: History and character, generous accommodation and wonderful outdoor space, all within an exclusive conversion of only four homes.
Features Exclusive conversion of just four apartments Equal quarter share of the freehold 999-year lease from 2004 Two generous double bedrooms with En-suite facilities to both bedrooms Private south-facing balcony terrace Private fully enclosed garden with summer house Beautifully maintained communal gardens Two designated parking spaces Private lockable cellar storage Fitted kitchen with integral appliances Gas central heating via Worcester Bosch combination boiler Double glazing Resident-run management company Current annual maintenance contribution of £1,500 No upward chain Approach A sweeping driveway provides an impressive approach to this handsome period residence and leads to the designated parking area, where the apartment benefits from two allocated parking spaces.
From here, secure communal French entrance doors open into the building. These are kept locked for the security of residents and visitors are provided access via the apartment's intercom system.
Continue along the characterful communal hallway and take the grand staircase to the first floor, where the private entrance to the apartment is positioned directly ahead.
Reception Hall With kitchen and bedroom two off at this level. Steps rising to the upper hallway. Having decorative leaded coloured glass inset to the ceiling.
Radiator with trv, alarm panel, attractive cornicing which is replicated throughout the apartment. Entrance intercom telephone and ceiling light point.
Upper Landing Doors off to principal bedroom and reception room. High level consumer unit.
Kitchen Side facing window, two ceiling light points, inset ceiing spot lights, wood flooring, telephone and aerial point and radiator.
A range of units to both wall and base with the latter boasting roll edged working surface over. Inset one and a half bowl stainless steel sink unit having mixer tap over.
Inset five ring gas hob unit having extraction hood over. Built in electric oven. Integral fridge freezer and space and plumbing for white goods.
Worcester combination boiler, which provides the domestic hot water and central heating reqirements for this property.
Reception Room Step down into this attractive reception room having French doors to the balcony.
Two ceiling light points, wall light point, radiator with trv, French doors to the balcony fitted with shutters.
Balcony Off Reception Room Fabulous views over the Maypole and nearer to home the communcal gardens. South facing.
Ideal for tubs and planters, an area to enjoy a good book over coffee or an evening glass of wine.
Bedroom A striking room with an abundance of natural light courtesy of two front facing windows, radiator with trv, ceiling light point and built in wardrobes. Door to en suite shower room.
En Suite Shower Room Shower cubicle with mixer shower, close coupled wc suite, pedestal wash hand basin, partial tiling to the walls providing splash back.
Wall mounted extraction fan, heated towel rail, tiled flooring and inset ceiling spot lights.
Bedroom With built in wardrobes, two windows to two elevation, radiator trv, ceiling light point and steps rise to en suite bathroom.
En Suite Bathroom Having window, inset ceiling spot lights, wall mounted extraction fan, heated towel rail, tiled flooring and partial tiling to the walls provides splash back.
Panelled bath, fitted shower screen and mixer shower above. Pedestal wash hand basin with mixer tap over and close coupled wc suite. Cellar Accessed from the main entrance hall.
Useful L shaped storage with lighting. Outside Private Gardens Accessed alongside the building to private garden.Fully enclosed with mature planting.
Wooden summer house, perfect for inclement weather to enjoy the delightful outside space. Purple slate borders with paved pathway offering interest.
Ample area for tubs and planters, garden furniture for instance. Communal Gardens Use of the well maintained gardens to frontage with mature trees and mainly laid to lawn.
Additional Information 999 year lease from 2004 when the house was converted into apartments. There is a management company set up with the residents.
Maintenance is £1500 and paid in two halves, January and June.
The current cost is £1500 This covers insurance and garden maintenance together with a sinking fund for larger repairs if required on the building, such as painting.
Anti Money Laundering (Aml) Compliance We are legally required to carry out Anti-Money Laundering (aml) checks on all property purchasers to ensure funds used in transactions are legitimate.
These checks are undertaken on our behalf by Hipla, who will contact you directly once your offer is accepted.
A fee of £20 plus VAT (£24 total) per purchaser is payable in advance to Hipla before a memorandum of sale can be issued. This fee is non-refundable.
If a gifted deposit is being provided, the person gifting the funds must also complete an aml check. Please note, these are not credit checks and will not affect your credit score or financial record.
We appreciate your cooperation with this legal requirement.
Value & comps
No previous sales on record.
Returns
Set an offer; the calculator follows it.
We're still gathering serviced-accommodation data for this area.
Archie refurb estimate: a Pro feature
0.0% below asking
This is not financial or investment advice. Prop AI Deals is not authorised by the Financial Conduct Authority (FCA) to provide investment advice.
All investment calculators, property analyses, and AI-generated insights are for informational purposes only. Property investment carries risk and may result in financial loss. All calculations should be independently verified and you should consult with FCA-authorised financial advisers before making any investment decisions.
Past performance does not guarantee future results. Tax implications vary by individual circumstances.
Deal
Properties like this can earn 2–3x BTL yields when converted to HMO, with retrofit costs around £10k/room. Sign in to see the full tier, yield projection, and cost breakdown.
Commercial properties like this can earn 30-50% higher yields when converted to residential under Class MA / Q / P / PA, with prior approval costing ~GBP 96/unit. Sign in to see the recommended route, yield uplift, and cost breakdown.
BRRR-suited properties can recycle 80-100% of investor capital on refi, leaving a high-yielding rental with most of the money out. Sign in to see the refurb cost stack, ARV projection, and refinance maths.
Detached + large garden = sub-division play. Pro tier unlocks the tier badge, plot size, uplift estimate, and regional land benchmark.
Short-lease flats trade at deep discount, but extending under the 1993 Act often costs far less than the discount. Pro tier unlocks the tier badge, premium breakdown, long-lease ARV and arbitrage maths.
See projected short-stay revenue vs a vanilla BTL for this property.
See real sub-let margins (HMO room rates & SA nightly rates) vs the landlord rent.
Area
Agent & docs

FAQ
About Flat 4, Warstone House, Warstone Meadows, BEWDLEY
Explore nearby