We've tightened what earns a Pursue. A home now needs a published valuation, a strategy that still makes money after real running costs and lender stress tests, and no listing problems that would stop a mortgage. You'll see fewer Pursues, and each one has been checked harder.
See how verdicts work2-bedroom semi-detached house · CW10 0HA
Listing removedListed 66 days
Opportunity summary
See Archie’s verdict, returns by strategy and what to check before viewing.
About
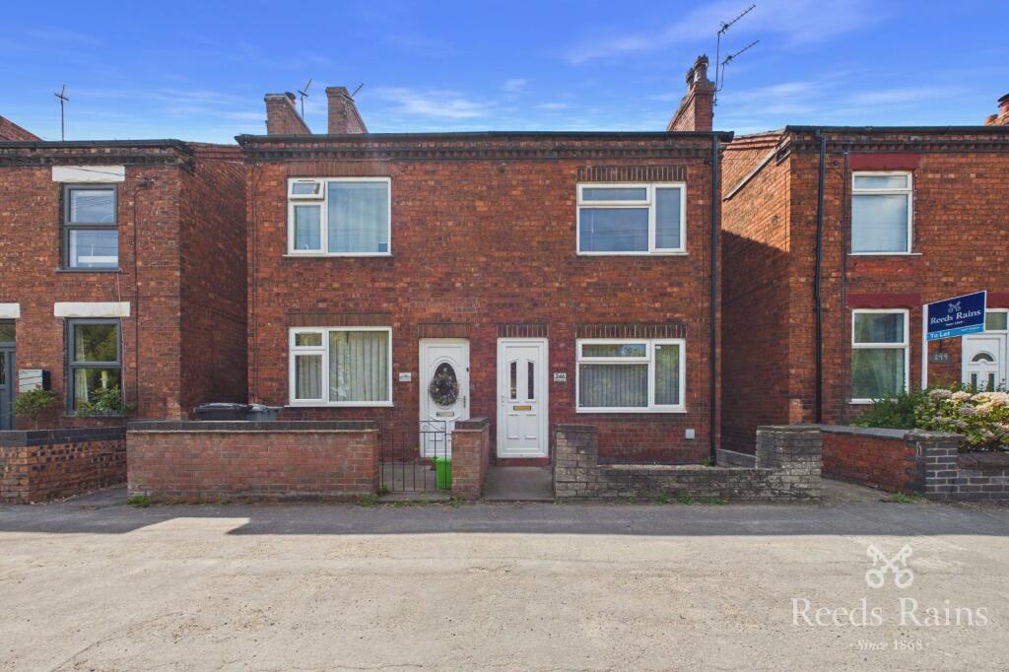
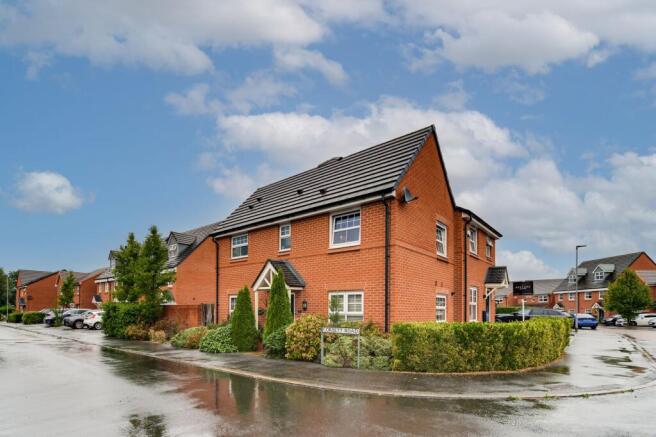
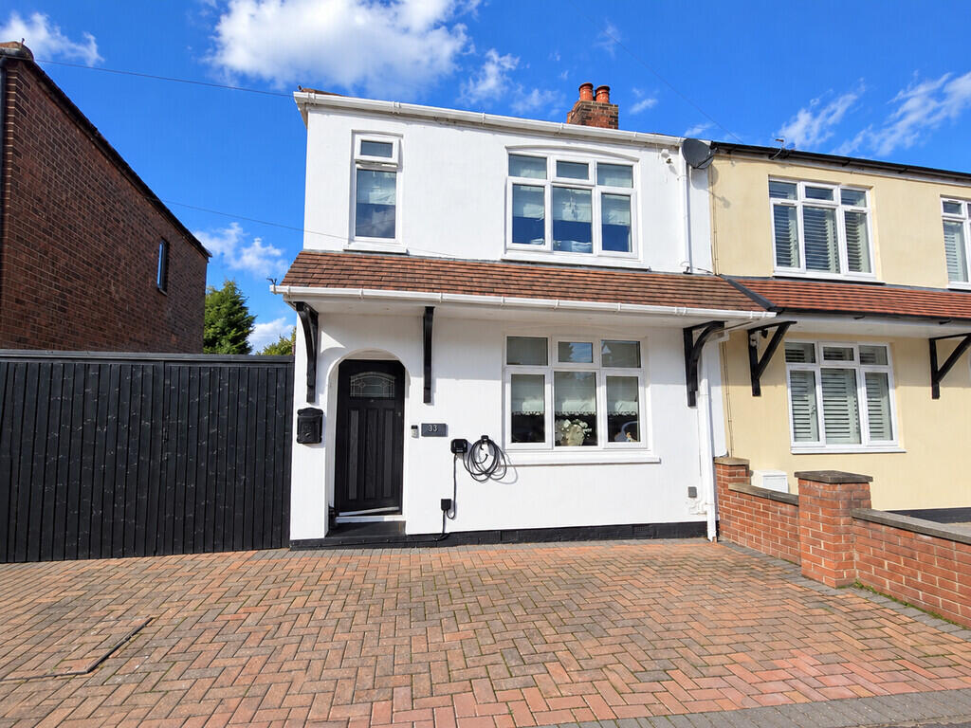
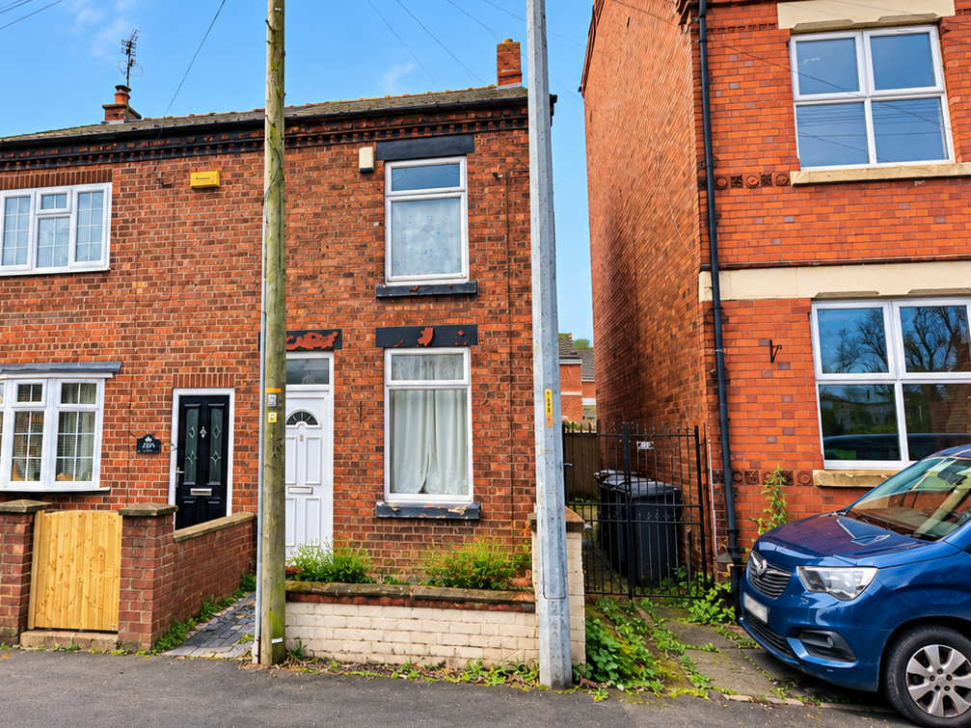
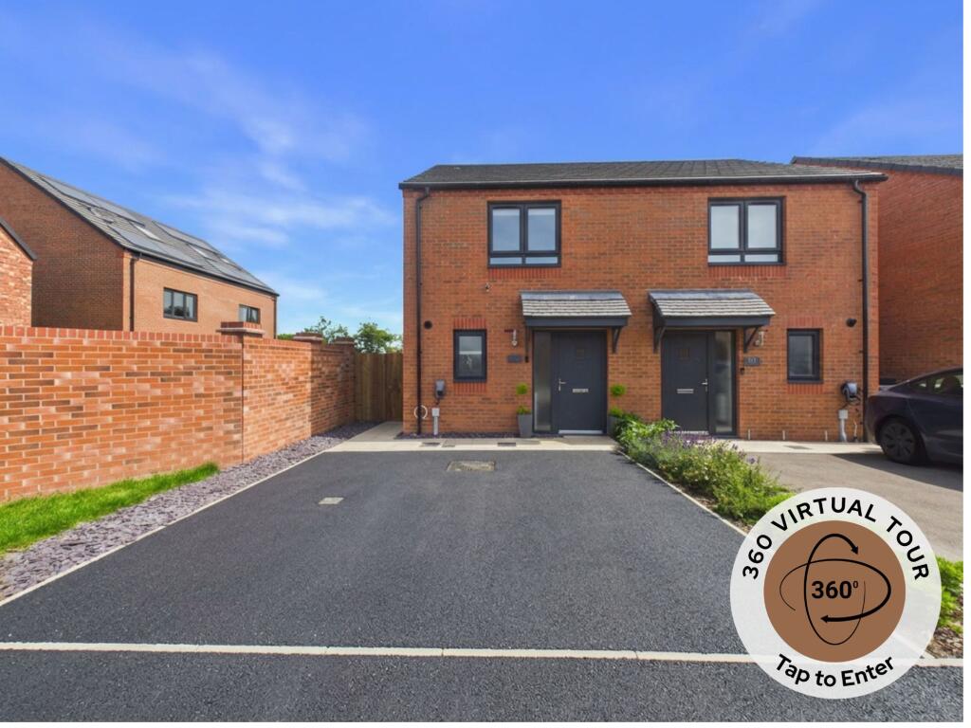
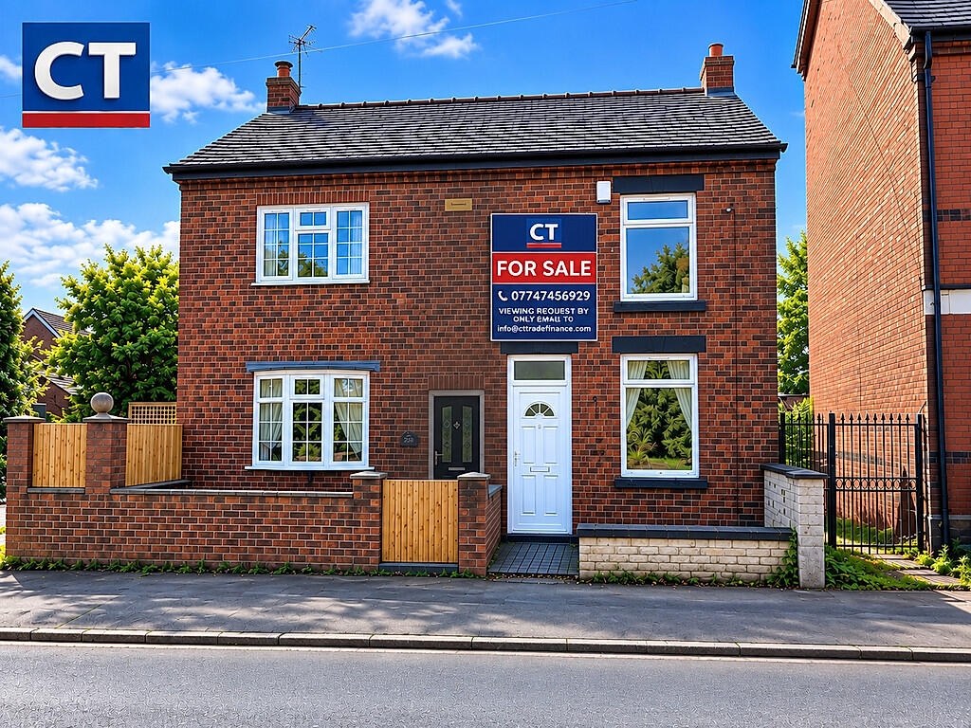
Introducing this beautifully renovated semi-detached property, located in the desirable area of Middlewich.
The current owner has spared no expense and has undertaken extensive works, resulting in a home that is in excellent condition throughout and perfect to move straight into.
Summary Introducing this beautifully renovated semi-detached home, perfectly positioned in a desirable area of Middlewich and offered with no onward chain.
Finished to an exceptional standard throughout, the property is ideal for first-time buyers seeking a stylish, move-in-ready home.
Upon entering, you are greeted by a cosy living room featuring a charming log burner and brick fireplace surround.
The large kitchen diner boasts stunning parquet effect tiled flooring and is perfect for entertaining family and friends.
The property also offers two double bedrooms, a luxurious family bathroom with a walk-in shower and roll top bath, ideal for unwinding after a long day.
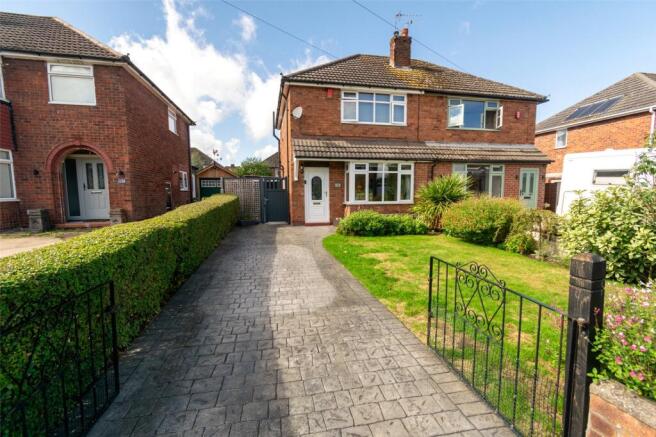
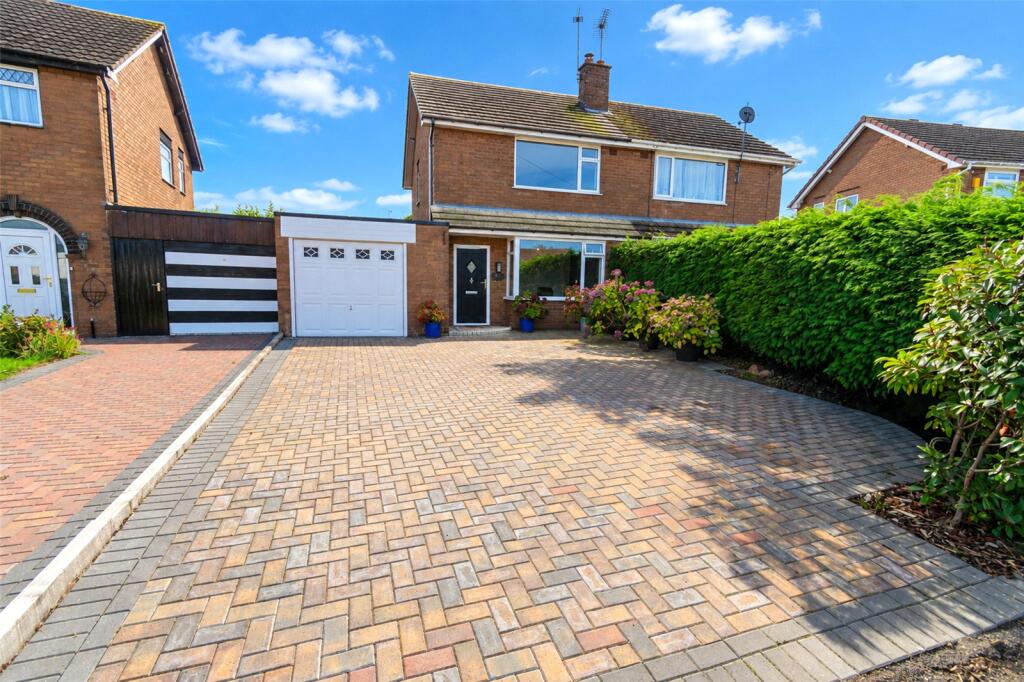
Outside, the south facing rear garden is a private oasis, perfect for enjoying sunny afternoons. There is ample parking with a driveway for several vehicles, garage, and a small rear garden.
Located in Middlewich, this property offers picturesque river views from the bedroom and easy access to the surrounding towns of Sandbach and more.
With its convenient location and impeccable condition, this property is a rare find and is sure to impress even the most discerning buyer.
Don't miss out on the opportunity to view this exceptional home. Contact us today to arrange a viewing!
Middlewich Middlewich, a bustling market town, is within easy reach and provides access to a range of amenities and conveniences.
Explore the tranquil waters of the three rivers that converge in Middlewich - the Dane, Croco, and Wheelock - or take a leisurely stroll along the three canals that pass through the town.
Families will love spending time outdoors, with plenty of opportunities for scenic walks and picnics.
For those who commute, Middlewich boasts excellent transport links, including the nearby M6 motorway. Crewe train station is also within easy reach, allowing for easy travel to London and beyond.
Day-to-day shopping facilities, leisure centres, and sports clubs are also available, ensuring that all your needs are met within close proximity.
Sales The particulars are set out as a general outline only for the guidance of intended purchasers or lessees, and do not constitute, any part of a contract.
Nothing in these particulars shall be deemed to be a statement that the property is in good structural condition or otherwise nor that any of the services, appliances, equipment or facilities are in good working order.
Intending Purchasers and Tenants should not rely on them as statements of representation of fact, but must satisfy themselves by inspection or otherwise as to their accuracy.
Ground Floor Entrance Hallway (4.79 x 1.00 (15'8" x 3'3")) The inviting entrance hallway greets you with parquet effect tiled flooring, setting the tone for the elegant charm that flows throughout the property.
Lounge (3.64 x 3.58 (11'11" x 11'8")) With a cosy log burner, perfect for those chilly winter nights.
The open brick surround adds character to the space, complemented by in-built storage for added convenience. Neutral carpet and decor provide a blank canvas for you to make it your own.
Kitchen / Diner (6.47 x 4.70 (21'2" x 15'5")) Spacious kitchen diner with stunning parquet effect tiled flooring, perfect for hosting family gatherings and dinner parties.
Double doors lead out to an enchanting rear garden, ideal for relaxing outdoors on sunny days.
Inside, the kitchen features integrated appliances with sleek white base and wall units, giving a modern and stylish feel.
The spotlights add a touch of elegance, while clever storage within the chimney breast provides practicality and efficiency.
Utility Room (2.70 x 1.26 (8'10" x 4'1")) Situated outside, the utility room offers ample space for a washing machine, dryer, and sink with both hot and cold water.
The clever layout of this home ensures that every inch is optimised for functionality and convenience.
First Floor Landing (3.71 x 1.50 (12'2" x 4'11")) With white wood balustrade, you will ascend the staircase, and are greeted with a sense of elegance, thanks to the neutral carpet and decor.
This space seamlessly provides access to two inviting bedrooms and a conveniently located family bathroom.
Bedroom One (4.73 x 3.64 (15'6" x 11'11")) The spacious double bedroom to the front elevation boasts a contemporary and neutral decor, complete with lush carpeting and stylish shutter blinds.
Perfect for those seeking a tranquil retreat, this property invites you to relax and unwind in comfort.
Bedroom Two (3.71 x 3.10 (12'2" x 10'2")) Double bedroom to the rear elevation, complete with built-in storage and stylish neutral decor creating a calm and inviting atmosphere.
Family Bathroom (2.90 x 2.61 (9'6" x 8'6")) Luxurious family bathroom complete with a double walk-in shower and an elegant roll top bath tub.
The bathroom is designed with plenty of storage space and is finished with beautiful tiled flooring.
Externally Gardens & Driveway Parking South facing garden, complete with a convenient storage shed and ample space for summer fun.
This home is perfect for those who love to entertain outdoors and soak up the sunshine.
Garage (6.00 x 4.28 (19'8" x 14'0")) Double garage which was replaced just five years ago, perfect for car enthusiasts or providing ample space for storage.
You also have the convenience of driveway parking, offering plenty of room for multiple vehicles. Tenure Freehold, to be confirmed by the Vendor's solicitor.
Energy Performance Certificate Current Rating F however this is soon to be updated. Possession Vacant possession upon completion.
Viewing Viewings are by appointment only and can be arranged by calling New Adventure Homes. Property To Sell Or Let?
Whether you're searching for a new agent or just need expert advice, we offer unique service packages tailored to your needs. Call us today on we're here to help!
Value & comps
No previous sales on record.
Returns
Set an offer; the calculator follows it.
We're still gathering serviced-accommodation data for this area.
Archie refurb estimate: a Pro feature
0.0% below asking
This is not financial or investment advice. Prop AI Deals is not authorised by the Financial Conduct Authority (FCA) to provide investment advice.
All investment calculators, property analyses, and AI-generated insights are for informational purposes only. Property investment carries risk and may result in financial loss. All calculations should be independently verified and you should consult with FCA-authorised financial advisers before making any investment decisions.
Past performance does not guarantee future results. Tax implications vary by individual circumstances.
Deal
Properties like this can earn 2–3x BTL yields when converted to HMO, with retrofit costs around £10k/room. Sign in to see the full tier, yield projection, and cost breakdown.
Commercial properties like this can earn 30-50% higher yields when converted to residential under Class MA / Q / P / PA, with prior approval costing ~GBP 96/unit. Sign in to see the recommended route, yield uplift, and cost breakdown.
BRRR-suited properties can recycle 80-100% of investor capital on refi, leaving a high-yielding rental with most of the money out. Sign in to see the refurb cost stack, ARV projection, and refinance maths.
Detached + large garden = sub-division play. Pro tier unlocks the tier badge, plot size, uplift estimate, and regional land benchmark.
Short-lease flats trade at deep discount, but extending under the 1993 Act often costs far less than the discount. Pro tier unlocks the tier badge, premium breakdown, long-lease ARV and arbitrage maths.
See projected short-stay revenue vs a vanilla BTL for this property.
See real sub-let margins (HMO room rates & SA nightly rates) vs the landlord rent.
Area
Agent & docs

FAQ
About 260, Booth Lane, Middlewich
Explore nearby