4-bedroom property · HU10 7AQ
Sold STCReduced £10k (−2.6%) on 20 JunListed 345 days
Opportunity summary
See Archie’s verdict, returns by strategy and what to check before viewing.
About
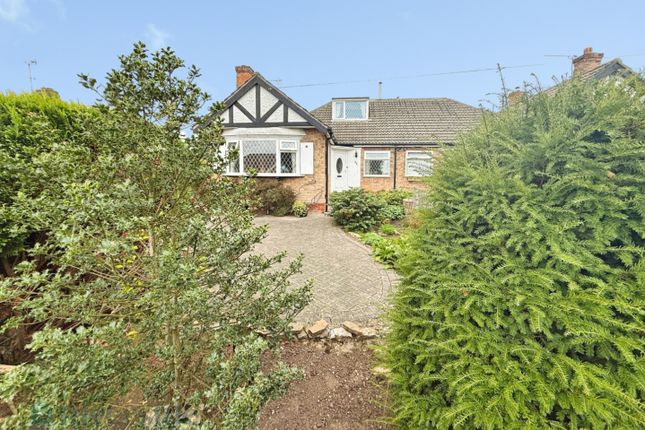
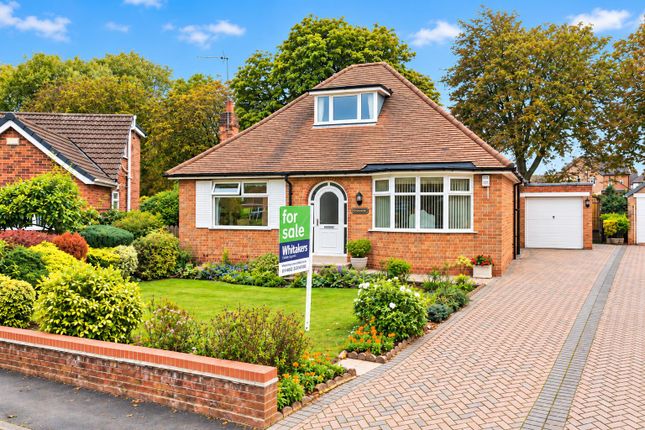
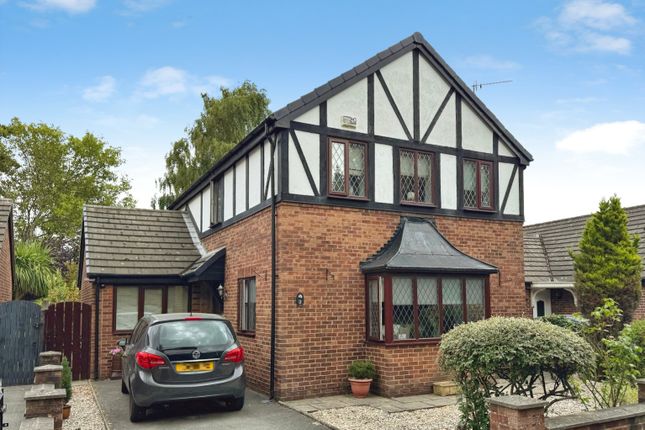
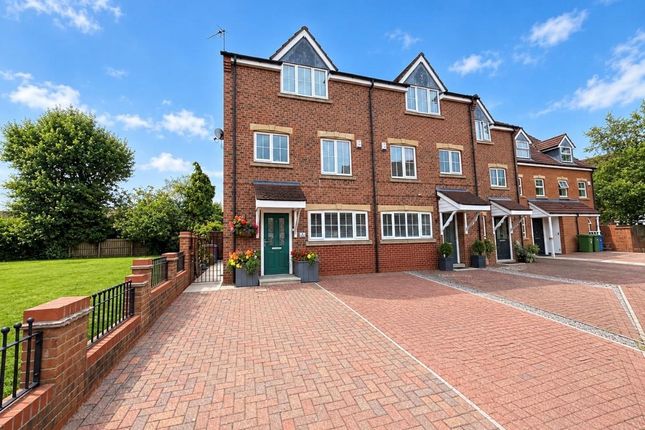
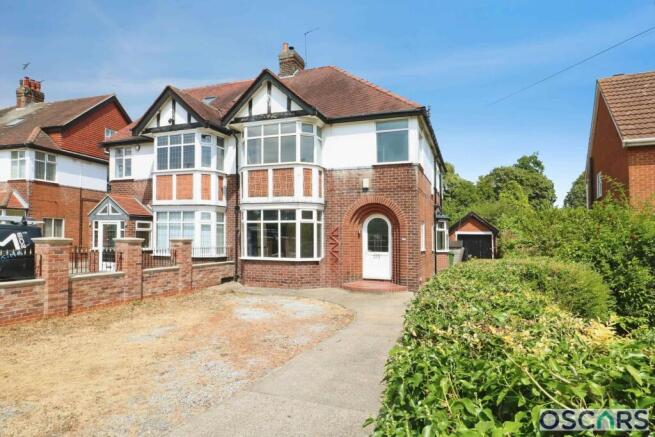
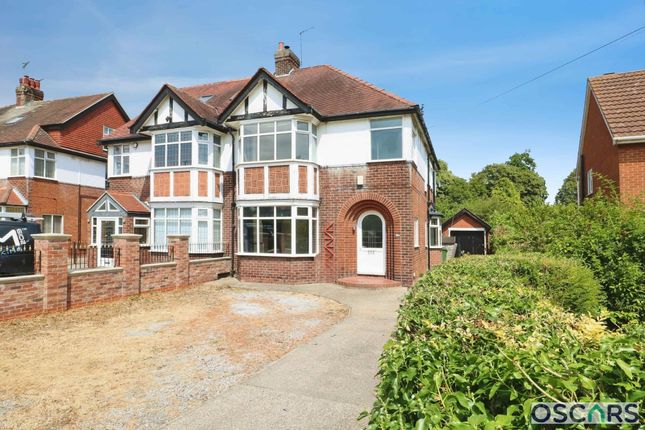
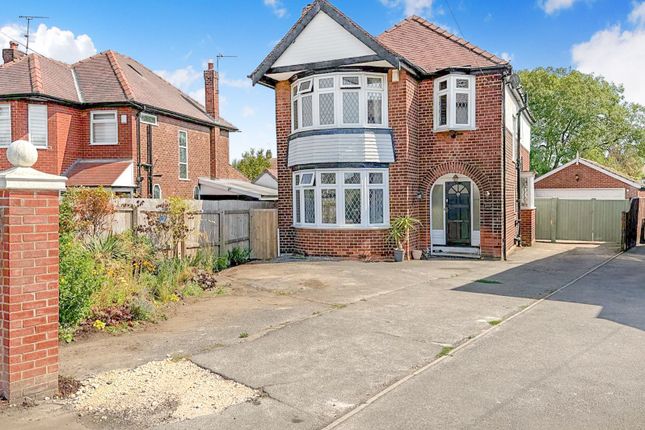
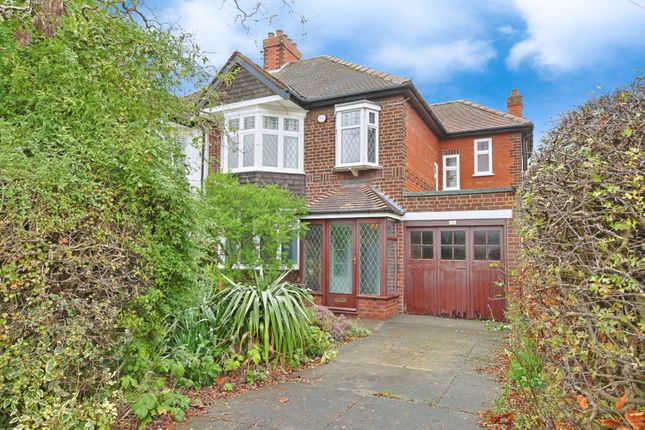
This traditional semi-detached home is presented to a high standard throughout, blending modern finishes with classic character to create an inviting and stylish setting.
The property boasts generous living space and four well-proportioned bedrooms, complemented by contemporary kitchens and bathrooms that enhance everyday comfort.
Outside, the landscaped rear garden offers an attractive and low-maintenance retreat, while off-street parking and a garage provide excellent practicality.
Altogether, it makes for the perfect family home.
Anlaby The village of Anlaby lies approximately five miles to the West of Hull City Centre and boasts a vast array of local shops, with Morissons, Waitrose & Sainsbury's supermarkets all within a short drive away.
Anlaby Retail Park is also a short drive away and includes many retail outlets including M&S, Next, Superdrug etc.
Public transportation runs through the village and there are good road connections to the Clive Sullivan Way/A63/M62 motorway links.
Ground Floor; Entrnace Hall A welcoming entrance hall providing access to the accommodation with parquet flooring Wc With low flush WC, vanity wash hand basin and parquet flooring.
Living Room A very generous living room with feature fireplace housing a cast iron gas fire, alcove fitted storage units and a bay window to the front elevation.
Living Dining Kitchen The living, dining, and kitchen area forms a fabulous open-plan space with ample room for relaxing and entertaining.
The room is enhanced by elegant parquet flooring and enjoys abundant natural light from windows to the side and rear elevations, complemented by a stylish bi-folding door that opens seamlessly to the outdoors.
The kitchen features attractive blue shaker-style wall and base units, finished with sleek quartz work surfaces and matching upstands.
Integrated appliances include a range cooker with extractor, Belfast sink, fridge-freezer, washing machine and dishwasher.
First Floor; Bedroom 1 A bedroom of double proportions with bay window to the front elevation. Bedroom 2 A further double bedroom with fitted storage cupboard and a window to the rear elevation.
Bedroom 3 A bedroom of double proportions with fitted storage cupboard and a bay window to the rear elevation. Bedroom 4 A generous single bedroom with oriel bay window to the front elevation.
Bathroom Superb family bathroom with a four piece suite comprising of a walk-in shower, a double-ended curved bath, a low flush WC and a vanity wash hand basin.
Further benefitting from recessed spotlights, two windows to the side elevations, tiled flooring, partially tiled walls and a heated towel rail.
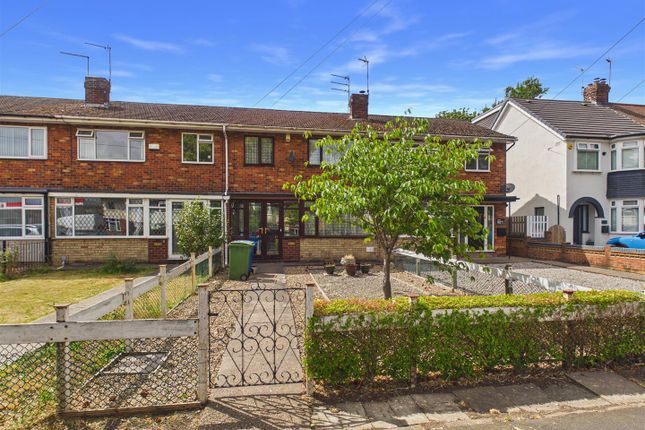
External; Front Immaculately maintained front lawn with block paved footpath and a side drive providing ample off-street parking.
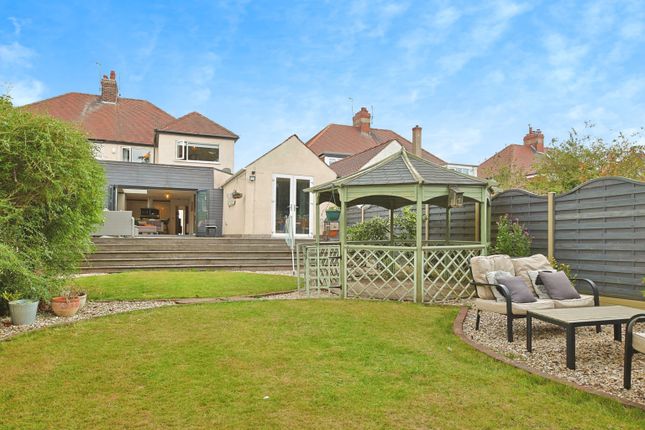
Rear Superbly landscaped rear garden with shaped lawn, porcelain tiled patio area, a generously sized play area laid with bark chippings, herbaceous and fenced borders and access to the outbuilding and Garage.
Garage With light and power supply, side door and up and over door. General Information Services - Mains water, electricity, gas and drainage are connected to the property.
Central heating - The property has the benefit of a gas fired central heating system to panelled radiators. Double glazing - The property has the benefit of replacement PVC double glazed frames.
Council tax - From a verbal enquiry/online check we are led to believe that the Council Tax band for this property is Band E (East Riding Of Yorkshire Council).
We would recommend a purchaser make their own enquiries to verify this. Viewing - Strictly by appointment with the sole agents.
Fixtures & fittings - Carpets, curtains & light fittings may be purchased with the property and these will be specified upon inspection but would be subject to separate negotiation.
Aml Please be advised that when you agree to purchase a property, we are legally required under the Money Laundering, Terrorist Financing and Transfer of Funds (Information on the Payer) Regulations 2017 to obtain copies of your identification.
Your id and relevant personal data will be shared with our verification platform, Movebutler T/A iamproperty, to fulfil these legal obligations.
If you do not wish for your data to be processed in this way, please inform the sales consultant handling your offer in writing as soon as possible. Tenure We understand that the property is Freehold.
Mortgages The mortgage market changes rapidly and it is vitally important you obtain the right advice regarding the best mortgage to suit your circumstances.
We are able to offer professional independent Mortgage Advice without any obligation. A few minutes of your valuable time could save a lot of money over the period of the Mortgage.
Professional Advice will be given by Licensed Credit Brokers. Written quotations on request. Your home is at risk if you do not keep up repayments on a mortgage or other loan secured on it.
Thinking Of Selling? We would be delighted to offer a free - no obligation appraisal of your property and provide realistic advice in all aspects of the property market.
Whether your property is not yet on the market or you are experiencing difficulty selling, all appraisals will be carried out with complete confidentiality.
Agents Notes Philip Bannister & Co.Ltd for themselves and for the vendors or lessors of this property whose agents they are give notice that (i) the particulars are set out as a general outline only for the guidance of intending purchasers or lessees, and do not constitute any part of an offer or contract (ii) all descriptions, dimensions, references to condition and necessary permissions for use and occupation, and other details are given in good faith and are believed to be correct and any intending purchaser or tenant should not rely on them as statements or representations of fact but must satisfy themselves by inspection or otherwise as to the correctness of each of them (iii) no person in the employment of Philip Bannister & Co.Ltd has any authority to make or give any representation or warranty whatever in relation to this property.
If there is any point which is of particular importance to you, please contact the office and we will be pleased to check the information, particularly if you contemplate travelling some distance to view the property.
Philip Bannister & Co.Ltd advise they do not test fitted appliances, electrical and plumbing installation or central heating systems, nor have they undertaken any type of survey on this property.
These particulars are issued on the strict understanding that all negotiations are conducted through Philip Bannister & Co.Ltd.
And prospective purchasers should check on the availability of the property prior to viewing, Photograph Disclaimer - In order to capture the features of a particular room we will mostly use wide angle lens photography.
This will sometimes distort the image slightly and also has the potential to make a room look larger. Please therefore refer also to the room measurements detailed within this brochure.
In compliance with ntsteat Guidance on Referral Fees, the agent confirms that vendors and prospective purchasers will be offered estate agency and other allied services for which certain referral fees/commissions may be made available to the agent.
Services the agent and/or a connected person may earn referral fees/commissions from Financial Services, Conveyancing and Surveys.
Typical Financial Services referral fee kc Mortgages £200, Typical Conveyancing Referral Fee: Graham & Rosen £150 (£125+VAT).
Hamers £120 (£100+VAT), Lockings Solicitors £120 (£100+VAT), Eden & Co £180 (£150.00+VAT)
Value & comps
No previous sales on record.
Returns
Set an offer; the calculator follows it.
We're still gathering serviced-accommodation data for this area.
Archie refurb estimate: a Pro feature
0.0% below asking
This is not financial or investment advice. Prop AI Deals is not authorised by the Financial Conduct Authority (FCA) to provide investment advice.
All investment calculators, property analyses, and AI-generated insights are for informational purposes only. Property investment carries risk and may result in financial loss. All calculations should be independently verified and you should consult with FCA-authorised financial advisers before making any investment decisions.
Past performance does not guarantee future results. Tax implications vary by individual circumstances.
Deal
Properties like this can earn 2–3x BTL yields when converted to HMO, with retrofit costs around £10k/room. Sign in to see the full tier, yield projection, and cost breakdown.
Commercial properties like this can earn 30-50% higher yields when converted to residential under Class MA / Q / P / PA, with prior approval costing ~GBP 96/unit. Sign in to see the recommended route, yield uplift, and cost breakdown.
BRRR-suited properties can recycle 80-100% of investor capital on refi, leaving a high-yielding rental with most of the money out. Sign in to see the refurb cost stack, ARV projection, and refinance maths.
Detached + large garden = sub-division play. Pro tier unlocks the tier badge, plot size, uplift estimate, and regional land benchmark.
Short-lease flats trade at deep discount, but extending under the 1993 Act often costs far less than the discount. Pro tier unlocks the tier badge, premium breakdown, long-lease ARV and arbitrage maths.
See projected short-stay revenue vs a vanilla BTL for this property.
See real sub-let margins (HMO room rates & SA nightly rates) vs the landlord rent.
Area
Agent & docs
FAQ
About 281, Beverley Road, Kirk Ella
Explore nearby