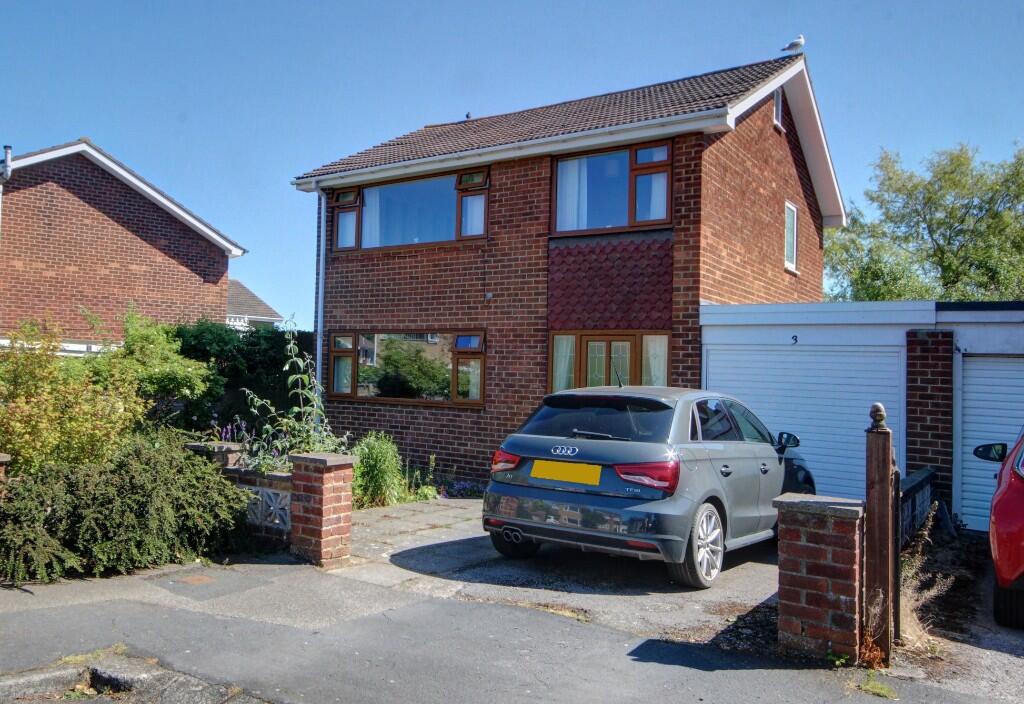
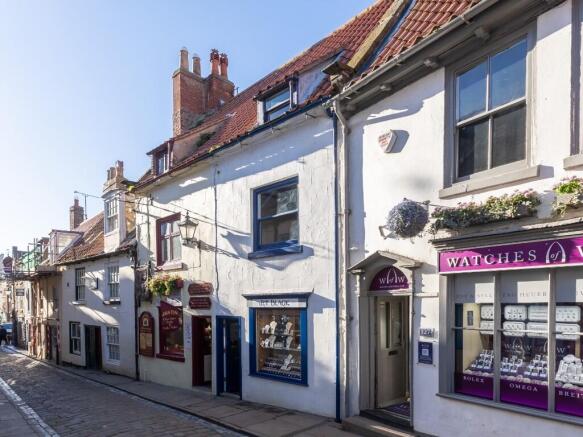
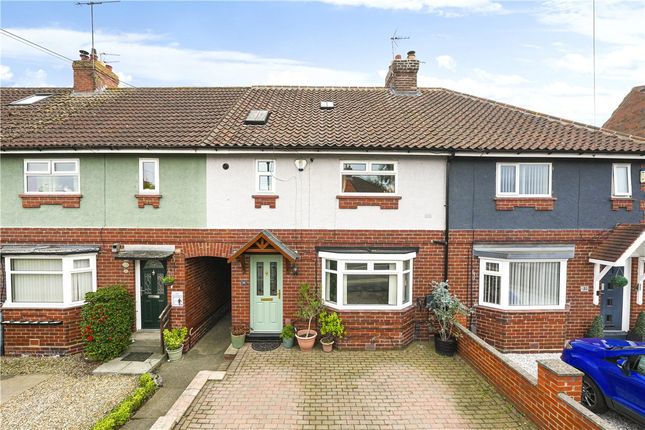
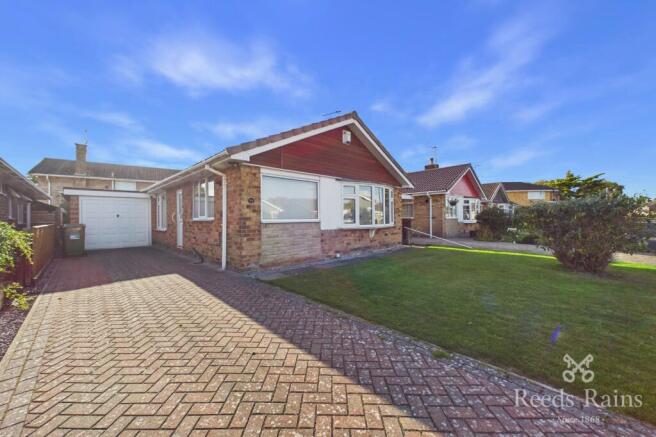
3-bedroom detached house · YO22 5HX
For saleListed 126 days
Opportunity summary
See Archie’s verdict, returns by strategy and what to check before viewing.
About
PARTICULARS OF SALE Set in an elevated position within the small village of Ugglebarnby, Providence Cottage enjoys some fabulous long views over the lower Esk Valley.
A detached stone house with terraced south/west facing gardens and private off-road parking, Providence Cottage offers accommodation over 3 floors including 2 reception rooms, 3 bedrooms, a bathroom and kitchen.
Although there is a porch at the front of the property, the house is usually approached via the side hallway by the kitchen. A part glazed entrance door opens into a short hallway that opens into...
Kitchen – with suite of shaker style cabinets at base and wall level with a stainless steel sink, integral oven, hob and cooker hood, concealed dishwasher, fridge and freezer.
Windows face to the south and west offing views across the valley. A doorway leads through to … Dining Room – with windows to the front, rear and side, looking across the valley.
Beamed and panelled ceiling, Doorway to understairs storage cupboard and further door to … Hallway - with stairs rising to the first floor and a part glazed door opening into the glazed Entrance Porch on the front of the building.
A further door opens through into … Lounge – A cosy reception room with a window to the front and a stone fireplace housing a log burning stove, with a stone hearth and pine mantel.
1st Floor From the hallway, a stair rises to a landing with a window to the rear and doors opening to … Master Bedroom - A large double bedroom with window to the front elevation.
Bathroom – a tiled room with window to the front fitted with a simple white suite comprising a panel bath with shower over, wash hand basin and low flush WC.
Bedroom 2 – a smaller bedroom with a window to the front and a door to a recessed wardrobe.
2nd Floor A door opens to a staircase rising directly up into … Attic Bedroom – A large room within the roof, with a window in the gable and 2x Velux rooflights to the rear.
Outside The garden lies on the west side of the house and is terraced on 4 levels from the house.
The uppermost terrace is a paved patio with a lean-to store attached to the side of the house containing the oil central heating boiler.
Below this there are two terraces of lawned garden bounded by stone walls with borders planted with shrubs and flowers and a tree.
The lowest section of the garden is a gravelled seating area with stone benches around the outside.
On the opposite side of the road, there is a concreted driveway parking area owned with the property providing private off-road parking and space for the bins.
Adjacent to this is a wooden single garage which could be purchased from a third-party vendor. GENERAL REMARKS AND STIPULATIONS Viewing: Viewings by appointment.
All interested parties should discuss any specific issues that might affect their interest, with the agent’s office prior to travelling or making an appointment to view this property.
Directions: From Whitby head towards Pickering on the A169 until you reach Sleights. Follow the main road until you reach the church and then turn left onto Iburndale Lane.
Take this road through Iburndale village and then up the hillside to Ugglebarnby and you will find Providence Cottage on the left hand side of the road in the middle of the small village.
See also location plans, etc. Services: It is understood that the property is connected to mains water, drainage and electricity.
The central heating runs on oil with a tank to the rear and the boiler in the shed on the side facing onto the patio. Council Tax: The property is assessed as band E for council tax.
Approx £2,956 payable for 2026-7. North Yorkshire Council. Tel: . Tenure: Freehold.
Post Code: YO22 5HX IMPORTANT NOTICE Richardson and Smith have prepared these particulars in good faith to give a fair overall view of the property based on their inspection and information provided by the vendors.
Nothing in these particulars should be deemed to be a statement that the property is in good structural condition or that any services or equipment are in good working order as these have not been tested.
Purchasers are advised to seek their own survey and legal advice.
Value & comps
No previous sales on record.
Returns
Set an offer; the calculator follows it.
We're still gathering serviced-accommodation data for this area.
Archie refurb estimate: a Pro feature
0.0% below asking
This is not financial or investment advice. Prop AI Deals is not authorised by the Financial Conduct Authority (FCA) to provide investment advice.
All investment calculators, property analyses, and AI-generated insights are for informational purposes only. Property investment carries risk and may result in financial loss. All calculations should be independently verified and you should consult with FCA-authorised financial advisers before making any investment decisions.
Past performance does not guarantee future results. Tax implications vary by individual circumstances.
Deal
Properties like this can earn 2–3x BTL yields when converted to HMO, with retrofit costs around £10k/room. Sign in to see the full tier, yield projection, and cost breakdown.
Commercial properties like this can earn 30-50% higher yields when converted to residential under Class MA / Q / P / PA, with prior approval costing ~GBP 96/unit. Sign in to see the recommended route, yield uplift, and cost breakdown.
BRRR-suited properties can recycle 80-100% of investor capital on refi, leaving a high-yielding rental with most of the money out. Sign in to see the refurb cost stack, ARV projection, and refinance maths.
Detached + large garden = sub-division play. Pro tier unlocks the tier badge, plot size, uplift estimate, and regional land benchmark.
Short-lease flats trade at deep discount, but extending under the 1993 Act often costs far less than the discount. Pro tier unlocks the tier badge, premium breakdown, long-lease ARV and arbitrage maths.
See projected short-stay revenue vs a vanilla BTL for this property.
See real sub-let margins (HMO room rates & SA nightly rates) vs the landlord rent.
Area
Agent & docs
FAQ
About Providence Cottage, Foss Hill, Ugglebarnby, Whitby, North Yorkshire YO22 5HX
Explore nearby