We've tightened what earns a Pursue. A home now needs a published valuation, a strategy that still makes money after real running costs and lender stress tests, and no listing problems that would stop a mortgage. You'll see fewer Pursues, and each one has been checked harder.
See how verdicts work4-bedroom house · BA6 8EB
Listing removedReduced £50k (−11.1%) on 20 JunListed 196 days
Opportunity summary
See Archie’s verdict, returns by strategy and what to check before viewing.
About
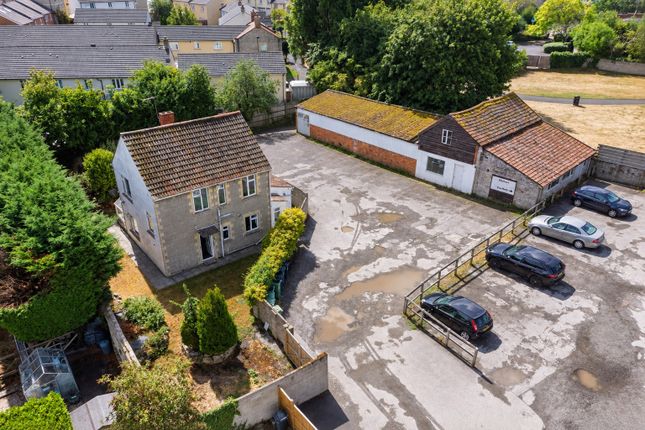
A detached and newly renovated four bedroom period house, pleasantly situated in an elevated position less than half a mile from Glastonbury High Street.
Enjoying lots of natural light throughout, the property occupies a generous plot with the main garden facing south. Available to purchase with no onward chain, viewings are highly recommended.
EPC rating tbc. A door to the front of the property opens into an inviting hall, which features a beautiful flagstone floor and the staircase to the first floor, with an under-stairs cupboard beneath.
The hall gives access to a study, the sitting room and also to the kitchen/dining room at the rear of the property, via a modern sliding door.
The comfortable and welcoming sitting room features an open fireplace, forming an attractive focal point, with an alcove cupboard on either side and a delightful window seat.
The flagstone floor continues into this reception room, too.
An opening from the sitting room leads through to the triple-aspect kitchen/dining room, which offers a good sense of space and plenty of room for a large table and chairs.
The tastefully fitted kitchen offers a range of matching base units with contrasting work surfaces, plus a useful breakfast bar for informal dining.
Within the kitchen, there is a freestanding gas-fired range cooker, as well as an integrated dishwasher and space for a fridge/freezer.
A cupboard within the dining area houses a Worcester boiler for the gas-fired central heating, and an external door opens out to the courtyard area at the rear of the house.
The study provides an additional ground floor room which could be utilised for seating, reading, or as a snug or a playroom.
Within the study is a pretty feature fireplace, a flagstone floor and access into an adjoining utility room, which also provides a WC and a contemporary vanity basin.
To the first floor, the landing has a window to the front providing further natural light, with a built-in double cupboard and access to the roof space.
There are four bedrooms on this level, all of which are well-proportioned.
The family bathroom has been newly refitted with a modern suite comprising a panelled bath with a shower over and screen, a vanity wash basin and a low-level WC. There is also a heated towel rail.
Outside The property occupies a plot approaching a fifth of an acre, with the main area of garden to the front, facing south and benefiting from plenty of sunshine throughout the day.
Predominantly laid to lawn with established boundaries, the garden offers further scope for landscaping and personalising.
A pedestrian gate to the front opens out onto Old Wells Road, giving direct access on foot.
At the rear of the house, a further lockable gate opens into a courtyard, which provides a pleasant space for seating. There is an additional section of garden at the back of the house, too.
Please note that the neighbouring property has a right of access on foot only via the rear gate, to gain access to an adjoining outside WC/store attached to the back of their property.
The market town of Glastonbury is known for the Tor - its most iconic landmark.
Steeped in history, medieval Glastonbury is a designated conservation area that clusters around the evocative ruins of the Abbey.
The town offers a wide variety of amenities with a bustling High Street, an eclectic variety of independent shops, as well as two major supermarkets and other well-known branded stores.
There is schooling to cater for infants through to secondary, with higher education available at nearby Strode College in Street.
The adjoining town of Street offers a wider variety of amenities and facilities, from its ever-popular outlet shopping centre, Clarks Village, and the cathedral city of Wells lies some six miles away.
Transport links are excellent, with easy access to the M5 approx. 15 miles distant and at Castle Cary, mainline trains run to London Paddington in under two hours.
Value & comps
No previous sales on record.
Returns
Set an offer; the calculator follows it.
We're still gathering serviced-accommodation data for this area.
Archie refurb estimate: a Pro feature
0.0% below asking
This is not financial or investment advice. Prop AI Deals is not authorised by the Financial Conduct Authority (FCA) to provide investment advice.
All investment calculators, property analyses, and AI-generated insights are for informational purposes only. Property investment carries risk and may result in financial loss. All calculations should be independently verified and you should consult with FCA-authorised financial advisers before making any investment decisions.
Past performance does not guarantee future results. Tax implications vary by individual circumstances.
Deal
Properties like this can earn 2–3x BTL yields when converted to HMO, with retrofit costs around £10k/room. Sign in to see the full tier, yield projection, and cost breakdown.
Commercial properties like this can earn 30-50% higher yields when converted to residential under Class MA / Q / P / PA, with prior approval costing ~GBP 96/unit. Sign in to see the recommended route, yield uplift, and cost breakdown.
BRRR-suited properties can recycle 80-100% of investor capital on refi, leaving a high-yielding rental with most of the money out. Sign in to see the refurb cost stack, ARV projection, and refinance maths.
Detached + large garden = sub-division play. Pro tier unlocks the tier badge, plot size, uplift estimate, and regional land benchmark.
Short-lease flats trade at deep discount, but extending under the 1993 Act often costs far less than the discount. Pro tier unlocks the tier badge, premium breakdown, long-lease ARV and arbitrage maths.
See projected short-stay revenue vs a vanilla BTL for this property.
See real sub-let margins (HMO room rates & SA nightly rates) vs the landlord rent.
Area
Agent & docs

FAQ
About 4 Old Wells Road,, Glastonbury, Somerset
Explore nearby