3-bedroom house · NR33 0RX
For saleListed 162 days
Opportunity summary
See Archie’s verdict, returns by strategy and what to check before viewing.
About
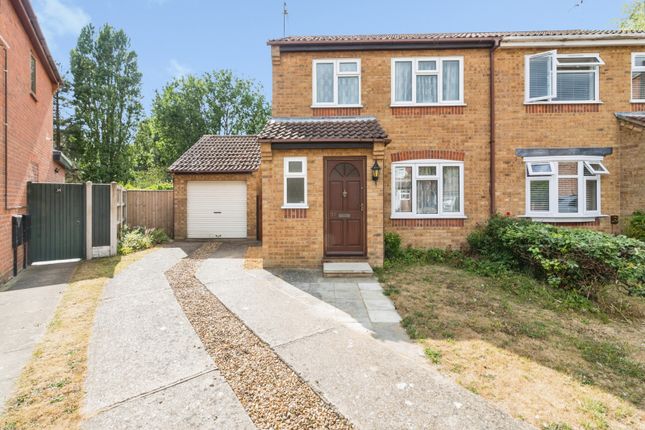
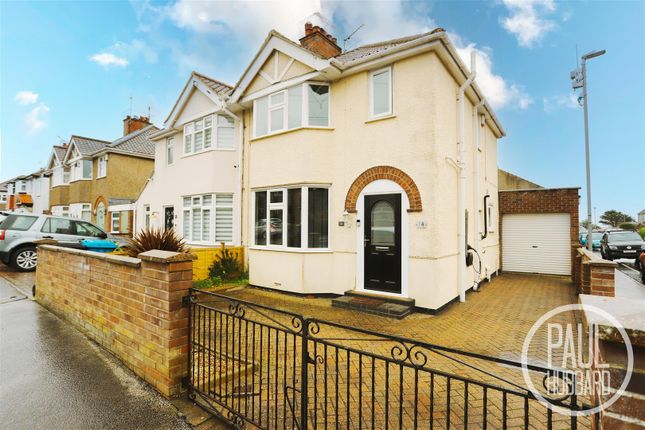
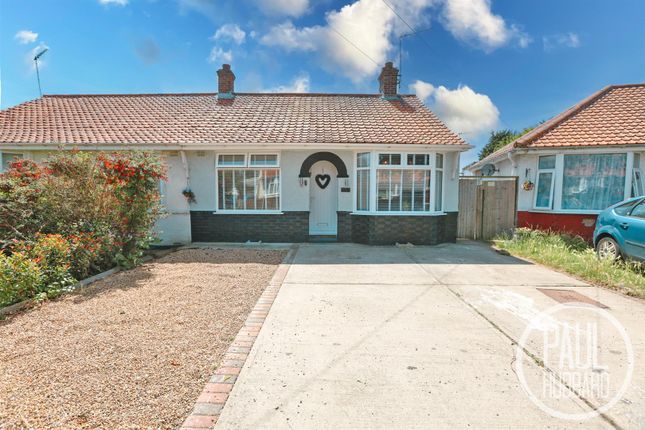
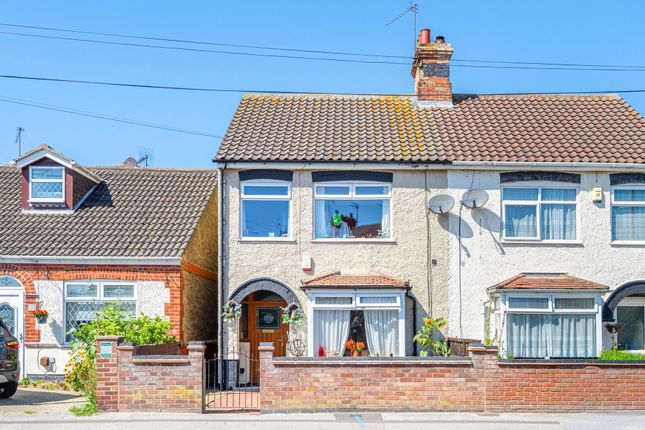
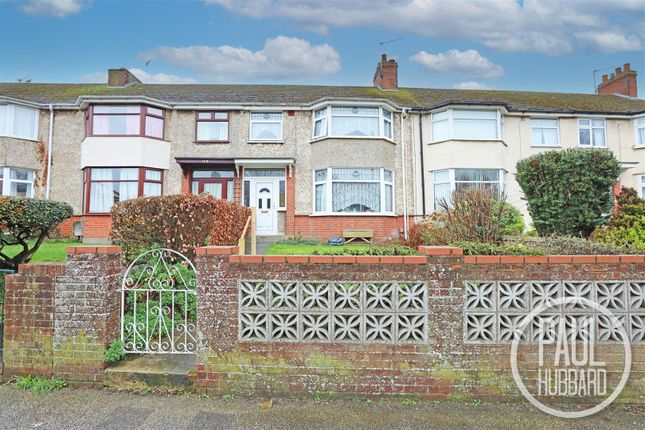
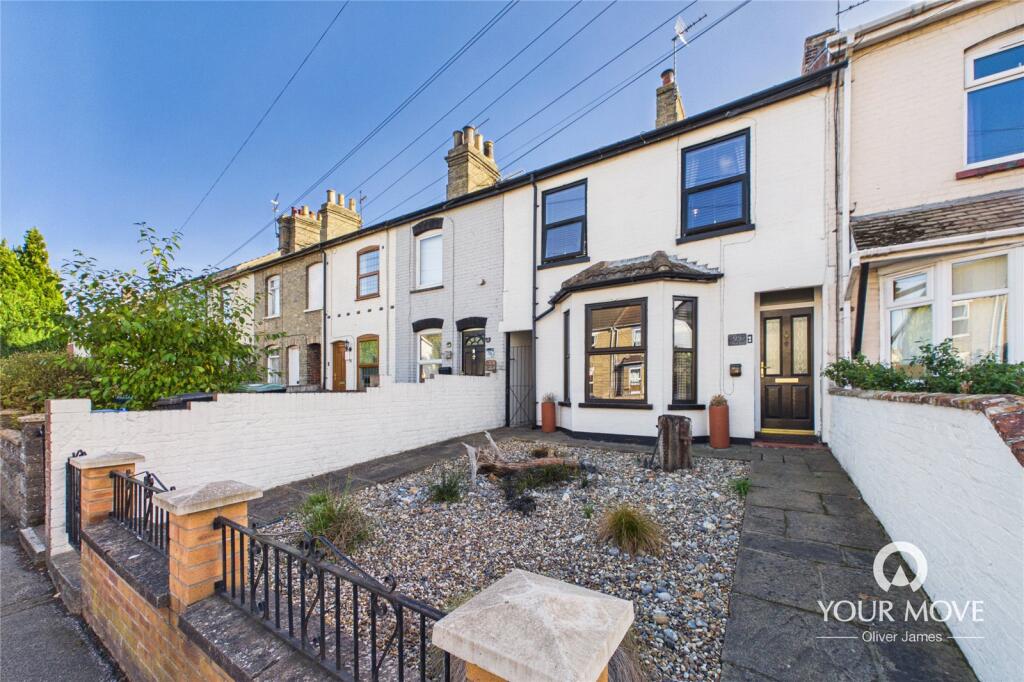
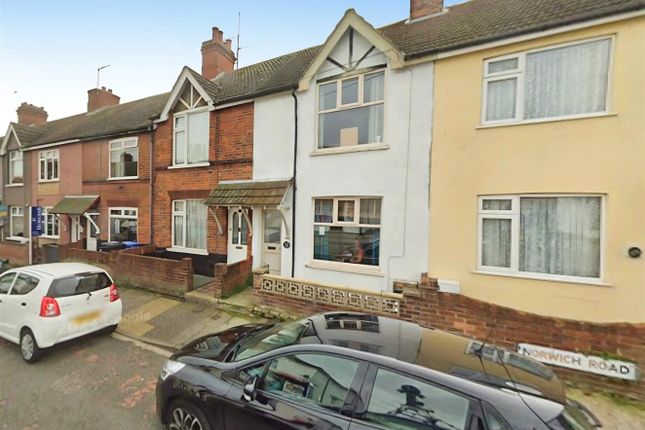
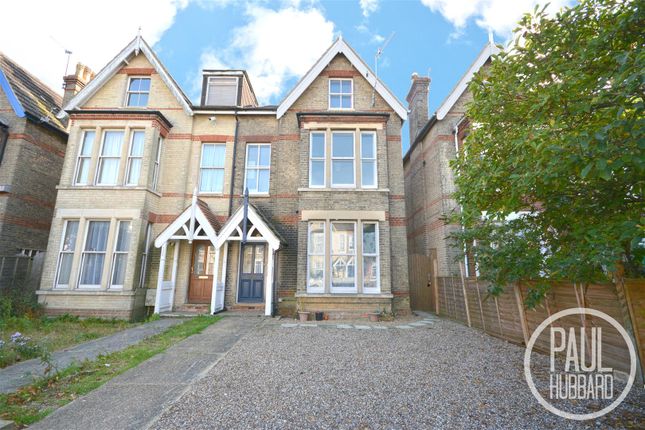
A beautiful larger style bay fronted terrace | We are delighted to offer for sale this lovely, terraced family home located on Carlton Road in Kirkley, a wonderful neighbourhood in South Lowestoft.
Your accommodation comprises of a 24ft ‘Open-Plan’ Living Room Diner with open fire, a modern fitted Kitchen, Rear Lobby and Luxury Bathroom on the ground floor while upstairs a huge Master Bedroom which runs the whole width of the house, plus two further doubles and WC, all off Landing.
Outside there's a beautiful garden with a lawned area and patio, perfect for outdoor living. All of this with the creature comforts of gas central heating and double glazing.
| over 1,040 sq ft of living L ocation and amenities | The cottage stands proud on Carlton Road and located Just off the A12 making the town easily accessible and the commute to Ipswich/London on your doorstep.
A range of schools for all ages are available locally, public transport is convenient and the area boasts a thriving community complete with places of worship, shops, restaurants, public houses and of course Lowestoft's award winning beach and stunning Suffolk countryside.
Features Garden Open Plan Lounge Full Double Glazing Oven/Hob Gas Central Heating Combi Boiler Double Bedrooms Fireplace Property additional info accommodation in detail ground floor Hall: From the Storm Porch you enter through the part-glazed front door into the Hallway of your beautiful new home.
Lots of original features here, ornate corniche, sanded wood flooring and your staircase with central carpet runner leads you up to all first-floor rooms.
There’s a radiator and doors lead off to your Kitchen and … Dining Room: 3.32m x 3.20m (10' 11" x 10' 6") This ‘Open-Plan’ space is a perfect for family mealtimes.
There’s a uPVC sealed unit double glazed window to rear aspect, a fitted carpet, radiator and an opening leads you in to your ..
Living Room: 3.85m x 3.46m (12' 8" x 11' 4") A beautiful room with a large bay to front house three uPVC sealed unit double glazed windows offering an abundance of natural daylight in.
Bespoke shutters are also included. There’s also a sumptuous, fitted carpet underfoot, radiator and fireplace housing a real open fire grate.
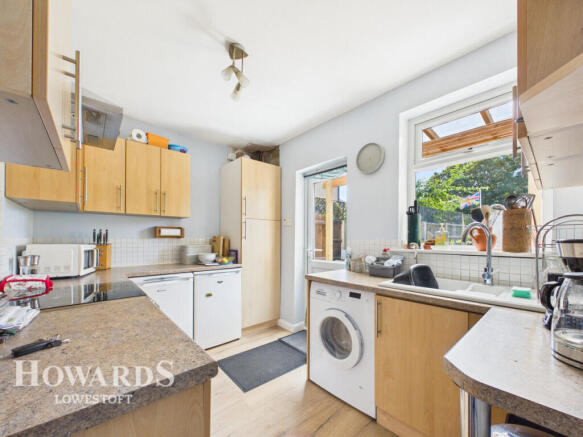
Kitchen: 3.53m x 3.08m (11' 7" x 10' 1") Located toward the rear of the property, your Kitchen features a range of base, larder and wall units fitted to three walls complete with ‘shaker’ style ivory-coloured doors and drawers and a square edge worktop and tiled splashback over.
Integrated appliances include a ceramic hob with fan assisted oven under, and ample space is provided for your tall fridge freezer and automatic washing machine.
A porcelain sink and drainer is located under your uPVC sealed unit double glazed window, there’s a radiator, vinyl floor covering and an opening leads you in to your … Rear Lobby: The link between your Kitchen and Bathroom features your boiler cupboard and your back door leads you outside.
Bathroom: 3.08m x 1.90m (10' 1" x 6' 3") Wallow in luxury with this stunning contemporary Bathroom.
There’s a panel bath with shower, aquaboard and glass screen over, vanity wash hand basin and low-level WC.
An opaque uPVC sealed unit double glazed window attracts plenty of daylight, there’s a vertical radiator and vinyl floor covering.
First floor Landing: At the top of the stairs, this great Landing allows access to all Bedrooms and WC, your loft is also accessed from here.
Bedroom 1: 4.90m x 3.40m (16' 1" x 11' 2") Located at the front of the property, your Master runs the whole width of the house.
There is wood panelling to one wall, a radiator, fitted carpet underfoot and two uPVC sealed unit double glazed windows to front aspect.
Bedroom 2: 3.40m x 3.20m (11' 2" x 10' 6") Another good size double room with a uPVC sealed unit double glazed window, radiator and fitted carpet.
WC: 1.40m x 1.00m (4' 7" x 3' 3") What a great bonus room this is. A low level WC with built-in wash hand basin is featured here, plus an opaque uPVC sealed unit double glazed window and wood floor.
Bedroom 3: 3.08m x 2.58m (10' 1" x 8' 6") The smallest of the three is still a good size and features a uPVC sealed unit double glazed window to rear Garden views, a fitted carpet and radiator.
Outside Front Garden: As you are set back from Carlton Road, you will benefit from a large front Garden. There's a small wall with gate and a path leads you up to your front door.
Rear Garden: Your rear Garden has two areas to it.
Nearest the rear of the house a patio is perfect for a barbecue or even a spot of alfresco dining, while up a few steps, this area is mainly laid to lawn area leads you to the end of the Garden where you'll find a gate for rear access.
The whole Garden is very private, enclosed by fence to both sides and has borders packed with mature plants and shrubs summary: Whether you are a first-time buyer looking to get on the ladder, an investor looking for that next buy to let or if you are looking for a holiday home by the sea, this could be the one for you.
To view, call us today.
Value & comps
No previous sales on record.
Returns
Set an offer; the calculator follows it.
We're still gathering serviced-accommodation data for this area.
Archie refurb estimate: a Pro feature
0.0% below asking
This is not financial or investment advice. Prop AI Deals is not authorised by the Financial Conduct Authority (FCA) to provide investment advice.
All investment calculators, property analyses, and AI-generated insights are for informational purposes only. Property investment carries risk and may result in financial loss. All calculations should be independently verified and you should consult with FCA-authorised financial advisors before making any investment decisions.
Past performance does not guarantee future results. Tax implications vary by individual circumstances.
Deal
Properties like this can earn 2–3x BTL yields when converted to HMO, with retrofit costs around £10k/room. Sign in to see the full tier, yield projection, and cost breakdown.
Commercial properties like this can earn 30-50% higher yields when converted to residential under Class MA / Q / P / PA, with prior approval costing ~GBP 96/unit. Sign in to see the recommended route, yield uplift, and cost breakdown.
BRRR-suited properties can recycle 80-100% of investor capital on refi, leaving a high-yielding rental with most of the money out. Sign in to see the refurb cost stack, ARV projection, and refinance maths.
Detached + large garden = sub-division play. Pro tier unlocks the tier badge, plot size, uplift estimate, and regional land benchmark.
Short-lease flats trade at deep discount, but extending under the 1993 Act often costs far less than the discount. Pro tier unlocks the tier badge, premium breakdown, long-lease ARV and arbitrage maths.
See projected short-stay revenue vs a vanilla BTL for this property.
See real sub-let margins (HMO room rates & SA nightly rates) vs the landlord rent.
Area
Agent & docs
FAQ
About 65 Carlton Road, Lowestoft
Explore nearby