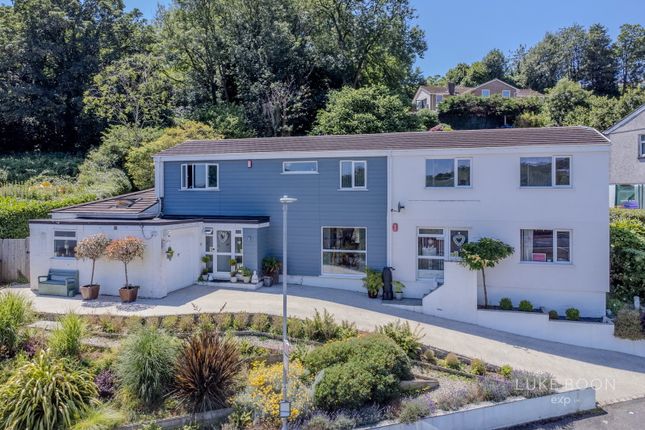
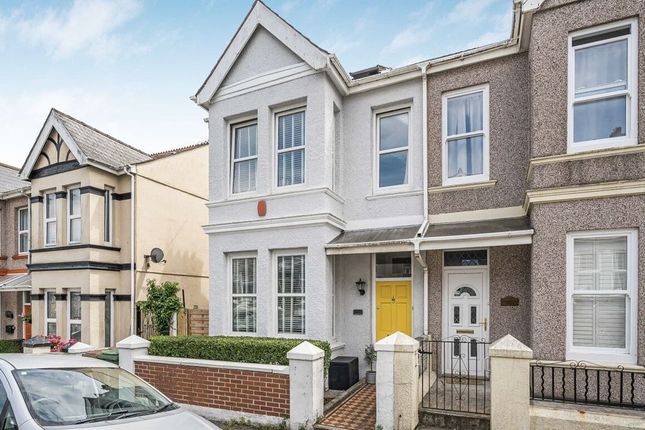
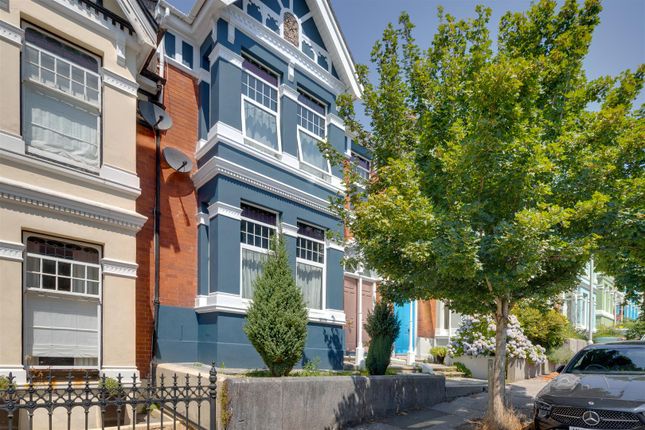
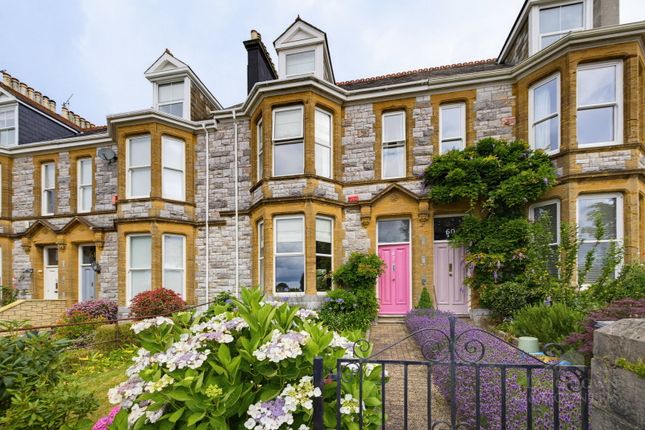
5-bedroom house · PL2 3QJ
For saleReduced £10k (−3%) on 24 AugListed 107 days
Opportunity summary
See Archie’s verdict, returns by strategy and what to check before viewing.
About
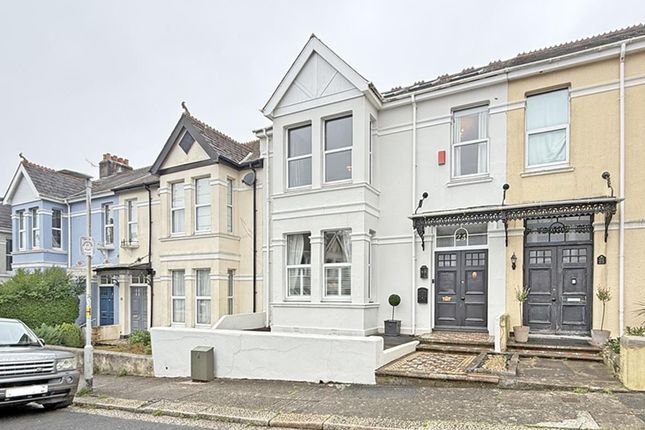
Combining period charm with generous, flexible living space, this impressive semi detached home in sought after Peverell offers substantial accommodation arranged over four floors, making it an ideal choice for growing families or those seeking versatile living.
The ground floor offers two reception rooms featuring a period open fireplace with pocket sliding doors seamlessly connect the two rooms, allowing the layout to be opened up for larger gatherings.
The kitchen is fitted with a range of units and a practical peninsula, provides preparation and dining space.
French doors open directly onto the garden, creating a wonderful connection between the indoor and outdoor living areas.
A staircase from the hallway leads to the fully usable lower ground floor, an outstanding addition that greatly enhances the property's versatility.
This level comprises a bar and entertainment area, utility room with cloakroom/wc and a substantial storage space, offering endless possibilities for hobbies, entertaining or home working.
The first floor hosts two generous double bedrooms alongside a single bedroom ideal as a home office or nursery.
These are served by two shower rooms, one featuring a spacious double shower enclosure, while the second offers a shower experience complete with body jets, integrated lighting and music system.
Occupying the top floor, the dormer loft conversion provides two further bedrooms together with a stylish Jack and Jill bathroom featuring a corner spa bath with jets, creating a relaxing retreat.
A decked terrace extends directly from the kitchen, while steps lead to a sun soaked courtyard that offers a private outdoor space with a pathway leading to the lower ground floor and gated side access allows easy passage from the front of the property to the rear garden.
Offering an abundance of living space and remarkable flexibility throughout, this substantial period home is perfectly suited to modern family life and a viewing is highly recommended.
Ground Floor Lounge (3.89 x 3.95 (12'9" x 12'11")) Dining Room (3,33 x 3,71 (9'10", 108'3" x 9'10", 232'11")) Kitchen (2.84 x 4.99 (9'3" x 16'4")) First Floor Bedroom One (3.34 x 3.95 (10'11" x 12'11")) Bedroom Two (3.34 x 3,71 (10'11" x 9'10", 232'11")) Bedroom Five (1.56 x 2,87 (5'1" x 6'6", 285'5")) Shower Room (2.84 x 3.22 (9'3" x 10'6")) Shower Room (1.69 x 2.08 (5'6" x 6'9")) Second Floor Bedroom Three (2.94 x 3.58 (9'7" x 11'8")) Bedroom Four (2.76 x 3.71 (9'0" x 12'2")) Jack & Jill En Suite (1.50 x 2.91 (4'11" x 9'6")) Lower Ground Floor Bar (3.49 x 3.69 (11'5" x 12'1")) Storage (2.84 x 4.36 (9'3" x 14'3")) Utility Room (1.37 x 1.07 (4'5" x 3'6")) Cloakroom/Wc (1.60 x 0.86 (5'2" x 2'9"))
Value & comps
No previous sales on record.
Returns
Set an offer; the calculator follows it.
We're still gathering serviced-accommodation data for this area.
Archie refurb estimate: a Pro feature
0.0% below asking
This is not financial or investment advice. Prop AI Deals is not authorised by the Financial Conduct Authority (FCA) to provide investment advice.
All investment calculators, property analyses, and AI-generated insights are for informational purposes only. Property investment carries risk and may result in financial loss. All calculations should be independently verified and you should consult with FCA-authorised financial advisors before making any investment decisions.
Past performance does not guarantee future results. Tax implications vary by individual circumstances.
Deal
Properties like this can earn 2–3x BTL yields when converted to HMO, with retrofit costs around £10k/room. Sign in to see the full tier, yield projection, and cost breakdown.
Commercial properties like this can earn 30-50% higher yields when converted to residential under Class MA / Q / P / PA, with prior approval costing ~GBP 96/unit. Sign in to see the recommended route, yield uplift, and cost breakdown.
BRRR-suited properties can recycle 80-100% of investor capital on refi, leaving a high-yielding rental with most of the money out. Sign in to see the refurb cost stack, ARV projection, and refinance maths.
Detached + large garden = sub-division play. Pro tier unlocks the tier badge, plot size, uplift estimate, and regional land benchmark.
Short-lease flats trade at deep discount, but extending under the 1993 Act often costs far less than the discount. Pro tier unlocks the tier badge, premium breakdown, long-lease ARV and arbitrage maths.
See projected short-stay revenue vs a vanilla BTL for this property.
See real sub-let margins (HMO room rates & SA nightly rates) vs the landlord rent.
Area
Agent & docs
FAQ
About 33, Meredith Road, Plymouth
Explore nearby