We've tightened what earns a Pursue. A home now needs a published valuation, a strategy that still makes money after real running costs and lender stress tests, and no listing problems that would stop a mortgage. You'll see fewer Pursues, and each one has been checked harder.
See how verdicts work5-bedroom house · PL3 5LY
Listing removedListed 115 days
Opportunity summary
See Archie’s verdict, returns by strategy and what to check before viewing.
About
'Whiteford Road' is an exclusive tree-lined avenue within the Mannamead Conservation Area.
There is direct access to private and state schooling, parkland, local shopping parades, doctors surgery, Morrison's superstore and the A38 intersection.
The university and City Centre are some two miles distant.
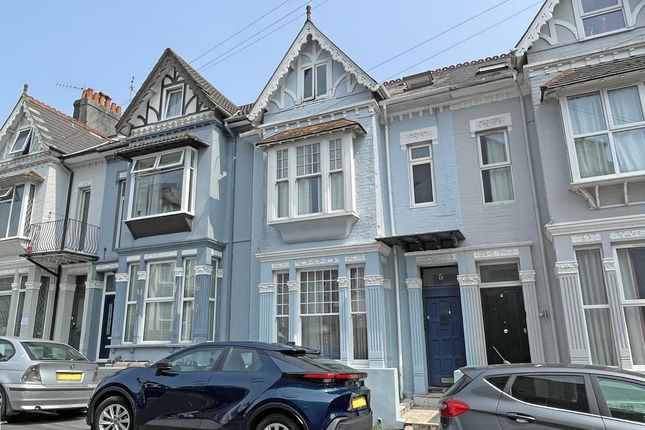
This beautifully and exceptionally presented Victorian mid-terrace residence, built circa 1895, enjoys a fabulous southerly aspect with direct views across the tennis courts and bowling green.
From its elevated position, the property also benefits from far-reaching views across the city, with glimpses of Mount Edgcumbe, particularly from the second floor.
Throughout, the property retains a plethora of fabulous character features including stripped wooden floors, stripped pine doors, picture rails, ceiling mouldings, ornate newel posts, ceiling roses and a wonderful collection of period fireplaces.
These charming period details are perfectly complemented by the practical benefits of uPVC double glazing and gas central heating.
Arranged over three spacious floors, this elegant family home offers a wonderful blend of period charm and versatile accommodation.
The welcoming entrance hall leads through to a magnificent bay-fronted sitting room, rich in character and ideal for relaxing or entertaining and feature an open fireplace.
Beyond, a generous dining room provides an excellent formal entertaining space and flows seamlessly through to the superb kitchen/breakfast room, creating the perfect hub for modern family living.
The kitchen has handmade kitchen units, granite work surfaces an inset Belfast sink, Rangemaster cooker with 6 ring gas hob and double electric oven.
There is a dishwasher included along with a pantry cupboard, ample storage and a wood burning stove.
Also on the ground floor is a convenient toilet, utility cupboard and two under stairs storage cupboards.
The first floor offers particularly flexible accommodation, comprising a Master bedroom with a bay window a built-in wardrobe and fireplace to the front, a double bedroom which is currently utilised as a walk in dressing room with built in storage and a central dressing table.
There is a further double bedroom to the rear of the first floor together with a study which has a built-in desk and window bench with storage underneath.
A well-appointed family shower room with a separate WC which is fully tiled and enjoys a walk-in double shower enclosure completes this floor.
Rising to the second floor, there are two additional double bedrooms, both enjoying elevated outlooks, making the property ideally suited to growing families or those requiring guest accommodation.
Bedroom four to the front overlooking the bowling green has the bonus of a walk-in eave’s cupboard perfect for additional storage.
The current owner has added a bathroom to this floor which comprises of a bath with shower head, mixer taps, wash hand basin, WC and a heated towel rail.
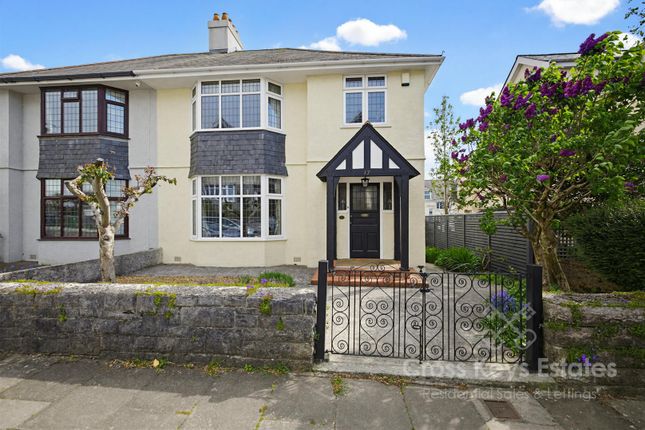
To the front, overlooking the bowling green, a long lawned garden is approached via a footpath and wrought iron gate, with a superb lavender bush and well-stocked borders enhancing the attractive approach to the property.
To the rear, the low-maintenance garden has been thoughtfully landscaped to provide a delightful sunny paved terrace, ideal for al fresco dining, together with an external garden store and outside water tap.
A particularly valuable feature is the private hardstanding parking space, accessed via a roller door.
Value & comps
No previous sales on record.
Returns
Set an offer; the calculator follows it.
We're still gathering serviced-accommodation data for this area.
Archie refurb estimate: a Pro feature
0.0% below asking
This is not financial or investment advice. Prop AI Deals is not authorised by the Financial Conduct Authority (FCA) to provide investment advice.
All investment calculators, property analyses, and AI-generated insights are for informational purposes only. Property investment carries risk and may result in financial loss. All calculations should be independently verified and you should consult with FCA-authorised financial advisers before making any investment decisions.
Past performance does not guarantee future results. Tax implications vary by individual circumstances.
Deal
Properties like this can earn 2–3x BTL yields when converted to HMO, with retrofit costs around £10k/room. Sign in to see the full tier, yield projection, and cost breakdown.
Commercial properties like this can earn 30-50% higher yields when converted to residential under Class MA / Q / P / PA, with prior approval costing ~GBP 96/unit. Sign in to see the recommended route, yield uplift, and cost breakdown.
BRRR-suited properties can recycle 80-100% of investor capital on refi, leaving a high-yielding rental with most of the money out. Sign in to see the refurb cost stack, ARV projection, and refinance maths.
Detached + large garden = sub-division play. Pro tier unlocks the tier badge, plot size, uplift estimate, and regional land benchmark.
Short-lease flats trade at deep discount, but extending under the 1993 Act often costs far less than the discount. Pro tier unlocks the tier badge, premium breakdown, long-lease ARV and arbitrage maths.
See projected short-stay revenue vs a vanilla BTL for this property.
See real sub-let margins (HMO room rates & SA nightly rates) vs the landlord rent.
Area
Agent & docs

FAQ
About 62, Whiteford Road, Plymouth
Explore nearby