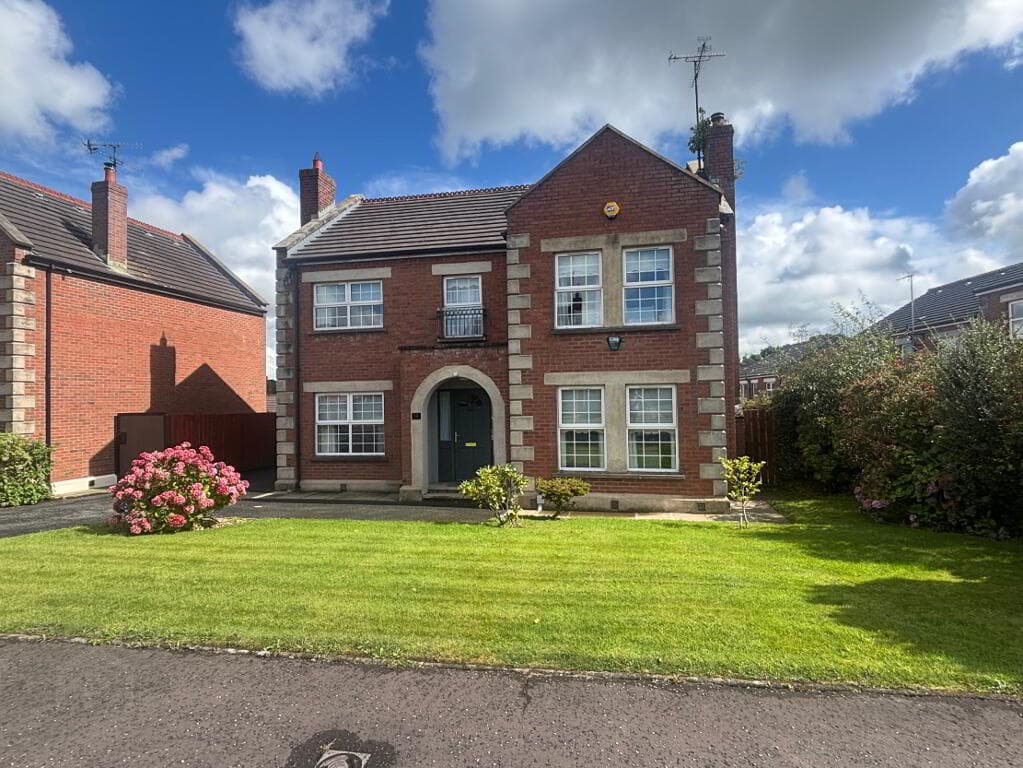
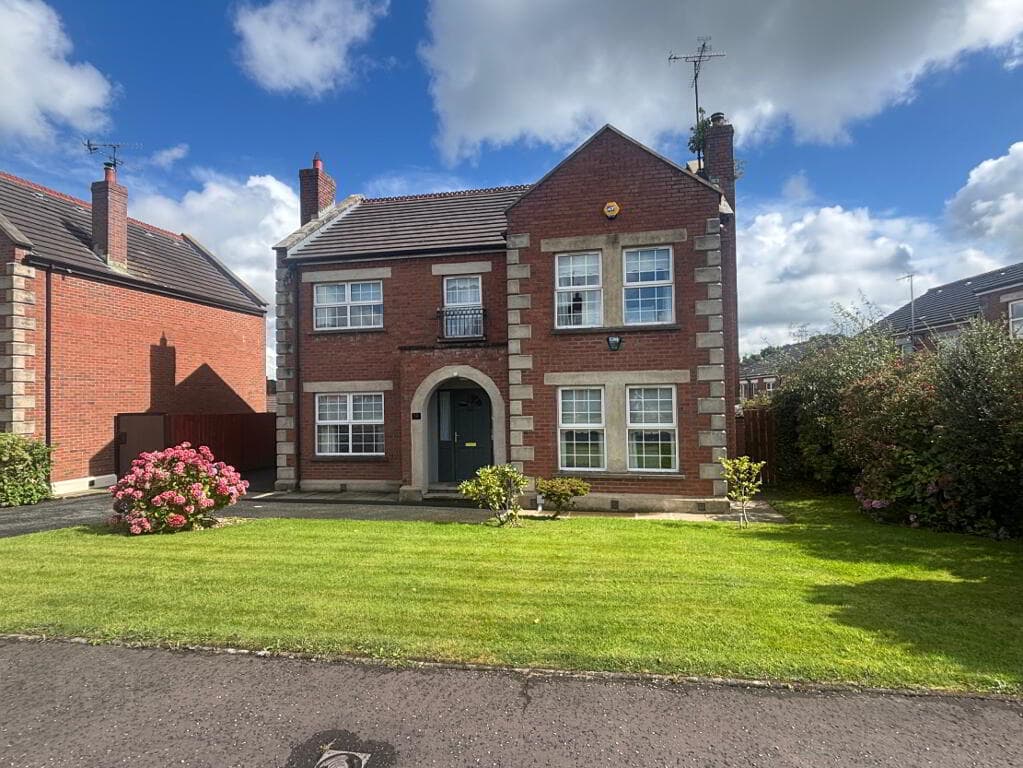
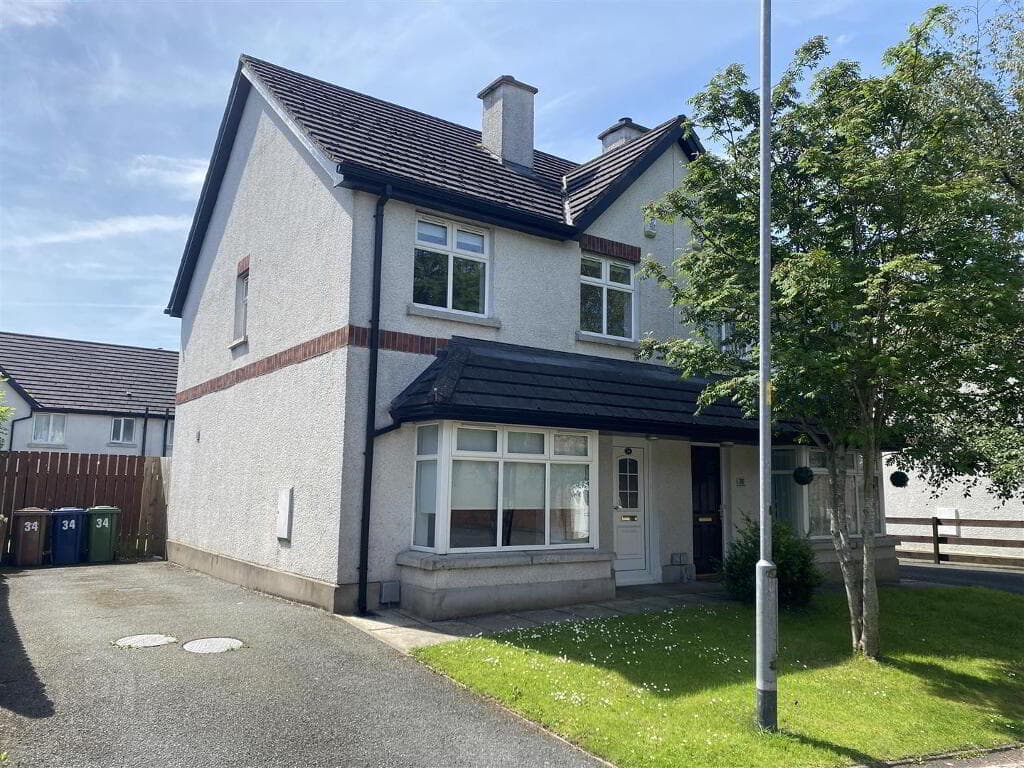
3-bedroom detached house
For saleListed 108 days
Opportunity summary
See Archie’s verdict, returns by strategy and what to check before viewing.
About
Show Home Open Viewing By appointment only THE DAWSON 3 B E D R O O M D E TA C H E D H O M E SITE Nos. 15, 17 & 19 TOTAL FLOOR AREA 1168sq. ft.
approx with optional garden room 1277sq. ft. approx.
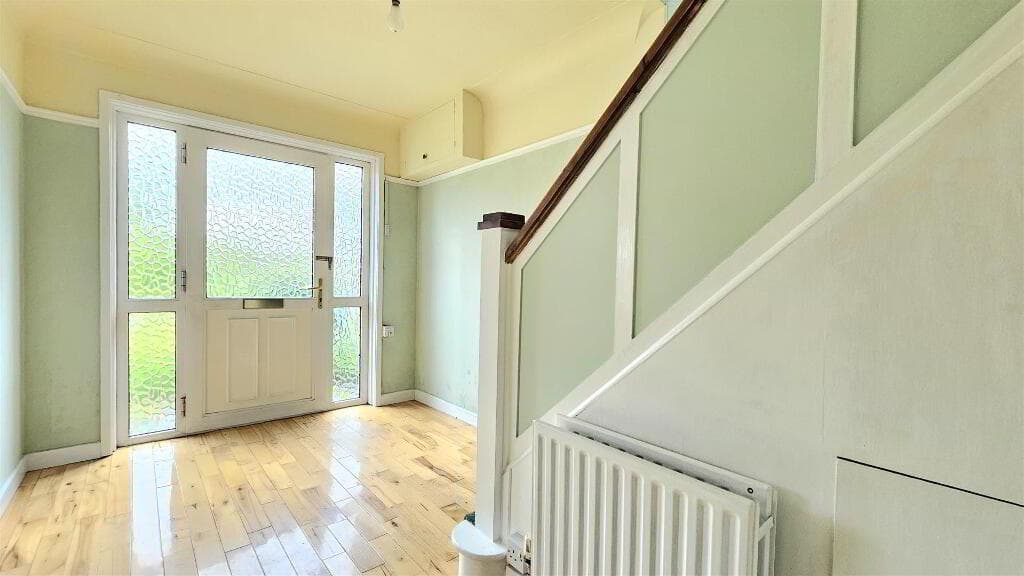
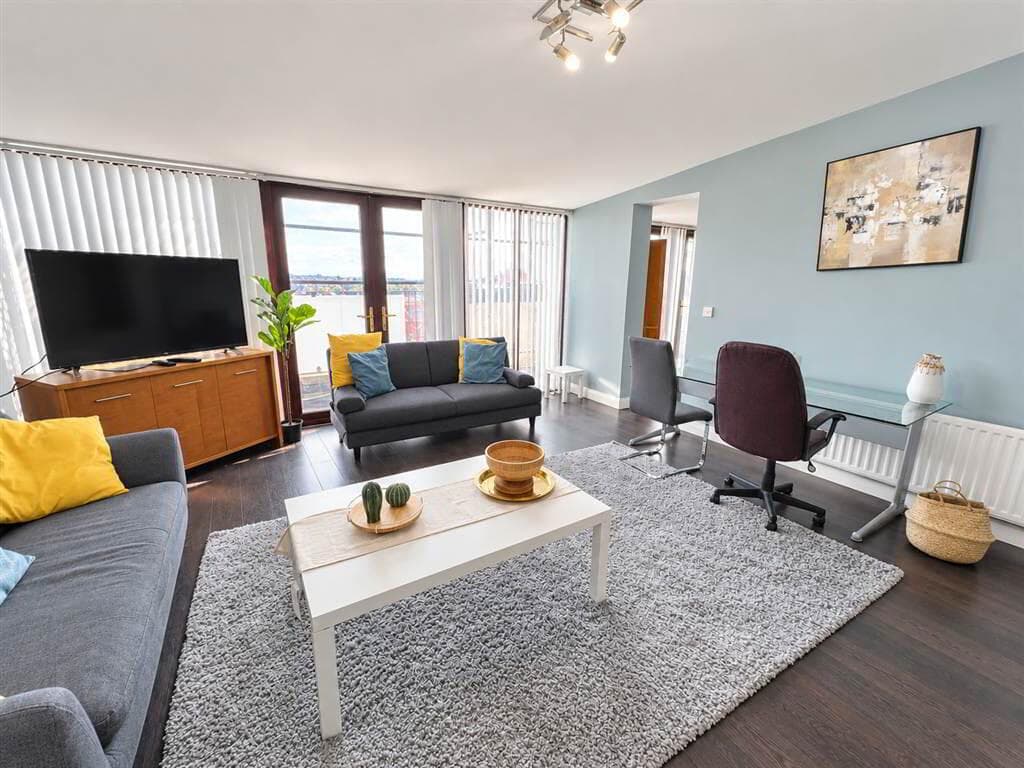
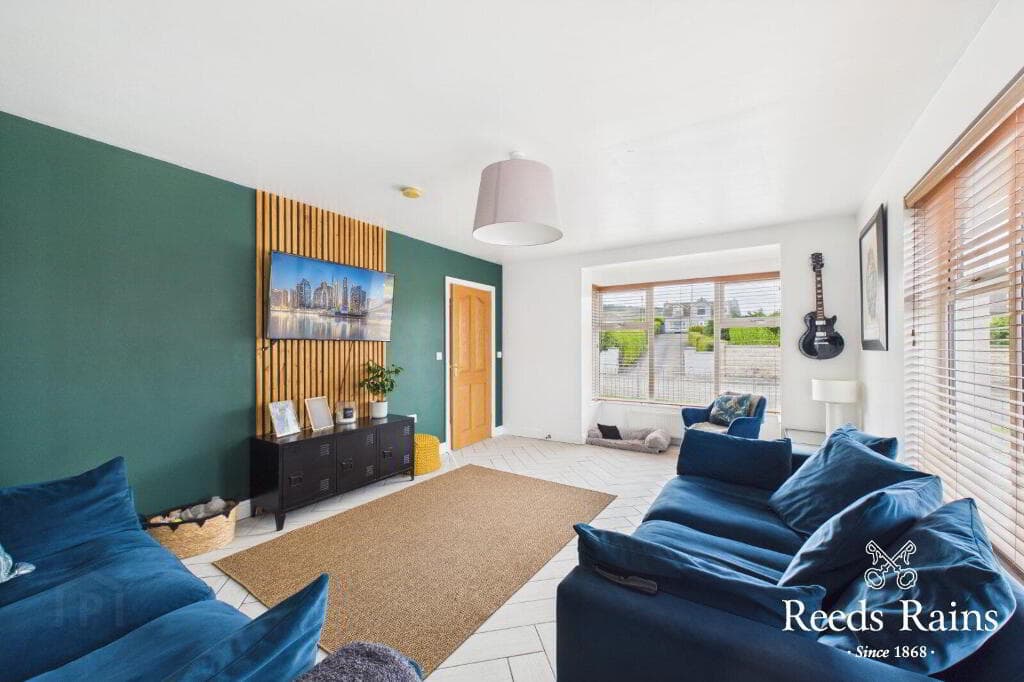
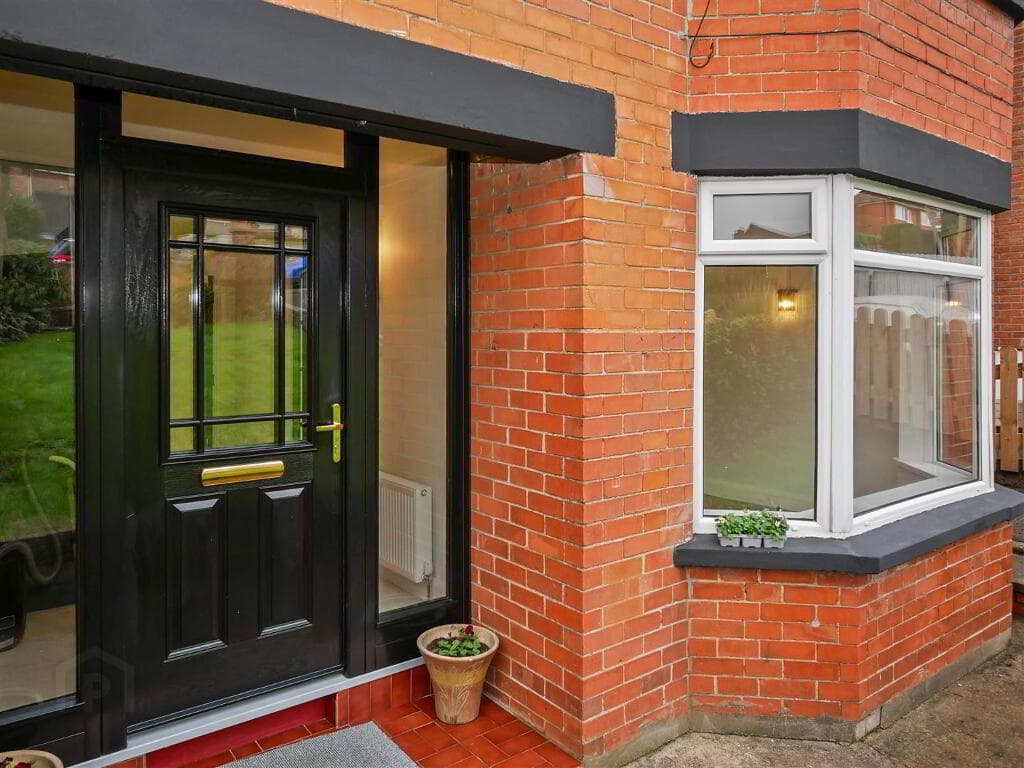
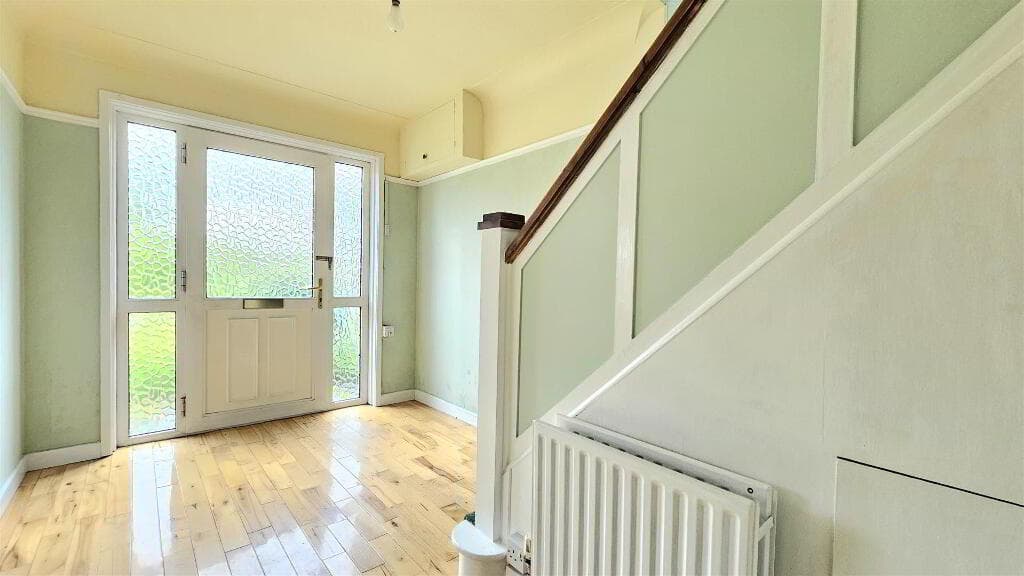
G R O U N D F L O O R Ft/Inch (Metres) Entrance Hall WC Lounge 15’10” x 12’2” 4.82 x 3.70 Kitchen | Dining 15’10” x 12’4” 4.82 x 3.77 Utility Optional Garden Room 10’4” x 10’0” 3.13 x 3.02 F I R S T F L O O R Ft/Inch (Metres) FIRST FLOOR Ft/Inch Metres Principal Bedroom 11’9” x 8’11” 3.57 x 2.71 Ensuite Dressing Room 5’6” x 5’3” 1.65 x 1.60 Bedroom 2 12’7” x 10’7” 3.83 x 3.23 Bedroom 3 11’9” x 8’6” 3.57 x 2.59 Bathroom SPECIFICATION KITCHEN & UTILITY High quality Kitchen & Utility units with soft close doors & drawers Choice of Kitchen & Utility door styles, colours and door handles Range of quartz worktops with undermounted sink in Kitchen & laminate worktop in Utility with stainless steel sink unit Choice of feature ceramic tiling between Kitchen units Porcelain floor tiling Integrated appliances in Kitchen to include 5 ring gas hob, extractor fan, electric oven, fridge freezer and dishwasher Electrical and plumbing provision for washing machine and tumble dryer in the Utility LED under lighting to Kitchen units Recessed LED down lighting to ceiling in Kitchen and pendant light fitting in the Utility BATHROOM, EN SUITE & WC Contemporary white sanitary ware to include back to wall toilet throughout & low-profile shower trays with chrome fittings Separate fully tiled shower enclosure with dual rain drencher shower head in Bathroom & En Suite Chrome towel radiators in Bathroom & En Suite Choice of porcelain floor tiling and partial wall tiling in Bathroom, En Suite & WC Recessed LED down lighting to ceiling in Bathroom & En Suite Pendant light fitting in WC INTERNAL FEATURES Internal decor - walls painted from a palette of selected colours (1 colour throughout), ceiling painted as standard Choice of stove with granite or slate hearth Mains supply of smoke & carbon monoxide detectors with battery backup Moulded skirting & architraves with painted finish Solid Mexicano internal doors with painted finish and quality contemporary ironmongery Carpets to Lounge, stairs, landing & bedrooms with high quality underlay Porcelain tiling in Hallway Comprehensive range of electric sockets, switches, TV & telephone points prewired for BT Fibre optic Wiring for future satellite point Energy efficient Gas fired central heating Integral security alarm system Energy efficient fittings/bulbs to all rooms EXTERNAL FEATURES PV solar panels fitted as standard Timber frame construction Front gardens to be turfed Rear garden to be rotovated and seeded in next planting season (weather dependent) Bitmac driveway Tobermore pavers to front of house & contemporary stylish paving to the rear uPVC Anthracite framed double glazed windows and uPVC rear doors Composite contemporary front door with secure multi locking system External socket Outside water tap External lighting to front and rear doors WARRANTY 10 year structural warranty provided by Global Homes MANAGEMENT COMPANY A Management Company will be set up by the Developer, and each homeowner will be a member.
An annual maintenance fee will be payable to the Management Company to allow for maintenance and insurance of communal amenity areas.
S O L A R E N E R G Y Energy savings through SOLAR TECHNOLOGY Every home at Bellfield Park will have solar panels fitted as standard.
Solar panels capture the sun’s energy and convert it in to free, renewable, clean electricity for your home.
The placement of the panels will be tailored to the orientation of each house, ensuring maximum energy output and savings, whilst also reducing your carbon footprint.
Value & comps
No previous sales on record.
Returns
Set an offer; the calculator follows it.
We're still gathering serviced-accommodation data for this area.
Archie refurb estimate: a Pro feature
0.0% below asking
This is not financial or investment advice. Prop AI Deals is not authorised by the Financial Conduct Authority (FCA) to provide investment advice.
All investment calculators, property analyses, and AI-generated insights are for informational purposes only. Property investment carries risk and may result in financial loss. All calculations should be independently verified and you should consult with FCA-authorised financial advisers before making any investment decisions.
Past performance does not guarantee future results. Tax implications vary by individual circumstances.
Deal
Properties like this can earn 2–3x BTL yields when converted to HMO, with retrofit costs around £10k/room. Sign in to see the full tier, yield projection, and cost breakdown.
Commercial properties like this can earn 30-50% higher yields when converted to residential under Class MA / Q / P / PA, with prior approval costing ~GBP 96/unit. Sign in to see the recommended route, yield uplift, and cost breakdown.
BRRR-suited properties can recycle 80-100% of investor capital on refi, leaving a high-yielding rental with most of the money out. Sign in to see the refurb cost stack, ARV projection, and refinance maths.
Detached + large garden = sub-division play. Pro tier unlocks the tier badge, plot size, uplift estimate, and regional land benchmark.
Short-lease flats trade at deep discount, but extending under the 1993 Act often costs far less than the discount. Pro tier unlocks the tier badge, premium breakdown, long-lease ARV and arbitrage maths.
See projected short-stay revenue vs a vanilla BTL for this property.
See real sub-let margins (HMO room rates & SA nightly rates) vs the landlord rent.
Area
Agent & docs

FAQ
About The Dawson, Bellfield Park, Portadown
Explore nearby