3-bedroom detached house · LD1 5HT
For saleReduced £15k (−5.2%) on 18 SepListed 350 days
Opportunity summary
See Archie’s verdict, returns by strategy and what to check before viewing.
About
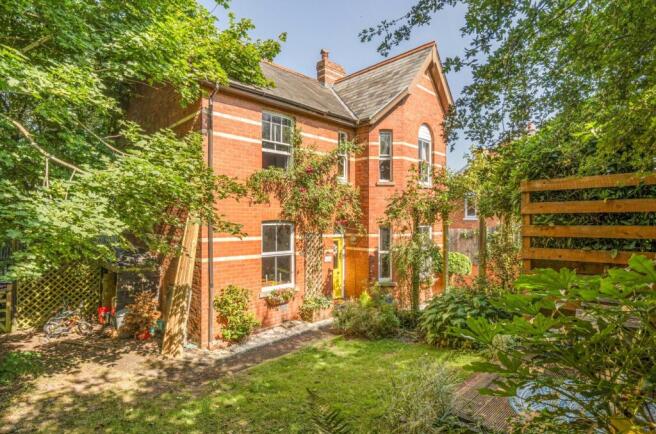
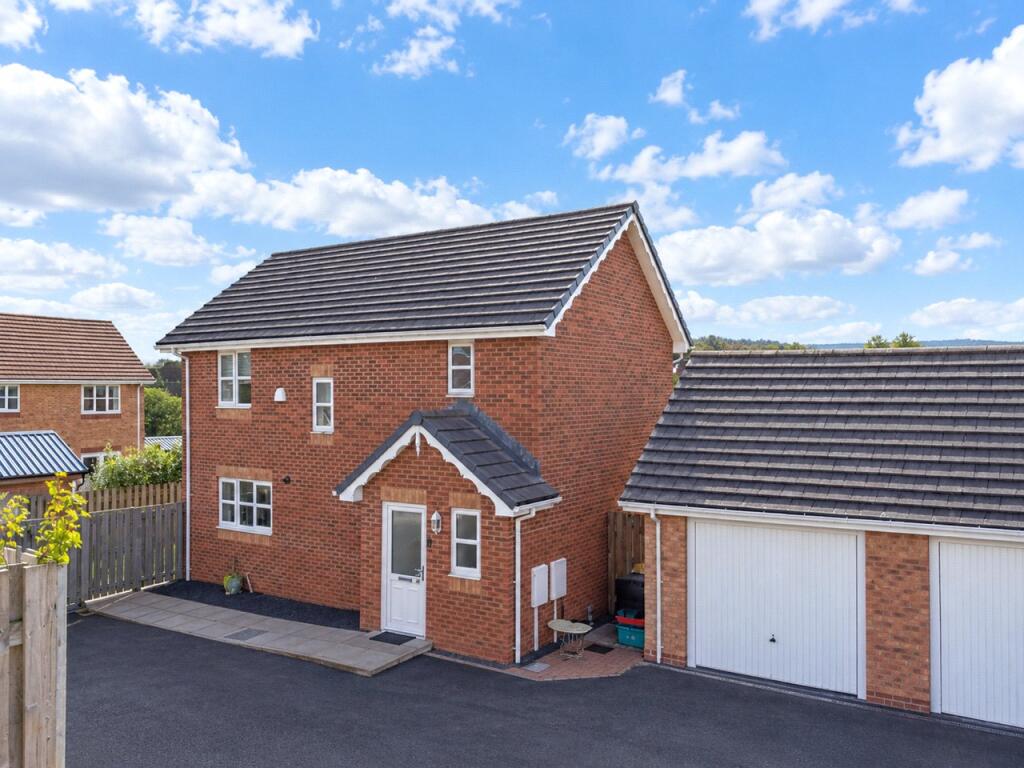
A spacious 3-bed detached house, with 3 receptions, garage, parking for 2 cars and hard landscaped gardens, set in a popular tree lined avenue, only 1⁄4-mile from town centre amenities and Lakeside Park.
No Forward Chain. An attractive detached house built in the late 1970s from traditional cavity brick and block walls, under a concrete tiled roof.
It has mains gas central heating, PVC double-glazing and it briefly provides: - Ground Floor - Porch, Entrance Hall, Cloakroom, Lounge, Garden Room, Dining Room, Kitchen, Side Hall and Integral Garage; First Floor - Galleried Landing, two double Bedrooms, one single Bedroom and a Shower Room.
Ashgrove is set on a corner plot, has block paved parking for two cars and a hard landscaped garden with evergreen and flowering shrubs and a private rear patio.
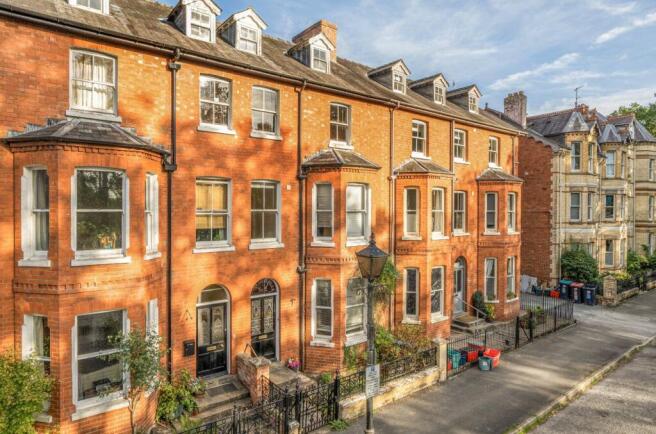
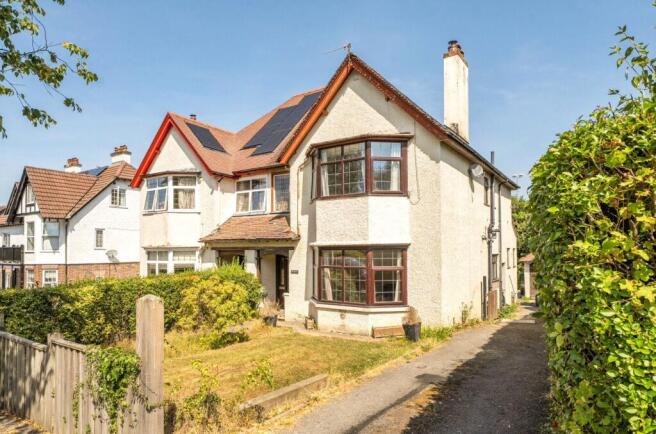
EPC - D (60) Broadway is a pretty Edwardian tree lined avenue which has always been considered to be one of the most desirable areas in the town.
Ashgrove is built on a corner plot, has a Westerly aspect to the front and is approached over a short tarmac road that serves 15 private flats (Rose Hill and Broadway Towers).
This house is within level walking distance of all amenities, with the town centre, Aldi Supermarket, Railway / Bus Station and Lakeside park are about 1⁄4-mile distant.
Llandrindod Wells is the County Town and administrative centre of Powys and has a range of shopping and business facilities, Tesco Superstore, successful schools, Hospital and Railway Station (Shrewsbury to Swansea line).
Local leisure facilities include a Sports Centre, indoor and outdoor bowls (International quality), renowned 18-hole Golf Course (with Driving Range), active U3A, Theatre, Library, Game and Coarse fishing.
In the 2015 Rightmove survey the LD1 (Llandrindod Wells postal area) was declared “the friendliest place to move to in the UK” and “Happiest Town in Wales” in their surveys in 2017,2019,2020,2021 and 2025.
The market towns of Builth Wells, Rhayader, Knighton, Brecon and Newtown are 7,10,19,24 and 26 miles distant, with Hereford, Abergavenny and Aberystwyth all about an hour’s drive.
Cardiff, Swansea, Worcester and the Severn Bridge are all about a 13⁄4-hour drive.
( Note - All times dependent on traffic conditions ) Ground Floor Verandah Having a quarry tiled floor, light and a hardwood glazed door with matching side panel to Entrance Hall Having a winding staircase to first floor (Currently with a stair lift), radiator and doors to Lounge, Dining Room and Cloakroom Having a white toilet and hand basin in a vanity unit, fully tiled walls, radiator and window.
Lounge (6.78m x 3.78m) Having a gas fire set in a marble fireplace, three windows to North and West, two triple ceiling lights, television point, and two pairs of glazed doors to the Dining Room and Garden Room (4.2m x 2.5m) Built off brick walls with wooden double-glazed windows to North, East and South, pine panelled ceiling and outside walls, light, power point and door to rear patio.
Dining Room (3.5m x 3.3m) Having coving, laminate flooring, radiator, window to East and doors to the Entrance Hall and Kitchen (4.85m x 2.92m) Having a range of ivory white cabinets, incorporating fifteen base cupboards, ten wall cupboards, one galleried wall unit, larder cupboard, inset stainless steel 11⁄2-bowl sink, work tops with tiled surrounds, breakfast bar, integrated gas hob, concealed cooker hood, eye-level gas double oven, fridge-freezer and dishwasher (8 place setting).
In addition there are windows to South and East, two fluorescent lights and door to Side Hall Having a PVC double-glazed door to front, hardwood glazed door to rear patio, tiled floor, cloak hooks, four wall cupboards and glazed door to Store Room Having a Worcester gas boiler, two wall cupboards, fitted shelving and tiled floor.
First Floor Having partially sloping ceilings and approached over a winding staircase with a small window. Landing Having a large linen cupboard and access to a small loft.
Bedroom 1 (Front) (3.8m x 3.07m) Having a radiator, built-in wardrobe and window to West. Bedroom 2 (Rear) (2.64m x 2.29m) Having a radiator, built-in wardrobe and window to East.
Shower Room Having a toilet, pedestal wash basin and an over-sized glazed shower cubicle with an electric shower, together with fully tiled walls, radiator, electric wall heater, shaver point and window.
Bedroom 3 (Front) (4.62m x 3.73m) Having a radiator, window to West, a large built-in wardrobe and a cream coloured fitted bedroom suite incorporating eight wardrobes (four with mirror doors), a dressing table and chest of drawers.
Outside Garage (5.8m x 2.84m) Built from brick and block walls with a flat felt roof, up and over door, wooden single-glazed window, light, power point, fitted shelving, work bench, gas and electric meters.
Gardens Ashgrove is approached over a brick paved drive, which has space for two small cars, a light, water tap and on the South side there is a slightly elevated garden with a tiny lawn and shrubs.
A path runs around the house and on the Western side there are evergreen shrubs set behind a low privet hedge.
On the Northern side there is a large concrete and stone paved patio and mixed shrubs, set behind a screen hedge with a wrought iron gate onto the footpath and another gives access to an enclosed rear patio.
This is paved and has a rotary clothes airer, light, Garden Shed (6’ x 4’) and wooden screen fencing, which gives shelter and good privacy. Tenure The property is Freehold with no forward chain.
Services Mains gas, electricity, water, drainage and telephone are connected to the property. Gas central heating. Superfast Broadband is available.
( Note: The Agents have not tested the installations ) Fixtures & Fittings As described in this brochure are included in the sale price.
Certain other items are available subject to separate negotiation.
Local Authority Powys County Council, County Hall, Llandrindod Wells, Powys LD1 5LG Tel: Council Tax Band E ( £2,740.74 payable 2025 / 26 )
Value & comps
No previous sales on record.
Returns
Set an offer; the calculator follows it.
We're still gathering serviced-accommodation data for this area.
Archie refurb estimate: a Pro feature
0.0% below asking
This is not financial or investment advice. Prop AI Deals is not authorised by the Financial Conduct Authority (FCA) to provide investment advice.
All investment calculators, property analyses, and AI-generated insights are for informational purposes only. Property investment carries risk and may result in financial loss. All calculations should be independently verified and you should consult with FCA-authorised financial advisors before making any investment decisions.
Past performance does not guarantee future results. Tax implications vary by individual circumstances.
Deal
Properties like this can earn 2–3x BTL yields when converted to HMO, with retrofit costs around £10k/room. Sign in to see the full tier, yield projection, and cost breakdown.
Commercial properties like this can earn 30-50% higher yields when converted to residential under Class MA / Q / P / PA, with prior approval costing ~GBP 96/unit. Sign in to see the recommended route, yield uplift, and cost breakdown.
BRRR-suited properties can recycle 80-100% of investor capital on refi, leaving a high-yielding rental with most of the money out. Sign in to see the refurb cost stack, ARV projection, and refinance maths.
Detached + large garden = sub-division play. Pro tier unlocks the tier badge, plot size, uplift estimate, and regional land benchmark.
Short-lease flats trade at deep discount, but extending under the 1993 Act often costs far less than the discount. Pro tier unlocks the tier badge, premium breakdown, long-lease ARV and arbitrage maths.
See projected short-stay revenue vs a vanilla BTL for this property.
See real sub-let margins (HMO room rates & SA nightly rates) vs the landlord rent.
Area
Agent & docs
FAQ
About Ashgrove, Llandrindod Wells
Explore nearby