4-bedroom detached house · SK11 9RT
Listing removedListed 349 days
Opportunity summary
See Archie’s verdict, returns by strategy and what to check before viewing.
About
Benbrook Way is a highly regarded road, set in the semi-rural village of Gawsworth.
Within walking distance of the very highly regarded Gawsworth Primary School and the fabulous local shop as well as being one of the most charming village communities in the Macclesfield area surrounded by some of the most stunning countryside.
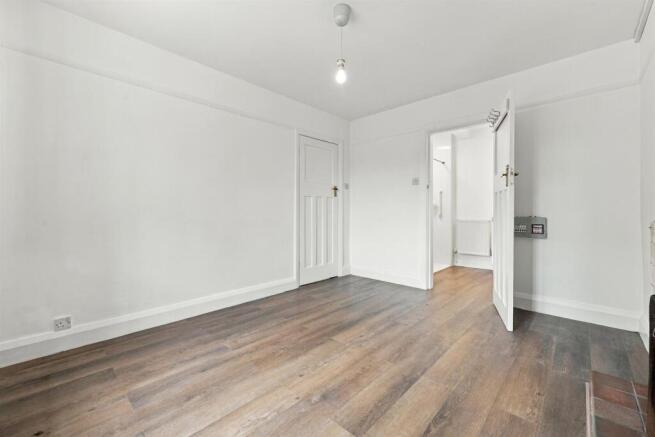
In brief the property comprises; entrance hallway, downstairs WC, sitting room/study, living room, dining room, open plan breakfast kitchen and utility room.
To the first floor is a spacious landing with access to four well proportioned bedrooms, bathroom and separate WC.
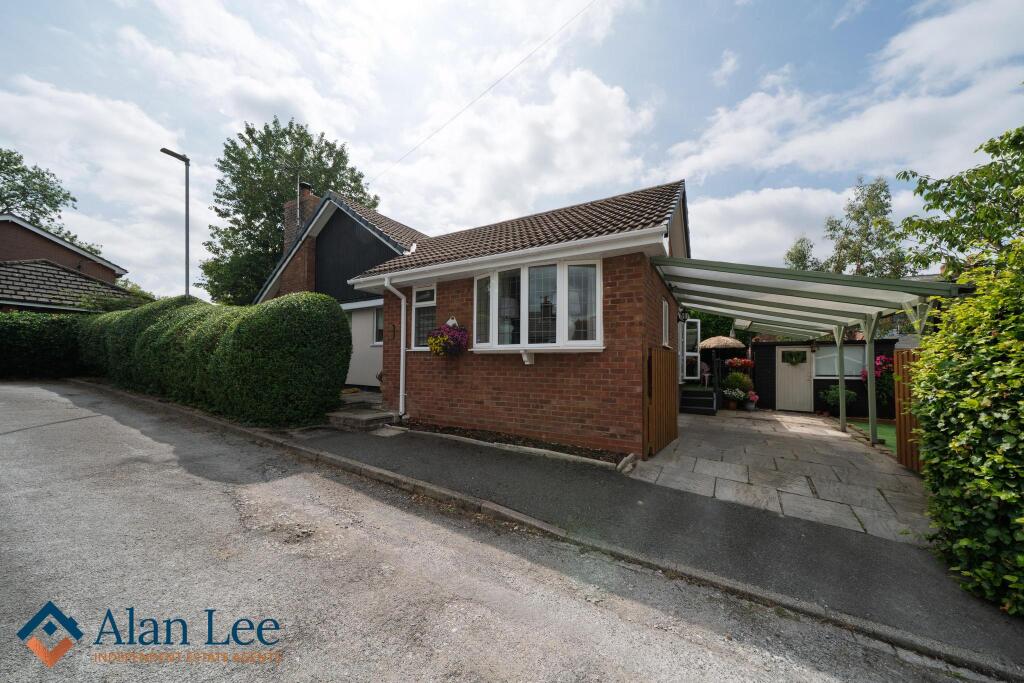
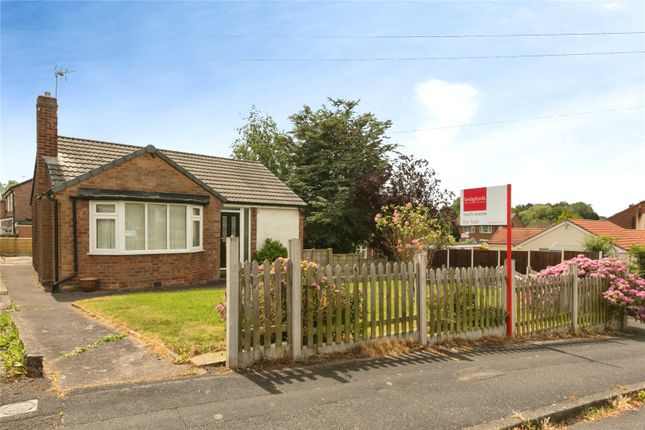
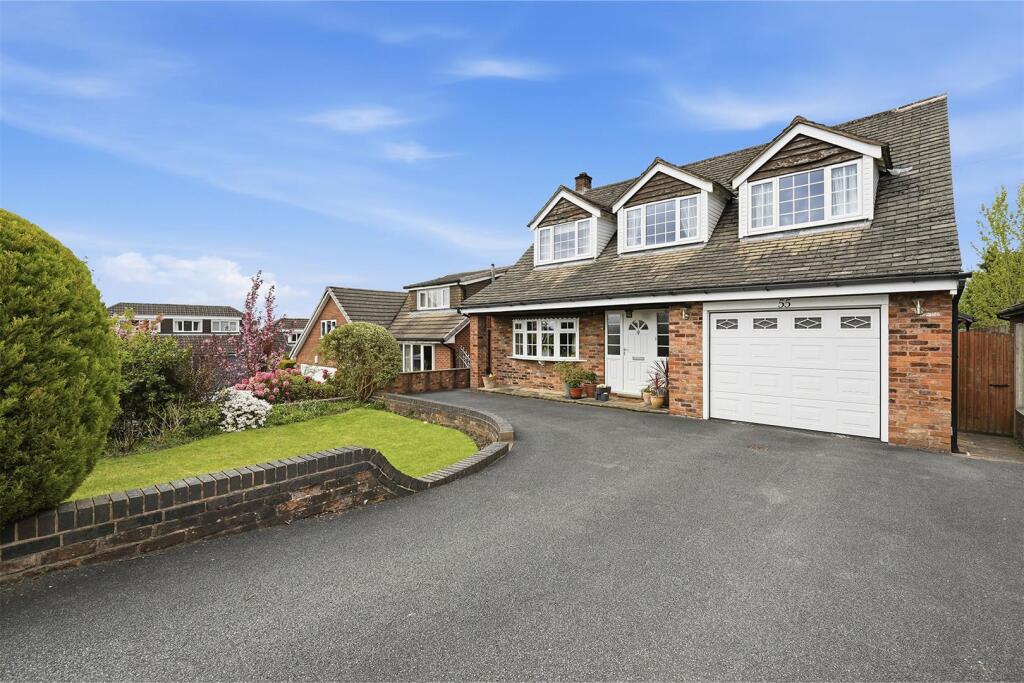
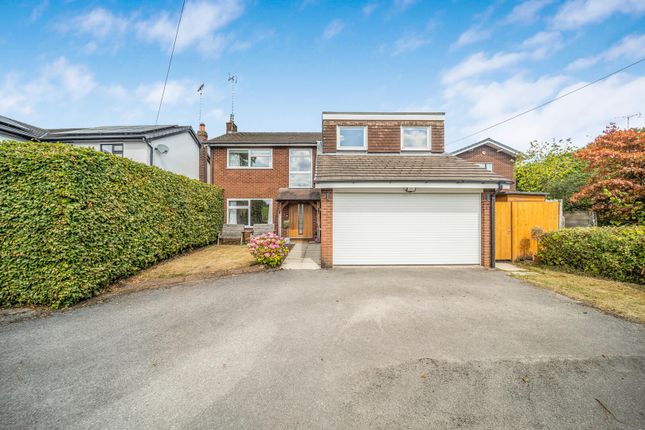
Externally, the property is set back behind a driveway with ample off road parking for several vehicle and leads to the garage with up and over door.
The well established gardens surrounding the property consist of lawn areas and patio terraces with various shrubs and hedging to the borders with far reaching views over fields and mature trees beyond.
A secluded courtyard can be accessed from the dining room.
Location - Benbrook Way enjoys a location that is highly regarded, offering some of the most lovely countryside as well as being one of the most charming village communities in the Macclesfield area.
Gawsworth enjoys leafy lanes and stunning historic buildings, such as the magnificent Gawsworth Old Hall and a thirteenth century church, the lake and other similarly beautiful buildings that make up the historic centre of the village.
It is a setting that has always proved popular because, surprisingly perhaps, the hustle and bustle of Macclesfield's town centre is a few minutes drive away by car.
There are local shops and an excellent modern primary school only 150 yards away plus bus services routed near by provides access to Macclesfield Town Centre.
The M6 motorway, junction 17 at Sandbach, is about 20 minutes away and other centres such as Wilmslow and Manchester are within commuting distance.
Directions - Leaving Macclesfield along Park Lane continue past the college on the left hand side and turn left at the traffic lights onto Congleton Road.
Continue to Gawsworth cross roads and turn left onto Church Lane. Turn left again onto Woodhouse Lane and left again onto Longbutts Lane.
Take the next right onto Benbrook Way and the property will be found on the left hand side. Entrance Hallway - Double glazed window to the front and side aspect. Wooden floor. Dado rails.
Stairs to the first floor. Downstairs Wc - Low level WC with concealed cistern and vanity wash hand basin. Tiled floor. Built in cupboard. Recessed ceiling spotlights.
Sitting Room/Study - 3.96m x 3.25m (13'0 x 10'8) - Versatile room with feature coal effect living flame gas fire. Double glazed window to the side aspects.
Dual Aspect Living Room - 5.79m x 3.96m (19'0 x 13'0) - Dual aspect reception room with feature coal effect living flame gas fire. Double glazed window to the front and rear aspect.
Dining Room - 4.32m x 3.35m (14'2 x 11'0) - Double glazed French doors to an enclosed courtyard to the front aspect. Built in cupboard.
Open Plan Breakfast Kitchen - 3.43m x 3.35m (11'3 x 11'0) - Fitted with a range of wall units with granite work surfaces over and matching wall mounted cupboards.
Underhung stainless steel sink unit with mixer tap. Space for a range cooker. Integrated fridge and dishwasher. Tiled floor. Cupboard housing the boiler. Breakfast bar with stool recess.
Open to the breakfast/family area. Doorway to the utility room. Stairs To The First Floor - Double glazed window to the side aspect. Access to the loft space.
Master Bedroom - 3.96m x 3.35m (13'0 x 11'0) - Double bedroom featuring a Juliette balcony to the rear with views across open fields.
Fitted with a range of mirror fronted wardrobes with sliding doors to one wall. Ceiling coving.
Bedroom Two - 3.68m x 3.51m (12'1 x 11'6) - Double bedroom with double glazed window to the rear aspect with views across open fields. Built in storage cupboard. Laminate floor.
Bedroom Three - 3.53m x 2.44m (11'7 x 8'0) - Double bedroom with double glazed window to the front aspect.
Bedroom Four - 3.35m x 2.31m (11'0 x 7'7) - Double bedroom with double glazed window to the rear aspect with views across open fields.
Bathroom - Fitted with a white suite comprising; claw foot bath, separate shower cubicle and wash hand basin. Tiled walls and floor. Recessed ceiling spotlights.
Double glazed window to the front aspect. Separate Wc - Push button low level WC and vanity wash hand basin. Tiled floor. Double glazed window to the side aspect.
Outside - Driveway - The property is set back behind a driveway with ample off road parking for several vehicle and leads to the garage. Garage - 5.49m x 4.88m (18'0 x 16'0) - Up and over door.
Courtesy door to an enclosed courtyard.
Garden - The well established gardens surrounding the property consist of lawn areas and patio terraces with various shrubs and hedging to the borders with far reaching views over fields and mature trees beyond.
A secluded courtyard can be accessed from the dining room. Tenure - The vendor has advised us that the property is Leasehold.
We believe the lease to be 999 years from 25th December 1969 with a charge of £25 PA. The vendor has also advised us that the property is council tax band F.
We would recommend any prospective buyer to confirm these details with their legal representative.
Anti Money Laundering - Note - To be able to sell or purchase a property in the United Kingdom all agents have a legal requirement to conduct Identity checks on all customers involved in the transaction to fulfil their obligations under Anti Money Laundering regulations.
We outsource this check to a third party and a charge will apply. Ask the branch for further details.
Value & comps
No previous sales on record.
Returns
Set an offer; the calculator follows it.
We're still gathering serviced-accommodation data for this area.
Archie refurb estimate: a Pro feature
0.0% below asking
This is not financial or investment advice. Prop AI Deals is not authorised by the Financial Conduct Authority (FCA) to provide investment advice.
All investment calculators, property analyses, and AI-generated insights are for informational purposes only. Property investment carries risk and may result in financial loss. All calculations should be independently verified and you should consult with FCA-authorised financial advisors before making any investment decisions.
Past performance does not guarantee future results. Tax implications vary by individual circumstances.
Deal
Properties like this can earn 2–3x BTL yields when converted to HMO, with retrofit costs around £10k/room. Sign in to see the full tier, yield projection, and cost breakdown.
Commercial properties like this can earn 30-50% higher yields when converted to residential under Class MA / Q / P / PA, with prior approval costing ~GBP 96/unit. Sign in to see the recommended route, yield uplift, and cost breakdown.
BRRR-suited properties can recycle 80-100% of investor capital on refi, leaving a high-yielding rental with most of the money out. Sign in to see the refurb cost stack, ARV projection, and refinance maths.
Detached + large garden = sub-division play. Pro tier unlocks the tier badge, plot size, uplift estimate, and regional land benchmark.
Short-lease flats trade at deep discount, but extending under the 1993 Act often costs far less than the discount. Pro tier unlocks the tier badge, premium breakdown, long-lease ARV and arbitrage maths.
See projected short-stay revenue vs a vanilla BTL for this property.
See real sub-let margins (HMO room rates & SA nightly rates) vs the landlord rent.
Area
Agent & docs
FAQ
About Benbrook Way, Gawsworth, Macclesfield
Explore nearby