We've tightened what earns a Pursue. A home now needs a published valuation, a strategy that still makes money after real running costs and lender stress tests, and no listing problems that would stop a mortgage. You'll see fewer Pursues, and each one has been checked harder.
See how verdicts work5-bedroom house · LN2 2QZ
For saleListed 102 days
Opportunity summary
See Archie’s verdict, returns by strategy and what to check before viewing.
About
Willowside is an exceptional detached family home originally set on two individual building plots occupying a beautiful double plot in a prestigious village setting including an extensive range of outbuildings.
Offering an outstanding combination of generous living accommodation, superb leisure facilities and immaculate presentation throughout, this is a home perfectly suited to modern family life and entertaining on a grand scale.
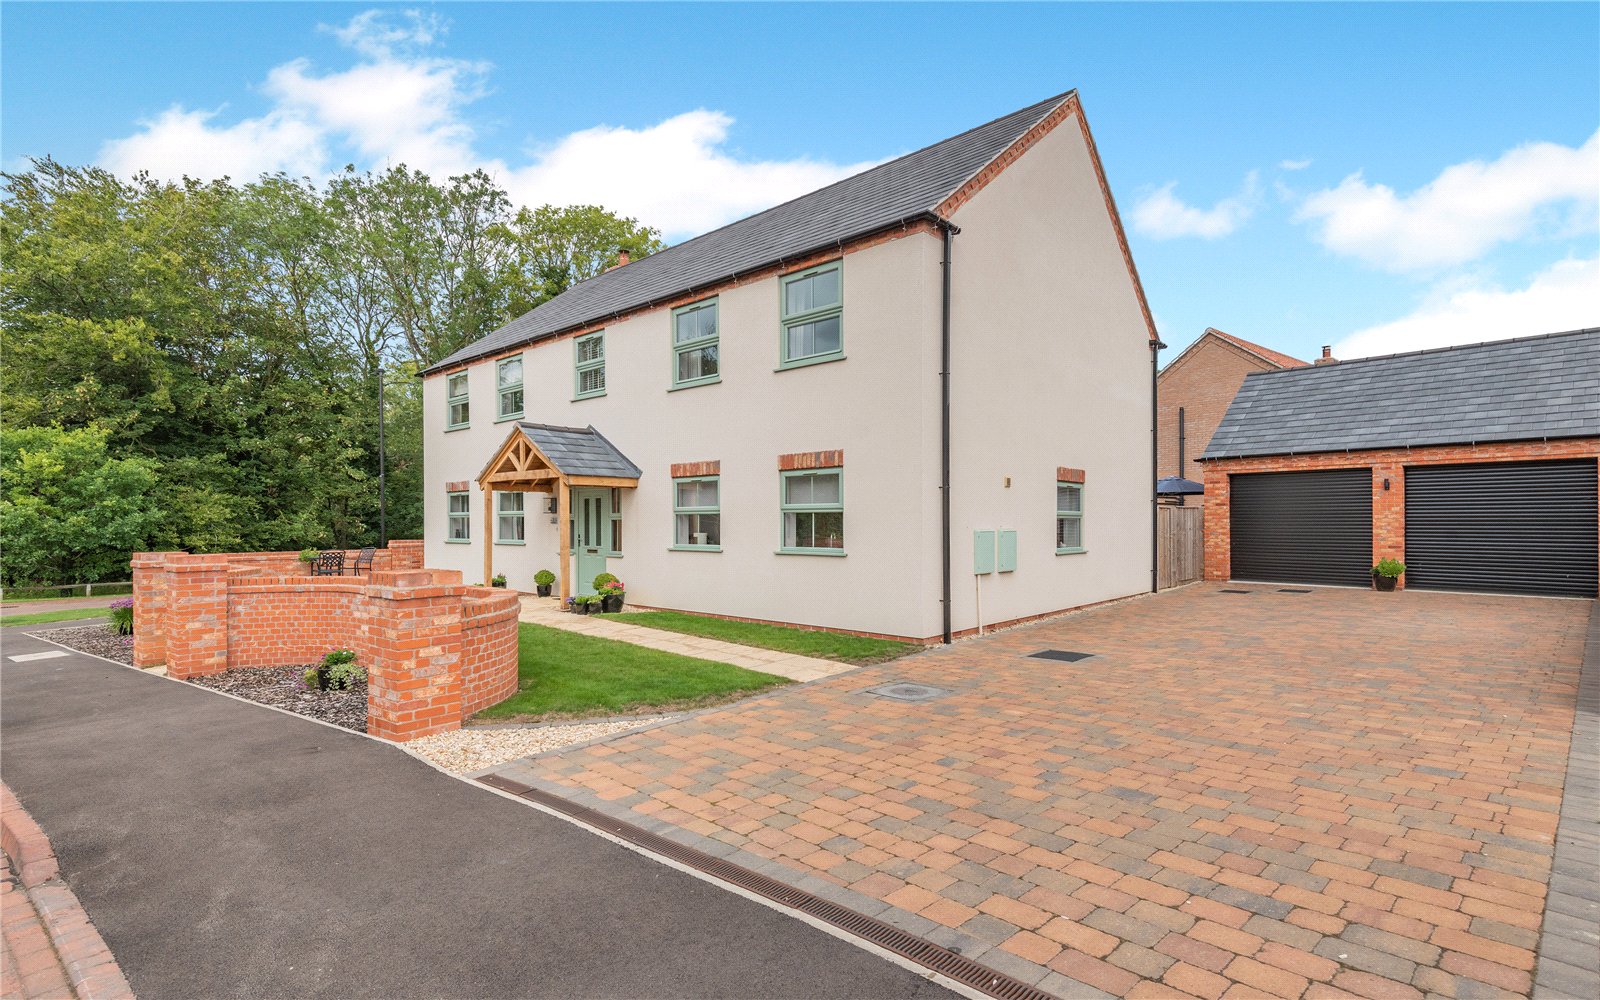
The property is approached via a sweeping driveway, where the impressive façade immediately sets the tone for what lies beyond.
Inside, a welcoming entrance hall provides access to an array of elegant reception rooms, including a magnificent sitting room with feature archways and garden views, a separate dining room, a spacious sun lounge overlooking the rear gardens, a dedicated home office and a substantial snooker/games room.
The well-appointed breakfast kitchen enjoys granite worktops, ample storage and integrated appliances, complemented by a utility room, cloakroom and a delightful garden room.
The first floor is equally impressive, centred around a spacious galleried landing and additional family lounge, creating an ideal second living space.
The master bedroom offers a fantastic space with a dressing room and a beautifully refitted en-suite bathroom featuring a freestanding bath and large walk-in shower.
Four further generously proportioned double bedrooms provide excellent family accommodation, served by additional en-suite facilities and a stylish family bathroom.
Outside, the property truly comes into its own.
A substantial paved terrace surrounds the heated outdoor swimming pool, creating the perfect setting for summer entertaining, whilst the mature landscaped gardens offer excellent privacy with extensive lawns, established trees, colourful planting and numerous seating areas.
The grounds are beautifully maintained and provide a wonderful balance of formal gardens and open green space.
Adding further appeal is an exceptional collection of outbuildings, including a large detached four car garage/workshop, an additional garage, sauna, plant room and a bar, offering endless possibilities for entertaining, hobbies or home business use.
The outbuildings significantly enhane the flexibility of the property.
The property is located in the sought after village of Sudbrooke, giving easy access to the city of Lincoln with it's numerous amenities such as hospital (5 miles away from the property), schools, train station and the historic bailgate area.
Rarely do homes of this scale and quality become available.
Combining extremely generous accommodation with outstanding leisure facilities, beautifully landscaped grounds and versatile ancillary buildings, Willowside represents a unique opportunity to acquire one of the area's finest family homes.
Reception Hallway (5.64m x 4.95m) Approached by a hardwood door with full width picture window to front aspect, French polished return staircase to 1st floor, Amtico flooring, radiator.
Office / Study (4.27m x 2.97m) Window to front aspect, Amtico flooring, Radiator, Coving to ceiling.
Kitchen Dining Room (6.32m x 4.04m) An L shaped room with window to rear aspect, fitted with a substantial range of base and eye level units with marble work surfacing over, peninsula unit, one and a half bowl under mounted sink, space for range cooker and dishwasher, Karndean flooring, radiator.
Utility Room (2.6m x 2.57m) Window and hardwood door to rear aspect, complimentary base units with marble work surfacing, space for washing machine and tumble dryer.
Plant Room Housing floor standing oil fired boiler supplying central heating and hot water, pool heater, pump and filtration system.
Changing Room/ Sauna (3.76m x 2.6m) Window to rear aspect, ceramic tiled shower cubicle, fully tiled walls, vinyl flooring, timber sauna. Side Lobby Approached from Dining Area of Kitchen Dining Room.
Having full with window to front aspect, personal door to double garage, Karndean flooring, french polished dog legged staircase to 1st floor leading to Sun Room.
Sun Room (7.65m x 5.4m) A bright dual aspected room with two picture windows to front aspect, french doors to rear aspect with two full height side windows leading to balcony with views over pool and adjacent paddocks.
Cloakroom Fitted with a 3 piece suite comprising close coupled WC, bidet, pedestal hand wash basin, Karndean flooring, fully ceramic tiled walls, radiator.
Garden Room (4.78m x 5.44m) Patio doors with 2 full height side windows to rear aspect leading to patio, Amtico flooring, radiator.
Sitting Room (6.93m x 5.49m) Having a full width 3/4 height window to front aspect, ornate adam style marble fireplace housing gas fired dog grate in recessed fitment.
Wall lights, coving to ceiling, archway to Dining Room.
Dining Room (8.36m x 3.66m) A triple aspected room with windows to front and side aspects, patio doors to rear aspect leading to a raised paved seating area, wall lights, radiator, coving to ceiling.
Master Suite A spacious suite comprising:- Master Bedroom 18' x 17'1" window to front aspect, fitted furniture comprising, bedside tables, cupboards and drawers, television point, radiator, archway to dressing room.
Dressing Room 14'4" x 12'2" Window to front aspect, fitted with a bank of 8 built in wardrobes with a range of shelved and hanging storage, fitted dressing table with drawers and storage.
En-Suite Bathroom Fitted with a 5 piece suite comprising, freestanding double ended bath, ceramic tiled shower cubicle with power shower over, close coupled WC, two floor standing vanity units with surface mounted hand wash basins, radiator, heated towel radiator, ceramic tiled flooring, feature wall tiling.
Snooker Room (7.42m x 5.2m) A dual aspect room housing a three quarter slate bed snooker table with window to rear aspect, patio doors to side aspect, Amtico flooring, radiator, coving to ceiling.
Galleried Landing Approached via a french polished return staircase from the Reception Hallway the Galleried Landing gives access to all bedrooms, Velux roof light, airing cupboard housing lagged hot water cylinder, shower pump and a range of shelving.
Bedroom 2 (5.54m x 3.84m) Dual aspected with window to side aspect, french doors to rear aspect leading to balcony affording paddock views, built in triple wardrobe, two bedside table and fitted dressing table/drawers.
En-Suite Shower Room Fitted with a 3 piece comprising glazed and tiled double shower cubicle with power shower over, wall mounted vanity unit with inset hand wash basin, close coupled WC, ceramic tiled walls and flooring, illuminated mirror, heated towel radiator.
Bedroom 3 (5m x 2.9m) Window to rear aspect, fitted with a range of bedroom furniture comprising four door wardrobe, bedside table, store cupboard and drawers.
3rd En-Suite Having window to side aspect, fitted with a 3 piece suite comprising double shower cubicle with rain mater power shower over, close coupled WC, vanity unit housing hand wash basin, ceramic tiled flooring with under floor heating, illuminated mirror, heated towel radiator.
Bedroom 4 (3.66m x 2.97m) Having window to rear aspect, fitted with a very generous range of Hammonds bedroom furniture comprising 4 door wardrobe, bedsides, dressing table, drawers and desk, radiator.
Bedroom 5 (4.2m x 2.97m) Window to front aspect, fitted furniture comprising, triple wardrobe, dressing table, drawers, bedside cupboards and cupboards, radiator.
Family Bathroom Having Velux roof light, fitted with a suite comprising, double ended shaped bath, glazed and tiled shower cubicle with twin head power shower over, close coupled WC, wall mounted vanity unit with inset hand wash basin, ceramic tiled flooring with under floor heating, heated towel radiator.
Outside The property boasts an enviable location within Sudbrooke Park which was initially marketed as two building plots this giving substantial established gardens.
The property is approached via a sweeping tarmac driveway through timber gates leading to the attached Double Garage 18' x 14' having electric roller door to front aspect, window to side aspect, personal door to side lobby, light and power points.
The driveway continues to the Quadruple Detached Garage 33'7" x 20'1" two electric roller doors to front aspect, personal door to side aspect and two windows to both side elevations, light and power.
Timber Workshop/Garden Store 24' x 11'8" Having twin timber doors to front aspect, two windows, light and power.
Gardens The property is fronted with a post and rail fence and hawthorn hedging with a further set back beach hedge giving a high degree of privacy.
The front garden is laid to a shaped lawn with central feature bed and established inset flowers and shrubs.
The Side garden is very generous and principally laid to large lawn with a naturally fed pond and established trees and shrubs.
The rear of the property which abuts adjacent paddocks has a raised paved seating area, a paved patio and seating area surrounding the heated outdoor pool, a pool Bar comprising a fitted bar room with access door and roller shutter and separate WC, the rear gardens are laid to a lawned seating area with established flower and shrub border surrounding.
Agents Notes The property benefits from an artesian well.
The property is situated on a private road the access to which gives the owner access to further private roads including one leading to the village of Langworth and another giving electric bollarded access for a small number of residents to the A158.
The property has oil fired central heating and a septic tank.
Value & comps
No previous sales on record.
Returns
Set an offer; the calculator follows it.
We're still gathering serviced-accommodation data for this area.
Archie refurb estimate: a Pro feature
0.0% below asking
This is not financial or investment advice. Prop AI Deals is not authorised by the Financial Conduct Authority (FCA) to provide investment advice.
All investment calculators, property analyses, and AI-generated insights are for informational purposes only. Property investment carries risk and may result in financial loss. All calculations should be independently verified and you should consult with FCA-authorised financial advisers before making any investment decisions.
Past performance does not guarantee future results. Tax implications vary by individual circumstances.
Deal
Properties like this can earn 2–3x BTL yields when converted to HMO, with retrofit costs around £10k/room. Sign in to see the full tier, yield projection, and cost breakdown.
Commercial properties like this can earn 30-50% higher yields when converted to residential under Class MA / Q / P / PA, with prior approval costing ~GBP 96/unit. Sign in to see the recommended route, yield uplift, and cost breakdown.
BRRR-suited properties can recycle 80-100% of investor capital on refi, leaving a high-yielding rental with most of the money out. Sign in to see the refurb cost stack, ARV projection, and refinance maths.
Detached + large garden = sub-division play. Pro tier unlocks the tier badge, plot size, uplift estimate, and regional land benchmark.
Short-lease flats trade at deep discount, but extending under the 1993 Act often costs far less than the discount. Pro tier unlocks the tier badge, premium breakdown, long-lease ARV and arbitrage maths.
See projected short-stay revenue vs a vanilla BTL for this property.
See real sub-let margins (HMO room rates & SA nightly rates) vs the landlord rent.
Area
Agent & docs

FAQ
About Willowside,, West Drive, Lincoln
Explore nearby