We've tightened what earns a Pursue. A home now needs a published valuation, a strategy that still makes money after real running costs and lender stress tests, and no listing problems that would stop a mortgage. You'll see fewer Pursues, and each one has been checked harder.
See how verdicts work4-bedroom detached house · NE65 9JS
Sold STCListed 284 days
Opportunity summary
See Archie’s verdict, returns by strategy and what to check before viewing.
About
Boasting glorious wrap-around gardens and located in a quiet residential area, this property is your opportunity to create your dream country home.
In need of some maintenance, the property offers light and bright living with beautiful garden views which can be enjoyed from many of the principle living spaces.
Elizabeth Humphreys Homes are delighted to welcome to the market this fabulous 4 bedroomed property located in the Northumberland village of Swarland.
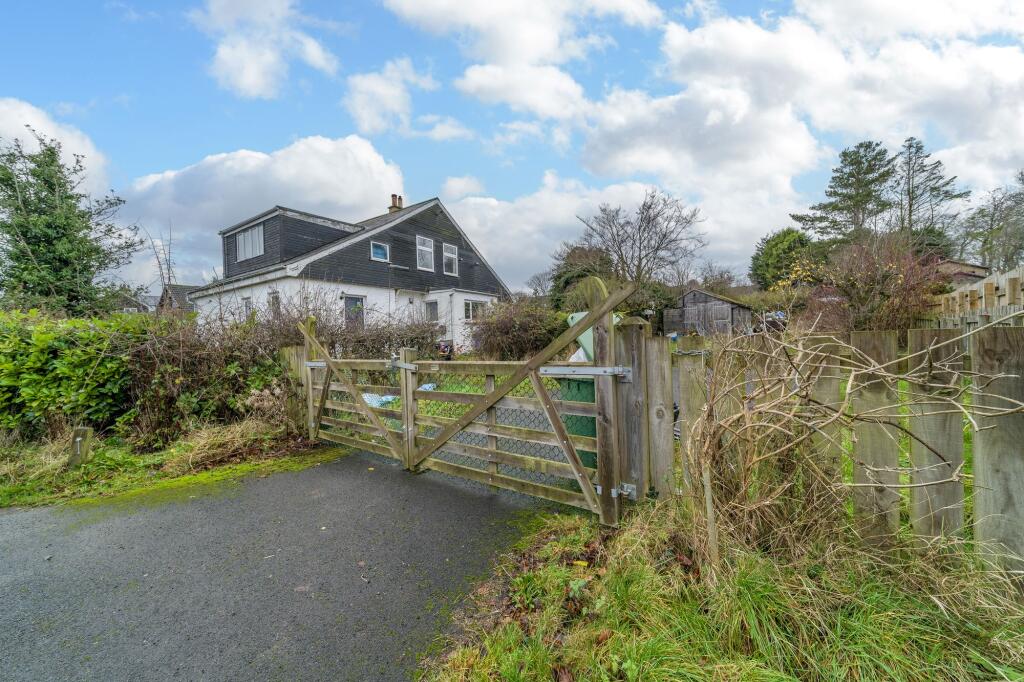
This distinctive home benefits from gated driveway parking, gorgeous wrap-around gardens, uPVC windows and composite doors, oil central heating.
This superb property would appeal to those looking to easily commute north or south but who would prefer to be surrounded by beautiful countryside.
Swarland is an idyllic village which boasts its own Primary School, ‘Nelsons’ coffee shop, children’s play area, tennis courts, a village golf course and club house, equestrian facilities, a village hall and stunning views of the coast and countryside with walks into the countryside minutes from your front door.
A two-minute drive from the A1, this village is perfectly located for easy access north into Scotland and south to Newcastle and beyond.
The L-shaped kitchen-diner is a spacious light and bright room which offers plenty of wall and base units with a grey-shaker style door complemented by a contrasting light-coloured work surface.
There is space for a range cooker beneath a black glass splashback and chimney-style extractor fan. A centre island, incorporating the sink, offers further seating and storage.
A window overlooks the rear garden, ceiling spotlights add to the brightness and the space is finished with Karndean flooring that continues into the sitting end of the room, which accommodates comfortable seating and an open fire, enticing you to sit before it during the cooler months.
A pair of doors lead into the dining room which benefits from a pair of French doors opening into the rear garden and allowing free flow of movement between indoor and outdoor living.
The utility room offers further storage and bench space and a composite door provides external access to the rear garden.
A second reception room, with a window to the front and one to the rear, provides an ideal space for a home office or a second television room depending on your requirements.
Taking the stairs to the first floor, the landing open out to four bedrooms and the family bathroom.
The principal bedroom is a spacious double room with a dormer window and a second window capturing views over the garden.
This light and bright room offers built-in storage and a useful hand wash basin. Bedroom 2 is a generously proportioned double room with a large window taking advantage of the garden views.
This room has access into a further room, bedroom 3, which if you so wished could be a dressing room, a playroom or could be converted into en-suite facilities. A window allows for natural light.
Bedroom 4 is a large single room with built in wardrobes. Another light, bright and restful room.
The family bathroom, in need of modernisation, comprises a light blue bath, pedestal wash hand basin and a close coupled white toilet with a push button behind.
Natural light enters via a large window.
Externally, the wrap-around garden is an oasis of peace and tranquillity offering a variety of spaces to sit and enjoy alfresco dining with family and friends during the warm summer months.
Tenure: Freehold Council Tax Band: F, £3707.10 EPC: G Important Note: These particulars, whilst believed to be accurate, are set out as a general guideline and do not constitute any part of an offer or contract.
Intending purchasers should not rely on them as statements of representation of fact but must satisfy themselves by inspection or otherwise as to their accuracy.
Please note that we have not tested any apparatus, equipment, fixtures, fittings or services including central heating and so cannot verify they are in working order or fit for their purpose.
All measurements are approximate and for guidance only. If there is any point that is of particular importance to you, please contact us and we will try and clarify the position for you.
Value & comps
No previous sales on record.
Returns
Set an offer; the calculator follows it.
We're still gathering serviced-accommodation data for this area.
Archie refurb estimate: a Pro feature
0.0% below asking
This is not financial or investment advice. Prop AI Deals is not authorised by the Financial Conduct Authority (FCA) to provide investment advice.
All investment calculators, property analyses, and AI-generated insights are for informational purposes only. Property investment carries risk and may result in financial loss. All calculations should be independently verified and you should consult with FCA-authorised financial advisers before making any investment decisions.
Past performance does not guarantee future results. Tax implications vary by individual circumstances.
Deal
Properties like this can earn 2–3x BTL yields when converted to HMO, with retrofit costs around £10k/room. Sign in to see the full tier, yield projection, and cost breakdown.
Commercial properties like this can earn 30-50% higher yields when converted to residential under Class MA / Q / P / PA, with prior approval costing ~GBP 96/unit. Sign in to see the recommended route, yield uplift, and cost breakdown.
BRRR-suited properties can recycle 80-100% of investor capital on refi, leaving a high-yielding rental with most of the money out. Sign in to see the refurb cost stack, ARV projection, and refinance maths.
Detached + large garden = sub-division play. Pro tier unlocks the tier badge, plot size, uplift estimate, and regional land benchmark.
Short-lease flats trade at deep discount, but extending under the 1993 Act often costs far less than the discount. Pro tier unlocks the tier badge, premium breakdown, long-lease ARV and arbitrage maths.
See projected short-stay revenue vs a vanilla BTL for this property.
See real sub-let margins (HMO room rates & SA nightly rates) vs the landlord rent.
Area
Agent & docs

FAQ
About Kenmore Road, Swarland, Morpeth
Explore nearby