We've tightened what earns a Pursue. A home now needs a published valuation, a strategy that still makes money after real running costs and lender stress tests, and no listing problems that would stop a mortgage. You'll see fewer Pursues, and each one has been checked harder.
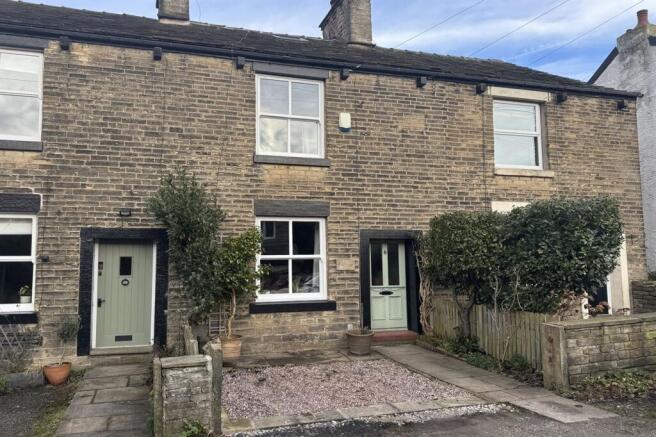
See how verdicts work3-bedroom terraced house · SK6 5HE
Sold STCListed 83 days
Opportunity summary
See Archie’s verdict, returns by strategy and what to check before viewing.
About
Welcome to this exquisite three-bedroom, two-bathroom property, a superb blend of period charm and modern elegance.
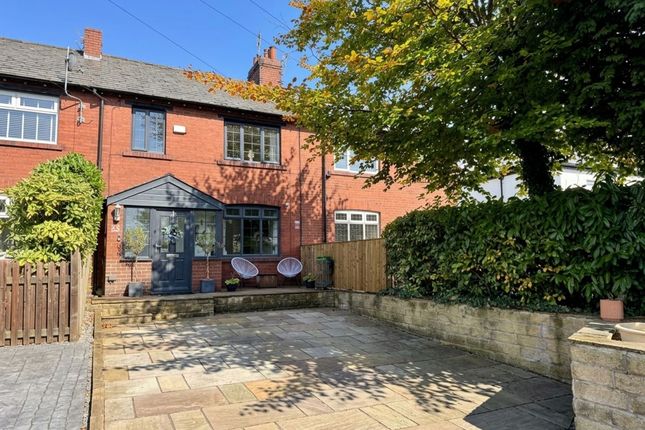
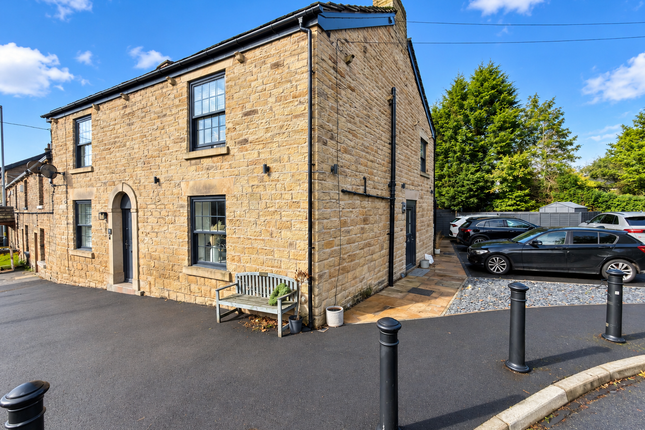
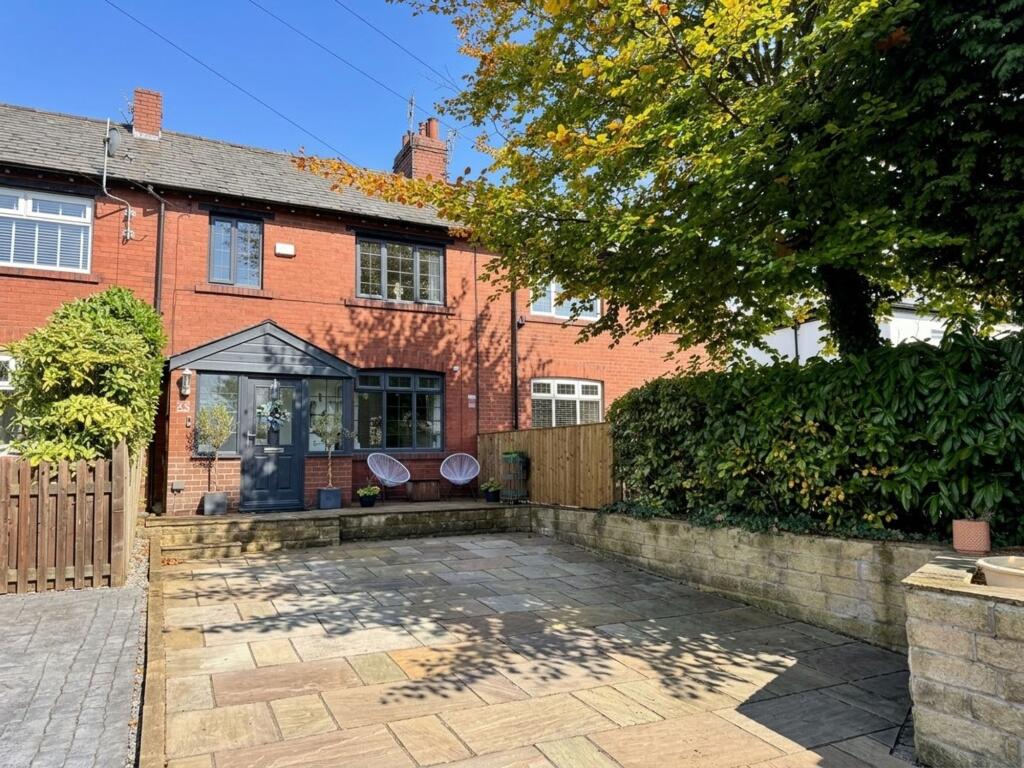
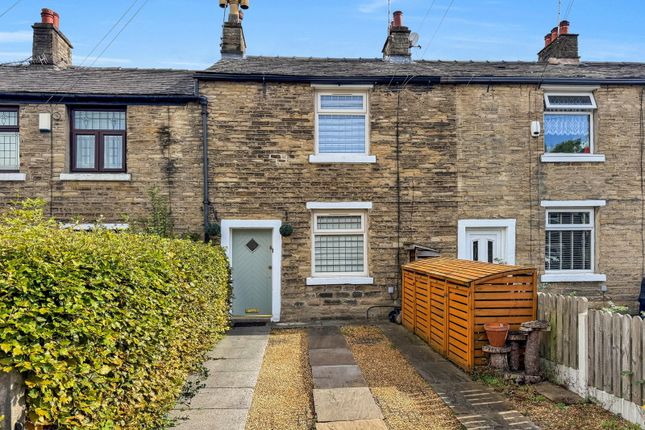
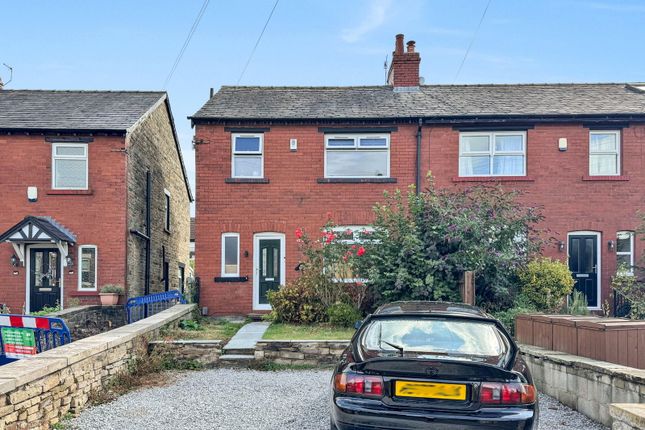
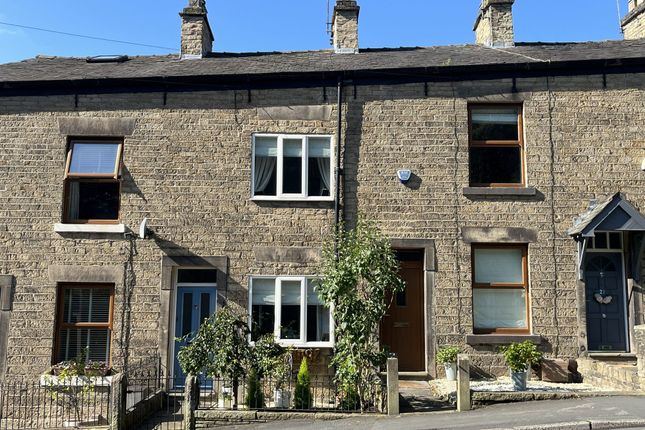
From the moment you arrive, the property’s classic stone façade and low-maintenance front garden, adorned with decorative plants, create a welcoming first impression.
Step through the traditional wooden door and you are greeted by a grand entrance hall, where decorative wall panelling sets a tone of sophistication.
A carpeted staircase with elegant wainscotting leads to the upper level, ensuring the feeling of sophistication continues throughout this stunning home.
The main living spaces are thoughtfully designed to offer both comfort and style.
The open plan lounge and dining area boast rich wood flooring, decorative mouldings, and are bathed in natural light from expansive windows.
Here, built-in shelving flanks a charming fireplace, providing both a focal point and practical storage.
The elegant dining area has space for a rustic wooden table and ample seating all complemented by decorative wall panelling and a large window that fills the space with sunlight.
A feature fireplace and cosy seating nooks offer a homely retreat, perfect for both relaxing evenings and entertaining friends.
The kitchen is a true highlight, crafted for modern living with sleek white cabinetry, integrated appliances, Quooker tap and herringbone flooring for a touch of warmth.
The generous breakfast bar is ideal for casual meals or relaxing breakfasts, while a comfy sofa is the perfect spot for guest to relax while you cook dinner.
French doors open directly onto the stone balcony, seamlessly blending indoor and outdoor spaces for morning coffee.
A large window above the contemporary sink frames enchanting views of the garden, making every culinary experience a delight.
The kitchen’s vibrant accent wall adds personality, and the abundance of natural light creates a bright, uplifting atmosphere.
Downstairs is a spacious cellar which the current owners use as a utility and storage area. Upstairs, three beautifully appointed bedrooms each offer their own distinct style and comfort.
The principal suite features elegant wallpaper, luxurious fitted wardrobes and a private en-suite bathroom with skylights and windows for a fresh, light-filled ambience.
The second double bedroom is equally inviting, with space for a double bed, fitted wardrobes and large windows flooding the rooms with natural light.
The third bedroom is a generous single with space for a bed and a wardrobe. Thoughtful built-in storage ensures organisation and practicality throughout.
The bathrooms are designed for luxury and relaxation. The family bathroom boasts a freestanding bath-tub, walk-in shower with glass enclosure, and marble-effect tiles for a truly luxury experience.
Upstairs to the third floor you will find the loft room with lots of room for storage and flooded with light from the Velux windows.
Outside there is off road parking for two vehicles with an EV charging point. The enclosed landscaped garden is west facing with space for dining and relaxing.
The stone water feature adds a relaxing and gentle tone creating a place to linger and enjoy a glass of wine or two. EPC Rating: D Garden Private landscaped garden.
Parking - Driveway With EV charging point
Value & comps
No previous sales on record.
Returns
Set an offer; the calculator follows it.
We're still gathering serviced-accommodation data for this area.
Archie refurb estimate: a Pro feature
0.0% below asking
This is not financial or investment advice. Prop AI Deals is not authorised by the Financial Conduct Authority (FCA) to provide investment advice.
All investment calculators, property analyses, and AI-generated insights are for informational purposes only. Property investment carries risk and may result in financial loss. All calculations should be independently verified and you should consult with FCA-authorised financial advisers before making any investment decisions.
Past performance does not guarantee future results. Tax implications vary by individual circumstances.
Deal
Properties like this can earn 2–3x BTL yields when converted to HMO, with retrofit costs around £10k/room. Sign in to see the full tier, yield projection, and cost breakdown.
Commercial properties like this can earn 30-50% higher yields when converted to residential under Class MA / Q / P / PA, with prior approval costing ~GBP 96/unit. Sign in to see the recommended route, yield uplift, and cost breakdown.
BRRR-suited properties can recycle 80-100% of investor capital on refi, leaving a high-yielding rental with most of the money out. Sign in to see the refurb cost stack, ARV projection, and refinance maths.
Detached + large garden = sub-division play. Pro tier unlocks the tier badge, plot size, uplift estimate, and regional land benchmark.
Short-lease flats trade at deep discount, but extending under the 1993 Act often costs far less than the discount. Pro tier unlocks the tier badge, premium breakdown, long-lease ARV and arbitrage maths.
See projected short-stay revenue vs a vanilla BTL for this property.
See real sub-let margins (HMO room rates & SA nightly rates) vs the landlord rent.
Area
Agent & docs

FAQ
About Compstall Road, Marple Bridge, Stockport
Explore nearby