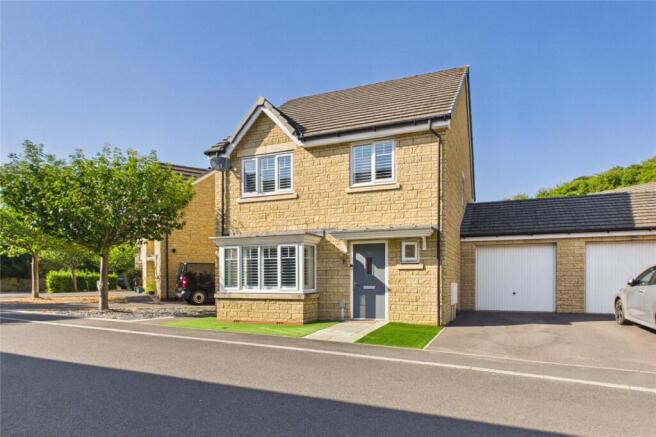
4-bedroom detached house · BA3 5SJ
Opportunity summary
See Archie’s verdict, returns by strategy and what to check before viewing.
About
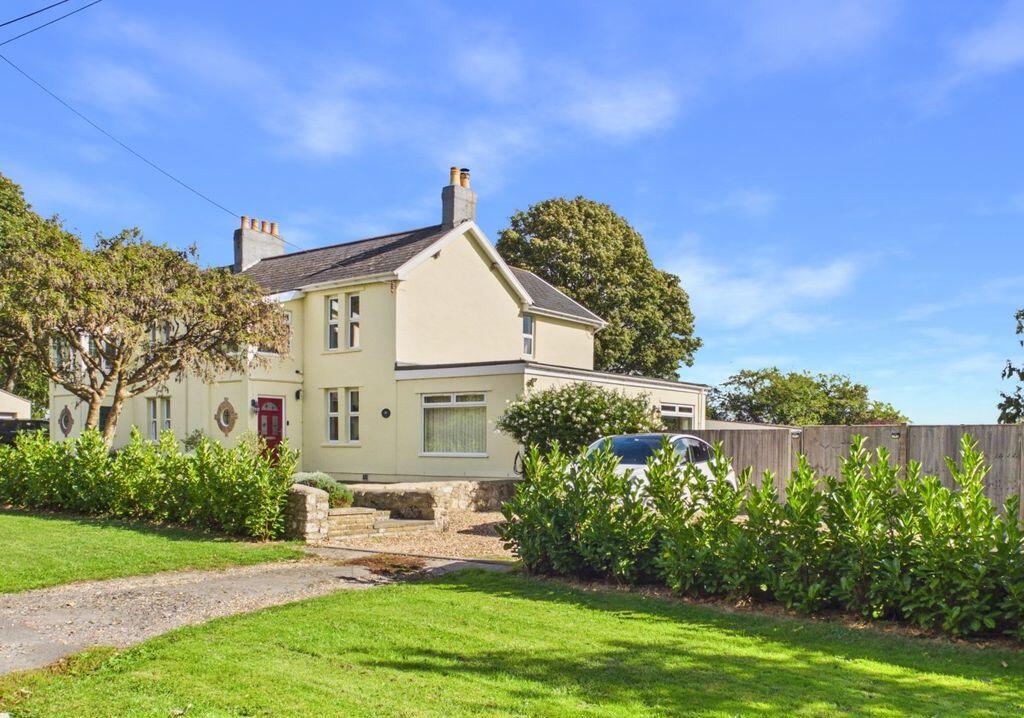
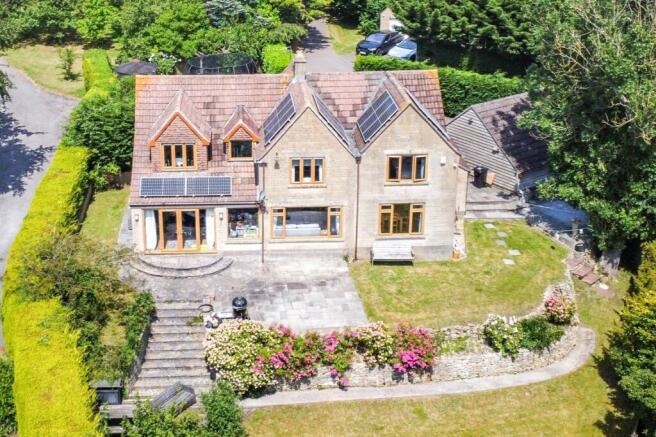
Glebe Cottage is a substantial and characterful detached family home, set within established grounds extending to approximately three acres.
Enjoying a peaceful and private setting, the property benefits from delightful views across its own gardens and adjoining land.
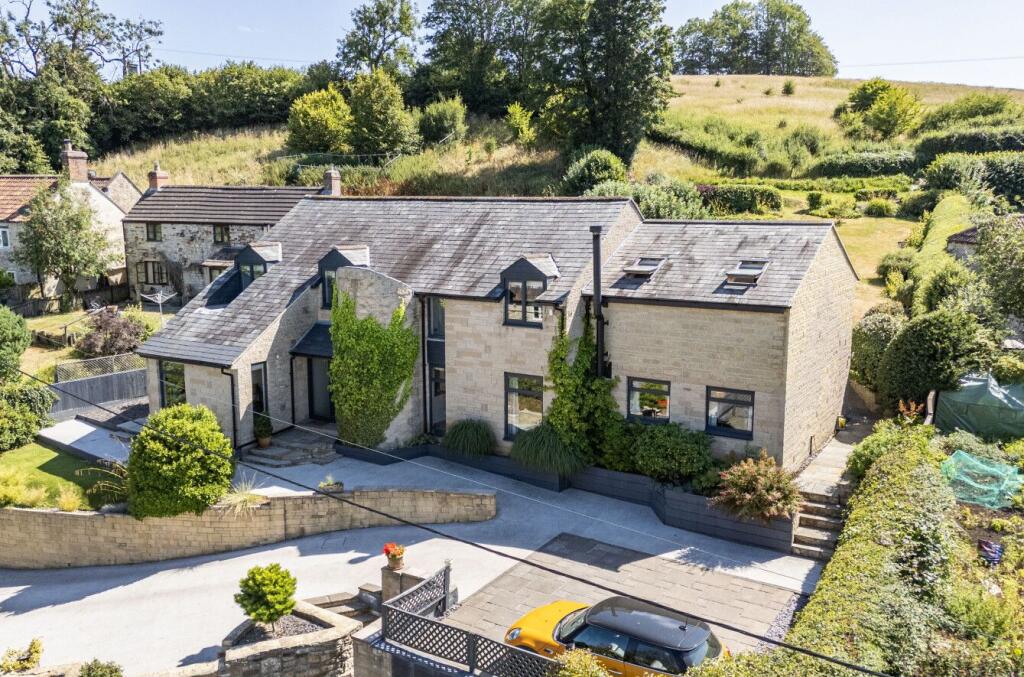
The principal residence offers generous and versatile four-bedroom accommodation, ideal for family living, while a substantial adjoining stone barn enhances overall appeal, providing excellent ancillary space with further development potential, subject to the necessary consents.
About the Property. This well-proportioned home offers four double bedrooms and four spacious reception rooms, all featuring charming corner fireplaces.
The layout provides excellent flexibility, further complemented by two kitchens, a cellar, conservatory, and a double garage - presenting an ideal opportunity to create a self-contained annexe if desired.
The adjoining two-storey stone barn has been partially converted and previously utilised as a studio and exhibition space.
It now offers exciting scope for a variety of uses, including further residential or commercial development (subject to planning).
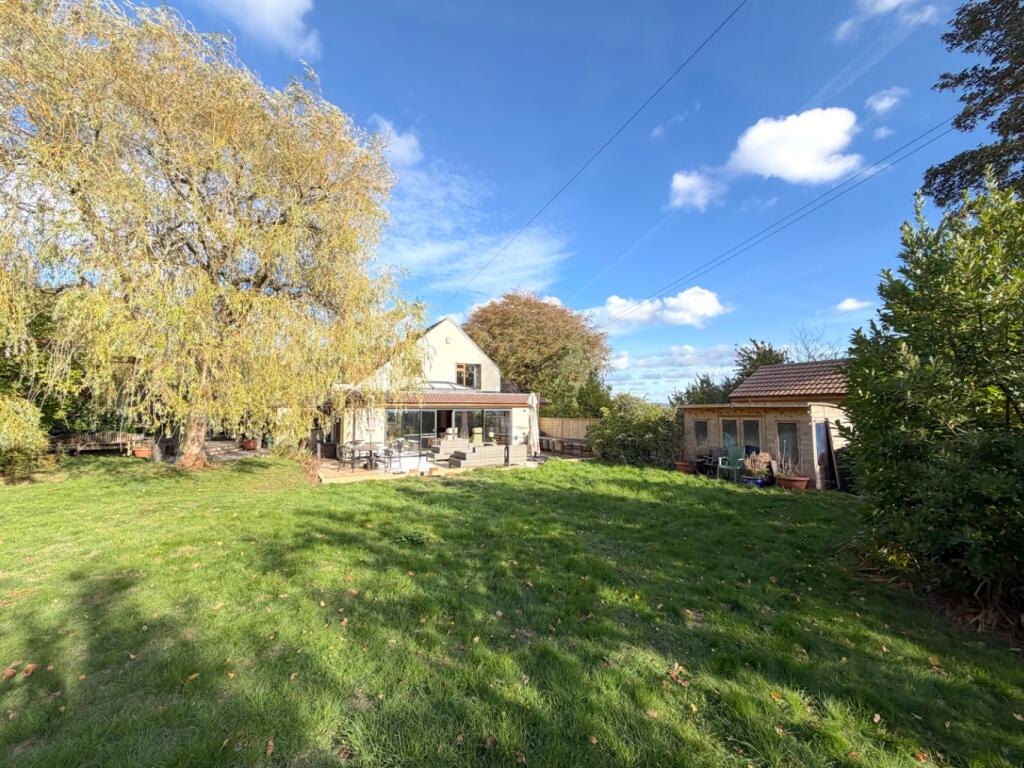
The grounds are a particular highlight, comprising lawn, a pond, a productive vegetable garden, and a range of useful outbuildings and sheds.
Beyond the garden lie two adjoining fields, enclosed by mature hedging and trees. About the Inside.
A welcoming and spacious entrance hall leads to the first of four reception rooms, each enjoying abundant natural light, high ceilings, and period features including original doors and fireplaces.
The property has been thoughtfully extended to the front, resting a central entrance hall flanked by two kitchens - one providing direct access to the vegetable garden, and the other opening into the conservatory.
Two staircases rise to the first floor, where there are four generously sized double bedrooms, including one with en-suite facilities, alongside a family bathroom.
The layout lends itself well to the creation of a self-contained annexe. The conservatory provides a bright space with direct access to the garden, cellar, and adjoining barn.
Access via an atrium connected to the conservatory, the impressive L-shaped stone barn offers highly versatile accommodation.
The ground floor includes a large open exhibition space with a separate glazed entrance, a storeroom with stairs to the first floor, and an additional room with French doors opening onto the garden, along with a second staircase.
Upstairs, two substantial rooms with vaulted ceilings provide further adaptable space, one enjoying a large window overlooking the gardens. About the Outside.
A long and private driveway leads past the front of the house and opens up in front of a double garage, providing ample parking and access.
The gardens are a stand-out feature, with extensive lawns, a large pond, mature trees, and far-reaching views over the adjoining land.
A once productive vegetable garden includes a greenhouse and storage sheds.
Beyond, a small, wooded area leads to two, level, interconnected fields - ideal for equestrian use or those seeking a rural lifestyle. About the Area.
The property is conveniently positioned within walking distance of Writhlington’ s local amenities and a short drive from the town centre of Radstock, which offers a good range of local amenities including schools, doctors’ surgeries, a leisure centre and a selection of shops and supermarkets.
Trinity Church Primary and Writhlington Secondary and Sixth Form Schools are both within walking distance, while Wells Cathedral and All Hallows independent schools are only a short drive away.
Attractive countryside walks and cycle routes can be enjoyed nearby, including the popular Greenway path linking Radstock and Midsomer Norton.
The restored Somerset & Dorset Railway at Midsomer Norton provides a touch of local heritage.
Radstock offers an easy commute to the cities of Bath and Bristol, with the cathedral city of Wells and the market town of Frome within a short drive. Useful Information.
Postcode - BA3 5SJ Local Authority - Somerset Council Council Tax - Band C Energy Performance Certificate Rating - E Tenure - Freehold Viewings - Strictly by appointment with the Vendors agent Killens Terms - Sale subject to an overage clause
Value & comps
No previous sales on record.
Returns
Set an offer; the calculator follows it.
We're still gathering serviced-accommodation data for this area.
Archie refurb estimate: a Pro feature
0.0% below asking
This is not financial or investment advice. Prop AI Deals is not authorised by the Financial Conduct Authority (FCA) to provide investment advice.
All investment calculators, property analyses, and AI-generated insights are for informational purposes only. Property investment carries risk and may result in financial loss. All calculations should be independently verified and you should consult with FCA-authorised financial advisers before making any investment decisions.
Past performance does not guarantee future results. Tax implications vary by individual circumstances.
Deal
Properties like this can earn 2–3x BTL yields when converted to HMO, with retrofit costs around £10k/room. Sign in to see the full tier, yield projection, and cost breakdown.
Commercial properties like this can earn 30-50% higher yields when converted to residential under Class MA / Q / P / PA, with prior approval costing ~GBP 96/unit. Sign in to see the recommended route, yield uplift, and cost breakdown.
BRRR-suited properties can recycle 80-100% of investor capital on refi, leaving a high-yielding rental with most of the money out. Sign in to see the refurb cost stack, ARV projection, and refinance maths.
Detached + large garden = sub-division play. Pro tier unlocks the tier badge, plot size, uplift estimate, and regional land benchmark.
Short-lease flats trade at deep discount, but extending under the 1993 Act often costs far less than the discount. Pro tier unlocks the tier badge, premium breakdown, long-lease ARV and arbitrage maths.
See projected short-stay revenue vs a vanilla BTL for this property.
See real sub-let margins (HMO room rates & SA nightly rates) vs the landlord rent.
Area
Agent & docs
FAQ
About Four bedroom house with adjoining barns, outbuildings & two paddocks (3.92 acres.)
Explore nearby