We've tightened what earns a Pursue. A home now needs a published valuation, a strategy that still makes money after real running costs and lender stress tests, and no listing problems that would stop a mortgage. You'll see fewer Pursues, and each one has been checked harder.
See how verdicts work5-bedroom house · NG25 0LD
For saleListed 205 days
Opportunity summary
See Archie’s verdict, returns by strategy and what to check before viewing.
About
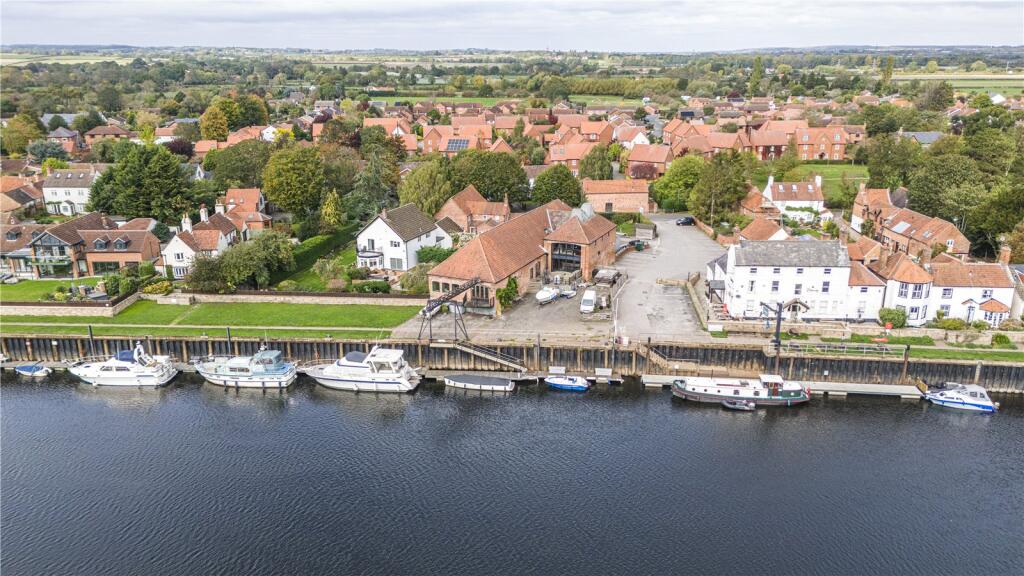
Tanyard cottage – Property Ref SM0559 – Lines Open 24/7 Tucked away down a private lane just off Westgate, moments from Holy Trinity Church, Tanyard Cottage is an exceptional detached family home set within a generous 0.5-acre plot, extending to over 4,000 sq ft of beautifully finished accommodation.
Homes of this calibre, offering such a rare combination of privacy, scale and central Southwell positioning, seldom come to the market.
The property has been thoughtfully designed to balance everyday family living with high-end entertaining, offering a superb level of versatility throughout.
Multiple reception rooms provide flexible living options, while the stunning open-plan kitchen forms the true heart of the home — a space designed for both hosting and day-to-day life.
Large expanses of glazing and bi-fold doors create a seamless connection between inside and out, flooding the home with natural light and opening onto the south-facing landscaped garden.
The overall feel is one of space, quality and understated luxury, with each room carefully considered to offer both practicality and style.
Externally, the property continues to impress with a substantial gated driveway, a high-spec triple garage with further potential, and a beautifully private garden setting — making this a truly complete family home in one of Southwell’s most desirable locations.
Ground Floor Entrance Hall A striking, light-filled entrance hall creating an immediate sense of space and quality, featuring a Velux skylight, high-gloss tiled flooring and a secure triple-lock front door.
Boot Room / Utility A highly practical space with fitted storage, plumbing and access to the rear garden.
Includes a separate W/C and wash basin, making this an ideal boot room with excellent potential as a dedicated utility.
Sitting Room A beautifully presented principal reception room featuring solid oak flooring, a multi-fuel log burner with wooden mantel, and bi-fold doors opening onto the garden — perfectly suited for both relaxed evenings and entertaining.
Dining Room A bright dual-aspect room with solid oak flooring and an open fireplace with brick surround and wooden mantel.
A versatile space ideal as a formal dining room, second lounge or family room.
Study / Home Office A generous and adaptable room, currently utilised as a home office, featuring oak-style ceramic flooring, character ceiling beams and bi-fold doors leading out to the garden.
Kitchen The heart of the home — an impressive open-plan kitchen spanning approximately 50 sq m.
Fitted with bespoke cabinetry and elegant marble work surfaces, the kitchen includes high-spec Smeg appliances, including three ovens with warming drawer.
A central island incorporates an induction hob with integrated extractor and provides seating, creating a sociable focal point. Designed with both functionality and entertaining in mind.
Seating Area Flowing seamlessly from the kitchen, this additional living space enjoys garden views and access via bi-fold doors onto the patio, with attractive outlooks towards Holy Trinity Church.
First Floor Landing A long, light-filled landing enhancing the sense of space and providing access to all bedrooms.
Principal Bedroom A beautifully proportioned room with dual-aspect windows and views towards the church, finished in calm, neutral tones.
Dressing Room / Nursery A generous adjoining space offering excellent versatility, currently used as a dressing room but equally suited as a nursery or additional bedroom.
En-Suite (Principal) A contemporary suite featuring a walk-in rainfall shower, vanity basin, low-level W/C and heated towel rail.
Bedroom Two A spacious double room with dual aspect windows and a pleasant outlook, finished in neutral tones.
Bedroom Three A bright, south-facing bedroom overlooking the rear garden, offering a peaceful and private aspect.
Bedroom Four A well-proportioned room featuring skylights and its own en-suite, ideal for guests or older children.
En-Suite (Bedroom Four) Fitted with a three-piece suite including shower, W/C and wash basin, complemented by tongue and groove panelling.
Bedroom Five A versatile fifth bedroom, comfortably accommodating a double bed and suitable for a range of uses including guest room, study or dressing room.
Family Bathroom A beautifully appointed bathroom featuring a freestanding slipper bath with claw feet, wash basin and W/C, finished with natural textured tiling and enhanced by a skylight.
Outside The property is accessed via a private lane leading to a substantial driveway providing ample parking for multiple vehicles.
Electric gates, CCTV and security lighting provide privacy and peace of mind.
A standout feature is the high-spec triple garage, complete with electric doors, mezzanine level, heating and running water — offering excellent potential for conversion into additional accommodation, a home office or business space (subject to necessary consents).
The south-facing rear garden is a true highlight, offering a private and tranquil setting with a large terrace ideal for alfresco dining and entertaining.
Beautifully landscaped with mature trees and planting, the garden also features a stream along the boundary, safely enclosed.
Subtle garden lighting and external illumination allow the space to be enjoyed well into the evening. Viewing strictly by appointment via the sole selling agent.
Value & comps
No previous sales on record.
Returns
Set an offer; the calculator follows it.
We're still gathering serviced-accommodation data for this area.
Archie refurb estimate: a Pro feature
0.0% below asking
This is not financial or investment advice. Prop AI Deals is not authorised by the Financial Conduct Authority (FCA) to provide investment advice.
All investment calculators, property analyses, and AI-generated insights are for informational purposes only. Property investment carries risk and may result in financial loss. All calculations should be independently verified and you should consult with FCA-authorised financial advisers before making any investment decisions.
Past performance does not guarantee future results. Tax implications vary by individual circumstances.
Deal
Properties like this can earn 2–3x BTL yields when converted to HMO, with retrofit costs around £10k/room. Sign in to see the full tier, yield projection, and cost breakdown.
Commercial properties like this can earn 30-50% higher yields when converted to residential under Class MA / Q / P / PA, with prior approval costing ~GBP 96/unit. Sign in to see the recommended route, yield uplift, and cost breakdown.
BRRR-suited properties can recycle 80-100% of investor capital on refi, leaving a high-yielding rental with most of the money out. Sign in to see the refurb cost stack, ARV projection, and refinance maths.
Detached + large garden = sub-division play. Pro tier unlocks the tier badge, plot size, uplift estimate, and regional land benchmark.
Short-lease flats trade at deep discount, but extending under the 1993 Act often costs far less than the discount. Pro tier unlocks the tier badge, premium breakdown, long-lease ARV and arbitrage maths.
See projected short-stay revenue vs a vanilla BTL for this property.
See real sub-let margins (HMO room rates & SA nightly rates) vs the landlord rent.
Area
Agent & docs
FAQ
About Tanyard Cottage, Westgate, Southwell
Explore nearby