We've tightened what earns a Pursue. A home now needs a published valuation, a strategy that still makes money after real running costs and lender stress tests, and no listing problems that would stop a mortgage. You'll see fewer Pursues, and each one has been checked harder.
See how verdicts work4-bedroom house · TN26 3NG
Listing removedListed 192 days
Opportunity summary
See Archie’s verdict, returns by strategy and what to check before viewing.
About
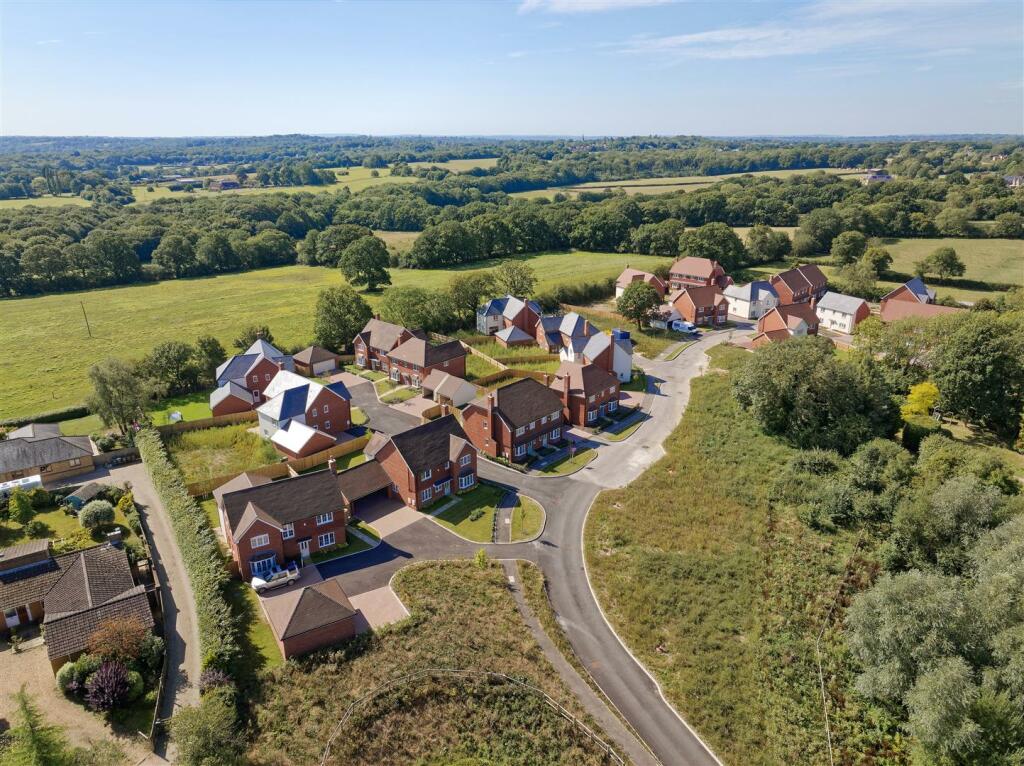
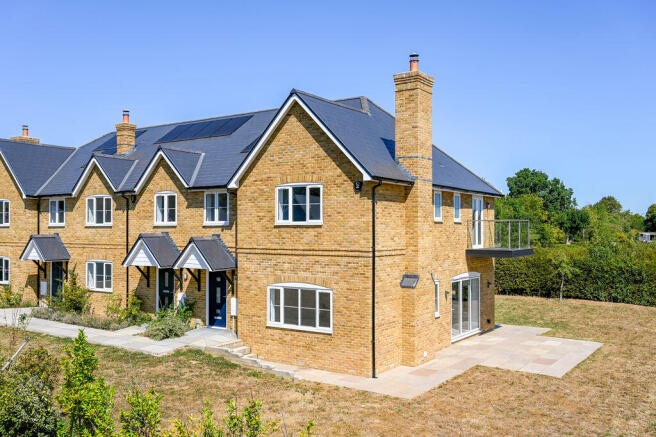
Set within a peaceful cul-de-sac and enjoying far-reaching countryside views, this exceptional detached four-bedroom home offers an enviable blend of space, style, and village living.
Extending to just under 2,000 sq ft and beautifully presented throughout, the property has been thoughtfully arranged to support modern family life, with a versatile layout that effortlessly adapts to both everyday living and entertaining.
Light-filled interiors and a natural flow between spaces create a welcoming and comfortable environment, while its overall finish allows for immediate enjoyment.
Offered chain free, this is a rare opportunity to secure a substantial and stylish home in a highly regarded village setting.
Outside, the property continues to impress, occupying a notably generous plot with a well-established rear garden that enjoys a high degree of privacy and open outlooks.
Designed to complement a relaxed, outdoor lifestyle, it provides ample space for both entertaining and family use.
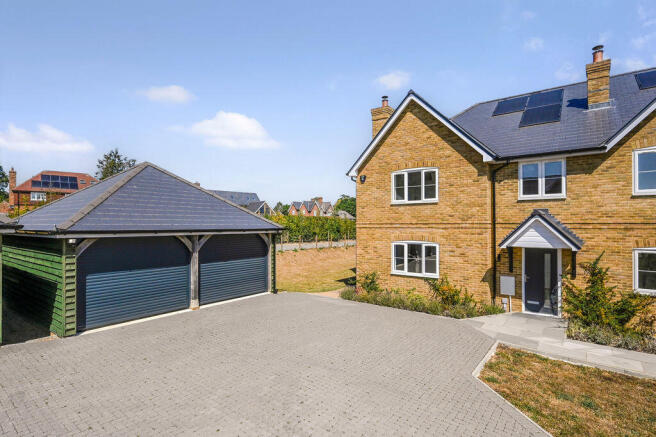
To the front, the home is equally well equipped, offering driveway parking for two vehicles, an electric vehicle charging point, and a double garage, which also incorporates a practical utility room, ideal for modern day living.
EPC Rating: C Location Situation: High Halden itself offers a wonderful sense of community, with the village green and centre just a short 0.2 mile stroll away, providing a traditional pub, well stocked local shop, barbers, ancient church and village hall with part-time post office services.
Families will appreciate the proximity of the highly regarded High Halden C of E Primary School, just 0.3 miles away.
The surrounding area is rich in natural beauty, with picturesque countryside walks and seasonal highlights such as nearby bluebell woods enhancing the lifestyle on offer.
For a wider choice of shopping, dining, education and leisure opportunities, the charming historic town of Tenterden and the well-connected market town of Ashford are both within easy driving distance (3.5 miles and 9.3 miles respectively), offering excellent amenities as well as convenient transport links for commuters.
Ashford International offers the regular high speed service to London St Pancras, a journey time of approximately 37 minutes.
This property also falls within the highly regarded catchment for the Ashford Grammar Schools, Highworth and Norton Knatchbull.
Accommodation At the heart of the property lies a striking triple-aspect open plan kitchen/dining room, perfectly designed for both everyday living and entertaining.
Featuring underfloor heating, a vaulted ceiling, and bi-fold doors that open directly onto the garden, this space is flooded with natural light and creates an effortless indoor-outdoor lifestyle, ideal for summer gatherings or relaxed family time.
Complementing this is a spacious sitting room with a cosy log burner, alongside a separate snug, family/play room, and a dedicated home office, providing flexibility for work, leisure, and growing families.
Accommodation Contd. Upstairs, the home continues to impress with four well-proportioned bedrooms, including three doubles and a generous single, all benefitting from fitted wardrobes.
The principal bedroom enjoys its own en-suite shower room, while a stylish family bathroom and ground floor cloakroom serve the rest of the home.
Outside Outside, the property truly comes into its own, boasting an impressive ‘t’-shaped rear garden that enjoys far-reaching countryside views and a wonderful sense of space.
Having been thoughtfully extended with additional land acquired from the adjoining field, it now offers one of the most generous plots on the development.
A raised deck provides the perfect setting for alfresco dining and summer entertaining, while the expansive lawn creates an ideal space for children to play and families to relax.
For those who enjoy outdoor living, a well-tended vegetable patch and greenhouse add both charm and practicality.
To the front, the home offers driveway parking for two vehicles alongside an electric vehicle charging point and a double garage.
The garage is further enhanced by an integrated utility area, complete with additional storage and a sink, perfectly suited to the needs of modern family life.
Services Mains: Water, electricity, gas and drainage. EPC Rating: C. Local Authority; Ashford Borough Council. Council Tax Band: F. Location Finder What3words: ///martini.estimates.mixed
Value & comps
No previous sales on record.
Returns
Set an offer; the calculator follows it.
We're still gathering serviced-accommodation data for this area.
Archie refurb estimate: a Pro feature
0.0% below asking
This is not financial or investment advice. Prop AI Deals is not authorised by the Financial Conduct Authority (FCA) to provide investment advice.
All investment calculators, property analyses, and AI-generated insights are for informational purposes only. Property investment carries risk and may result in financial loss. All calculations should be independently verified and you should consult with FCA-authorised financial advisers before making any investment decisions.
Past performance does not guarantee future results. Tax implications vary by individual circumstances.
Deal
Properties like this can earn 2–3x BTL yields when converted to HMO, with retrofit costs around £10k/room. Sign in to see the full tier, yield projection, and cost breakdown.
Commercial properties like this can earn 30-50% higher yields when converted to residential under Class MA / Q / P / PA, with prior approval costing ~GBP 96/unit. Sign in to see the recommended route, yield uplift, and cost breakdown.
BRRR-suited properties can recycle 80-100% of investor capital on refi, leaving a high-yielding rental with most of the money out. Sign in to see the refurb cost stack, ARV projection, and refinance maths.
Detached + large garden = sub-division play. Pro tier unlocks the tier badge, plot size, uplift estimate, and regional land benchmark.
Short-lease flats trade at deep discount, but extending under the 1993 Act often costs far less than the discount. Pro tier unlocks the tier badge, premium breakdown, long-lease ARV and arbitrage maths.
See projected short-stay revenue vs a vanilla BTL for this property.
See real sub-let margins (HMO room rates & SA nightly rates) vs the landlord rent.
Area
Agent & docs

FAQ
About 4 Little Robhurst, Ashford
Explore nearby