We've tightened what earns a Pursue. A home now needs a published valuation, a strategy that still makes money after real running costs and lender stress tests, and no listing problems that would stop a mortgage. You'll see fewer Pursues, and each one has been checked harder.
See how verdicts work3-bedroom semi-detached house · SO21 3XX
Listing removedListed 212 days
Opportunity summary
See Archie’s verdict, returns by strategy and what to check before viewing.
About
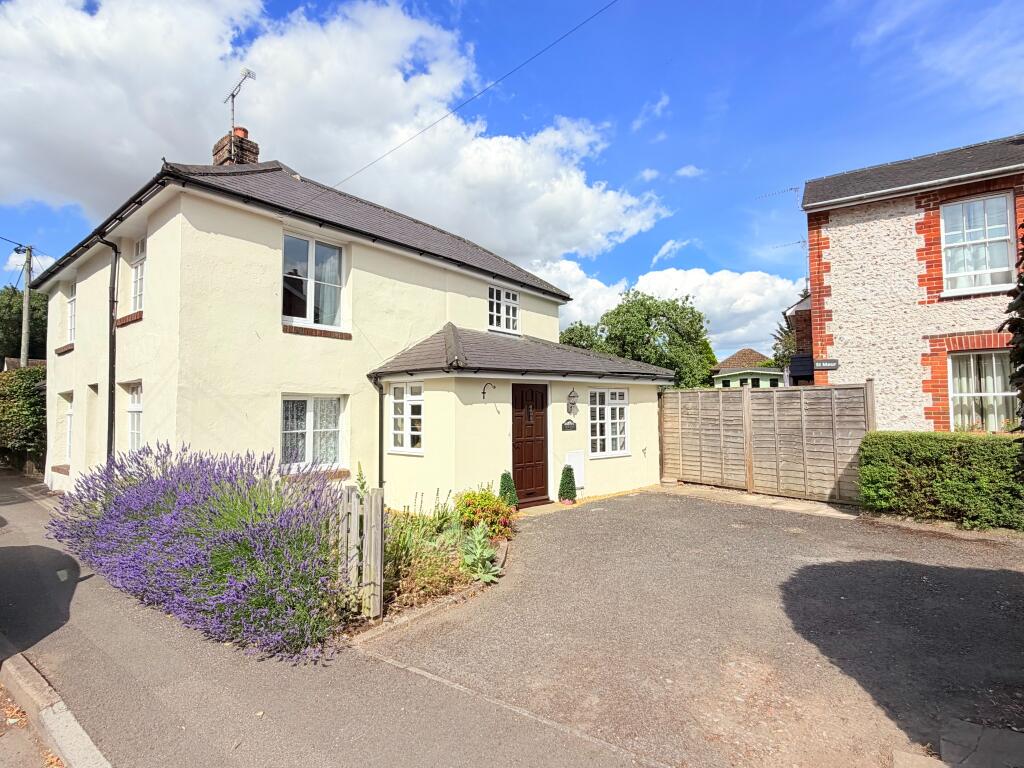
SUPERB AND STYLISH - AN ATTRACTIVELY APPOINTED VILLAGE HOME OFFERING EASY LIVING , CONTEMPORARY COMFORT AND AN EFFORTLESS CONNECTION TO THE COUNTRYSIDE AND CITY Idyllic Village Location/Three Double Bedrooms/ Car Port And Parking/ Stylish Light Filled Rooms/ Exciting Potential to extend STPP Situated within the heart of Sutton Scotney’s conservation area, only approximately 12 minutes from Winchester City Centre.
This desirable semi detached three-bedroom home presents the perfect balance of modern design, thoughtful layout and village charm.
Built in 2014 by Linden Homes and carefully enhanced since, the property offers a turnkey opportunity, equally suited to family life, professional living or those seeking a peaceful yet well-connected setting.
From the moment you arrive, there is a sense of calm and order.
The architecture is clean and understated, while the setting, moments from local amenities and surrounded by open countryside, creates a lifestyle that feels both grounded and expansive.
GROUND FLOOR The interior has been designed with both comfort and practicality in mind.
A inviting entrance hall sets the tone, leading to a well-proportioned ground floor where each space flows naturally into the next.
The contemporary kitchen is both stylish and functional, offering generous preparation areas and storage, ideal for everyday living as well as more sociable occasions.
A side access door adds convenience, particularly for busy households or those returning from countryside walks.
The separate sitting room is a particularly inviting space, bathed in natural light, with double doors and a large window opening onto the garden.
It’s a room that adapts effortlessly to the rhythms of daily life, from quiet evenings to relaxed entertaining. A separate WC adds convenience and completes the ground floor accommodation.
Karndean flooring runs throughout the ground floor, adding a sense of cohesion while providing durability and ease of maintenance.
FIRST FLOOR Upstairs continues to please with a light-filled landing that leads to three thoughtfully designed bedrooms.
The principal bedroom enjoys a dual aspect and a refined ensuite shower room, recently updated with contemporary tiling.
The remaining bedrooms are equally well-presented, offering flexibility for family, guests or home working.
A modern family bathroom completes the accommodation, featuring a clean, timeless finish with a heated towel rail and natural light.
Additional benefits include gas central heating, double glazing throughout and a useful loft space for storage.
This is a home that combines modern ease with timeless appeal, a place that supports both everyday living and long-term enjoyment.
Thoughtfully maintained and beautifully positioned, it offers an opportunity to step into a lifestyle defined by comfort, community and connection to the surrounding landscape.
GARDENS AND PARKING The garden has been carefully designed to offer both privacy and ease. It is a space that invites use throughout the seasons, whether for quiet moments or social gatherings.
A paved patio and barbecue area provide an ideal setting for entertaining, while a secondary seating area captures the evening sun, creating a natural focal point during warmer months.
The garden remains manageable without compromising on enjoyment.
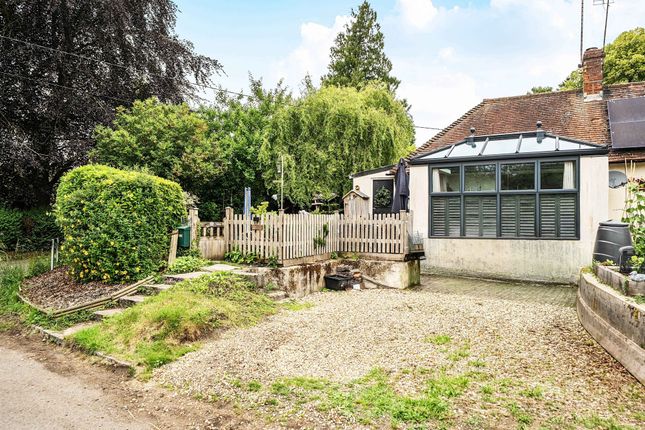
There is also a garden shed and a carport, offering practical storage solutions, along with allocated parking spaces that make day to day living easy.
The surrounding properties demonstrate scope for further enhancement, such as garden rooms or extensions, subject to the necessary consents.
SUTTON SCOTNEY AND SURROUNDING AREA Sutton Scotney is a village that offers more than just convenience, it offers a way of life.
From the property, everyday essentials are within easy walking distance, including a local shop, doctor’s surgery, hairdresser, village hall and a well-regarded pub.
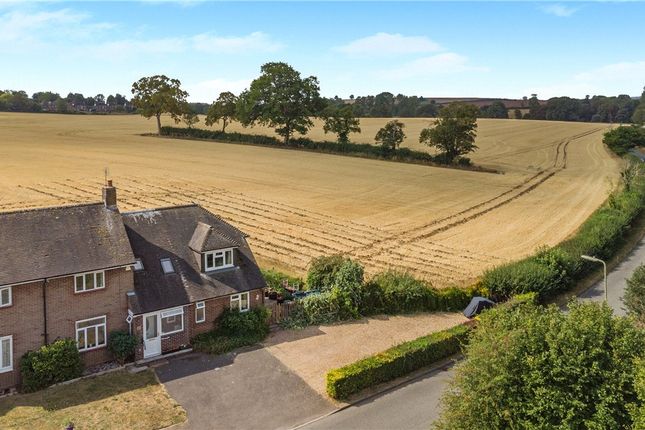
The nearby park and immediate access to open countryside encourage an active, outdoor lifestyle, whether walking, running or cycling.
The sense of community is tangible, a warm, supportive community presence, yet never intrusive, a place where neighbours are known, and life moves at a considered pace.
For those needing connectivity, Winchester is just a short drive away, offering a vibrant mix of retail, dining and cultural experiences.
Both Winchester and Micheldever stations provide direct rail services to London, making this an ideal base for commuters seeking balance.
The property falls within the catchment for highly regarded schools, including South Wonston Primary and Henry Beaufort Secondary.
A number of excellent independent schools are also nearby, including Winchester College and Prince’s Mead.
The historic Cathedral City of Winchester, with its excellent shopping, dining, and cultural attractions, is just a 12-minute drive away, making it incredibly convenient for commuting, leisure, and entertainment.
The property is also ideally located for access to the A34, A303, and M3, with links to London, Oxford, Southampton Airport, and the West Country.
TRANSPORT LINKS • Micheldever Station (4.3 miles) – Direct trains to London Waterloo (55 minutes) • Winchester Station (7.6 miles) – Regular services to London Waterloo (approx.
1 hour) Additional Information maintenance charge: £296.24 (payable twice annually )
Value & comps
No previous sales on record.
Returns
Set an offer; the calculator follows it.
We're still gathering serviced-accommodation data for this area.
Archie refurb estimate: a Pro feature
0.0% below asking
This is not financial or investment advice. Prop AI Deals is not authorised by the Financial Conduct Authority (FCA) to provide investment advice.
All investment calculators, property analyses, and AI-generated insights are for informational purposes only. Property investment carries risk and may result in financial loss. All calculations should be independently verified and you should consult with FCA-authorised financial advisers before making any investment decisions.
Past performance does not guarantee future results. Tax implications vary by individual circumstances.
Deal
Properties like this can earn 2–3x BTL yields when converted to HMO, with retrofit costs around £10k/room. Sign in to see the full tier, yield projection, and cost breakdown.
Commercial properties like this can earn 30-50% higher yields when converted to residential under Class MA / Q / P / PA, with prior approval costing ~GBP 96/unit. Sign in to see the recommended route, yield uplift, and cost breakdown.
BRRR-suited properties can recycle 80-100% of investor capital on refi, leaving a high-yielding rental with most of the money out. Sign in to see the refurb cost stack, ARV projection, and refinance maths.
Detached + large garden = sub-division play. Pro tier unlocks the tier badge, plot size, uplift estimate, and regional land benchmark.
Short-lease flats trade at deep discount, but extending under the 1993 Act often costs far less than the discount. Pro tier unlocks the tier badge, premium breakdown, long-lease ARV and arbitrage maths.
See projected short-stay revenue vs a vanilla BTL for this property.
See real sub-let margins (HMO room rates & SA nightly rates) vs the landlord rent.
Area
Agent & docs

FAQ
About Sutton Scotney SO21
Explore nearby