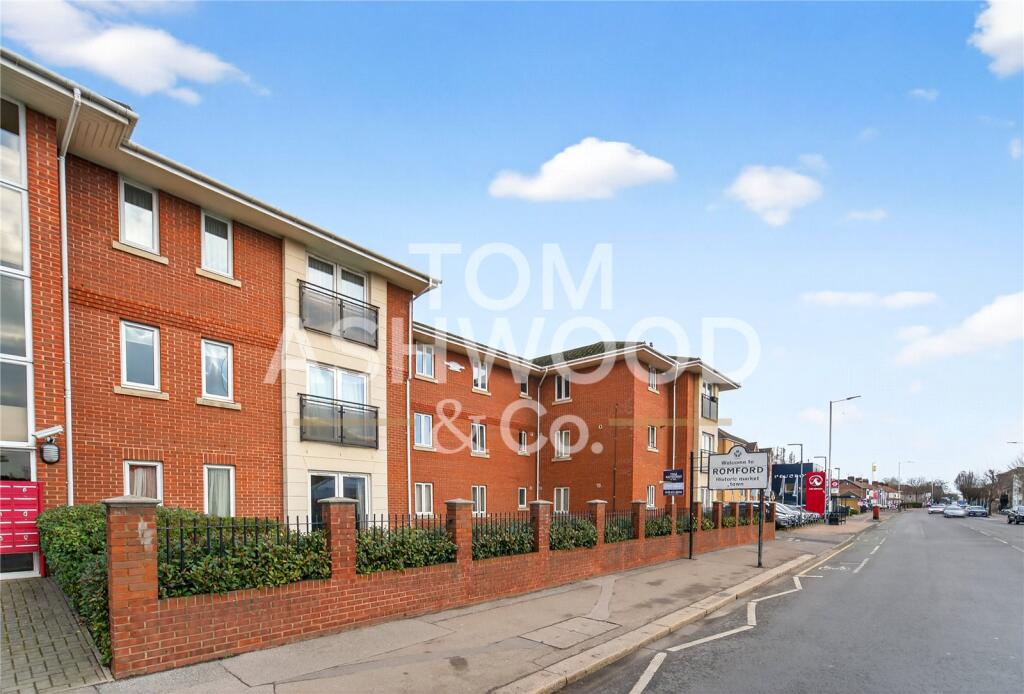
2-bedroom flat · RM7 9QJ
For saleReduced £10k (−3.5%) on 20 JunListed 385 days
Opportunity summary
See Archie’s verdict, returns by strategy and what to check before viewing.
About
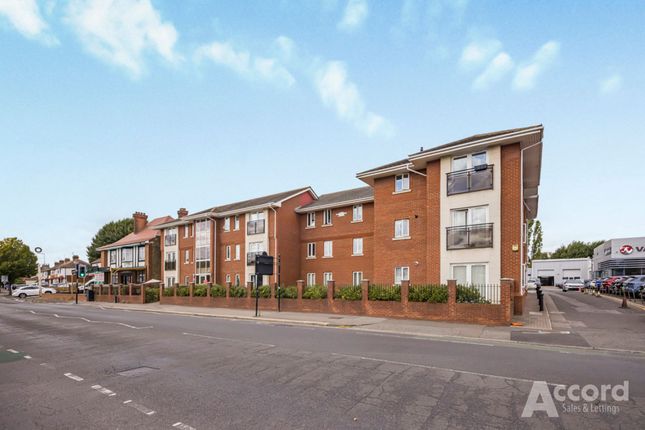
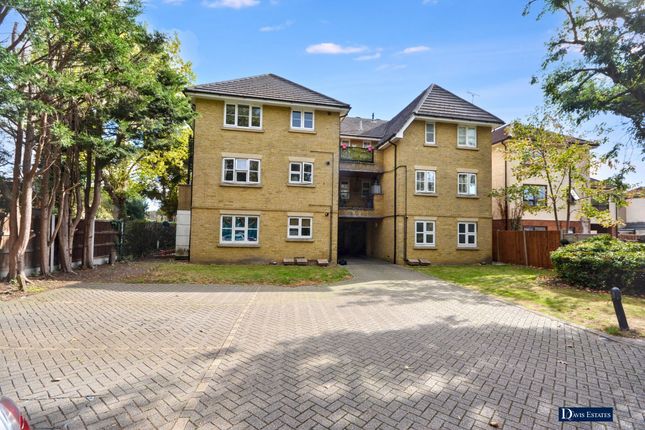
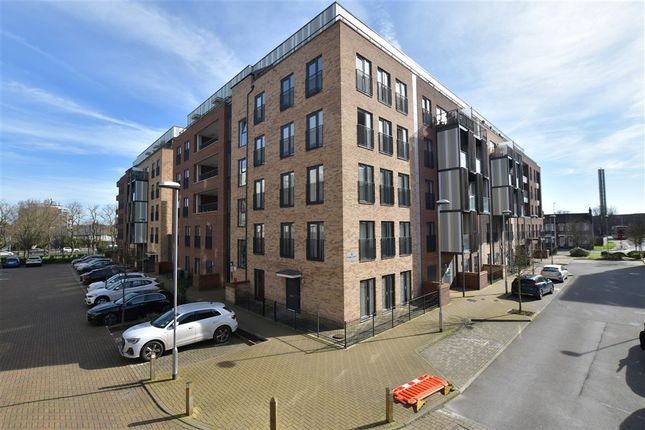
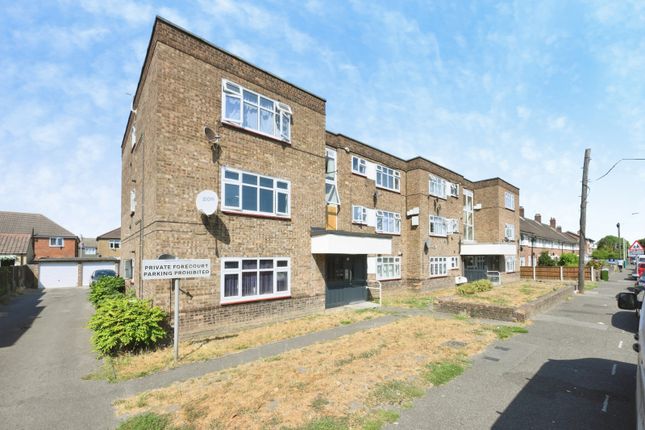
Presented by Citymize, this beautifully modernised two-bedroom flat is set on the first floor of the sought-after Omega Court development in Romford, RM7.
Offered in excellent condition throughout, the home boasts a bright and spacious reception room, a sleek contemporary kitchen, two generously sized bedrooms with fitted wardrobes, and a stylish modern bathroom.
A private balcony enjoys views over Cottons Park, providing a peaceful outdoor retreat.
Additional benefits include an allocated parking space, access to a well-maintained communal garden, double-glazed windows, and an efficient electric heating system.
For added security and peace of mind, the building is equipped with CCTV and a secure entry phone system. The property also comes with a long lease of approximately 103 years.
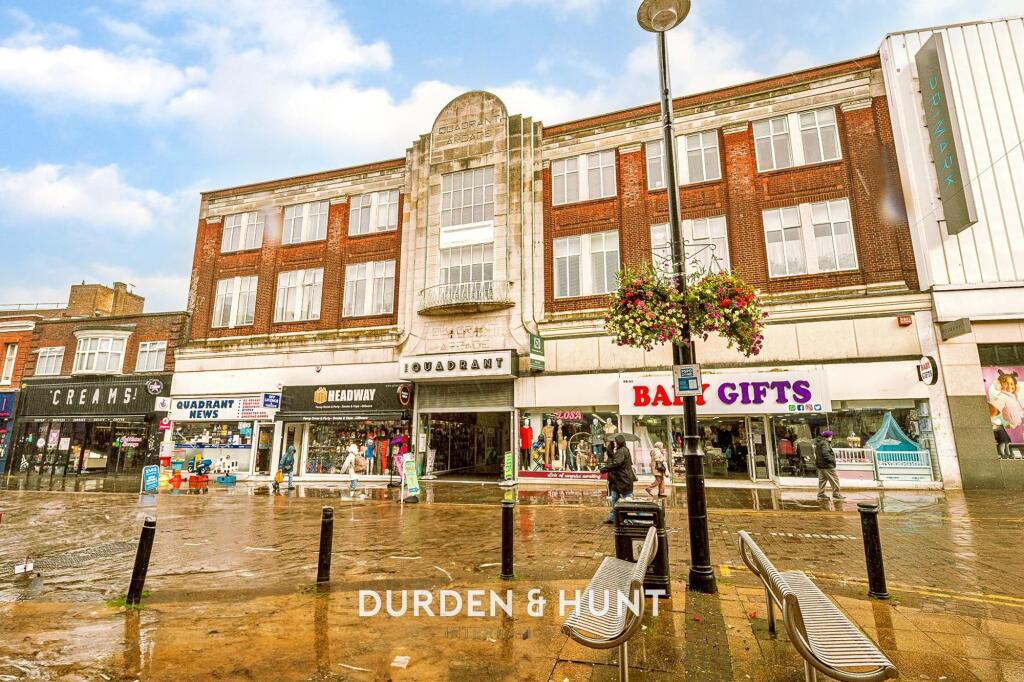
Perfectly positioned close to Romford Station (Elizabeth Line) and local bus routes, this property offers excellent connections into Central London as well as convenient access to shopping centres, supermarkets, green spaces, and everyday amenities.
It is a superb choice for first-time buyers, investors, or professionals seeking a move-in-ready home in a well-connected and secure setting.
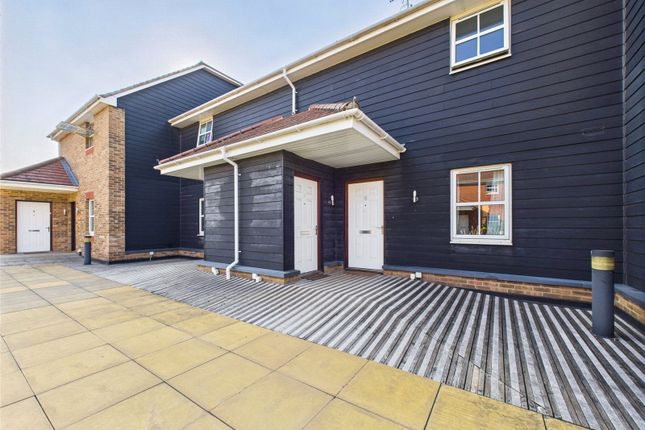
Entrance Hall The apartment is accessed via a private entrance hall, which connects to all main rooms.
It features a secure entry phone system and includes a large storage cupboard, ideal for coats, shoes, and utilities, helping to keep the main living areas clutter-free.
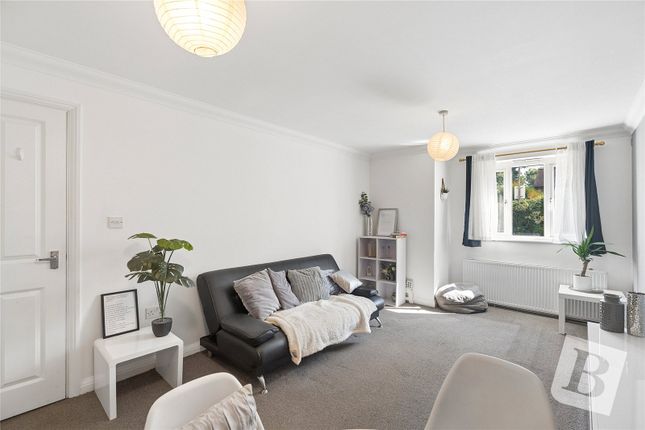
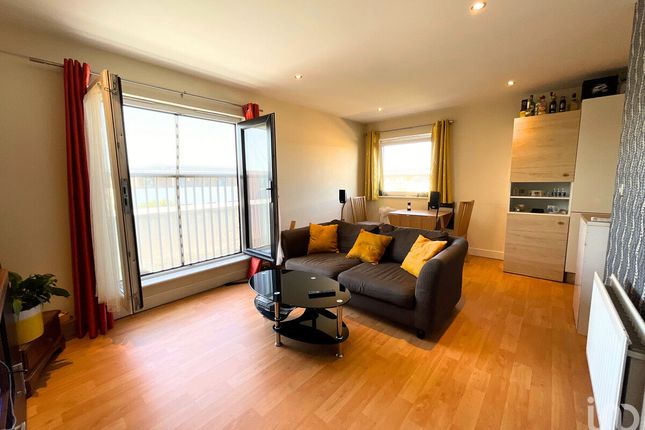
Reception Room (6.52m x 5.07m (21'4" x 16'7")) The spacious and bright reception room is the heart of the home.
This versatile space features attractive laminate flooring and is filled with natural light, creating a contemporary feel.
There’s plenty of room to create defined lounge and dining areas, making it ideal for relaxing or entertaining.
The room provides seamless access to the private balcony and flows directly through to the modern kitchen.
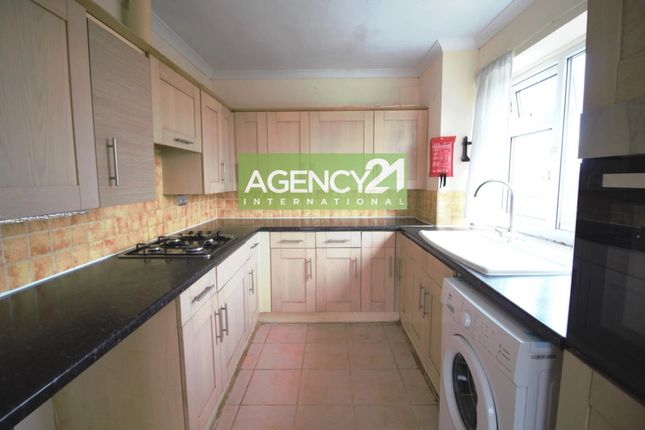
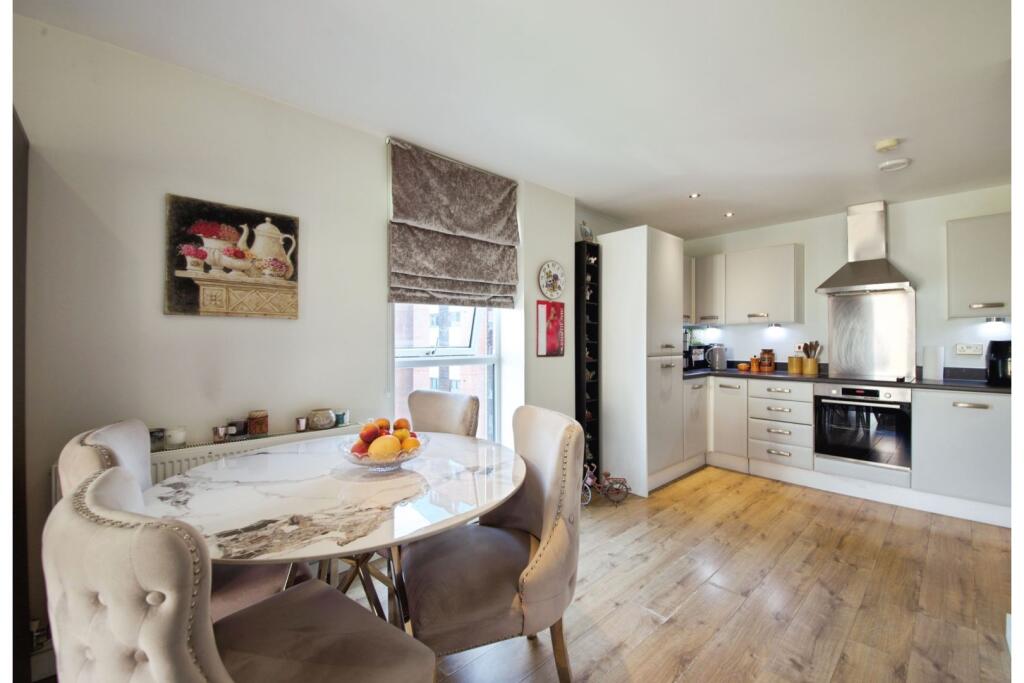
Kitchen (2.85m x 2.35m (9'4" x 7'8")) The modern kitchen is designed for efficiency and flows seamlessly into the main living area, maintaining a desirable open-plan feel.
It features wood-effect fitted units with contrasting dark work surfaces and comes with all fitted appliances. The space is finished with practical flooring and recessed ceiling downlights.
Bedroom 1 (3.68m x 3.55m (12'0" x 11'7")) Step into the peaceful master bedroom, a calm retreat with neutral carpeting and a modern, relaxing colour scheme.
The room features a full-width run of high-gloss fitted wardrobes, offering plenty of storage and keeping the space tidy and ready to move into.
A large double-glazed window fills the room with natural light, and the layout provides plenty of room to furnish and personalise.
Bedroom 2 (3.47m x 2.81m (11'4" x 9'2")) A well-proportioned room, bright and versatile with soft neutral carpeting and light, contemporary finishes.
It features a fitted sliding wardrobe with a mirrored front, providing excellent storage and reflecting light to enhance the sense of space.
The layout offers plenty of room to furnish and personalise. Bathroom (2.28m x 2.03m (7'5" x 6'7")) The modern bathroom is finished to a high standard, creating a clean and contemporary feel.
It features a white three-piece suite, including a bath with overhead shower and glass screen, a low-level WC, and a wash basin.
The room is finished with warm, neutral tiling on the walls and floor, with stylish mosaic detailing around the bath panel.
Practical touches include a large wall-mounted mirror, convenient shelving, and recessed ceiling downlights. A double-glazed window provides natural light and ventilation.
Balcony (1.8m x 1.53m (5'10" x 5'0")) Accessed directly from the reception room, the balcony is an ideal spot for relaxing or enjoying a coffee.
It overlooks the leafy green spaces of Cottons Park, offering a peaceful setting away from the main road.
Value & comps
No previous sales on record.
Returns
Set an offer; the calculator follows it.
We're still gathering serviced-accommodation data for this area.
Archie refurb estimate: a Pro feature
0.0% below asking
This is not financial or investment advice. Prop AI Deals is not authorised by the Financial Conduct Authority (FCA) to provide investment advice.
All investment calculators, property analyses, and AI-generated insights are for informational purposes only. Property investment carries risk and may result in financial loss. All calculations should be independently verified and you should consult with FCA-authorised financial advisers before making any investment decisions.
Past performance does not guarantee future results. Tax implications vary by individual circumstances.
Deal
Properties like this can earn 2–3x BTL yields when converted to HMO, with retrofit costs around £10k/room. Sign in to see the full tier, yield projection, and cost breakdown.
Commercial properties like this can earn 30-50% higher yields when converted to residential under Class MA / Q / P / PA, with prior approval costing ~GBP 96/unit. Sign in to see the recommended route, yield uplift, and cost breakdown.
BRRR-suited properties can recycle 80-100% of investor capital on refi, leaving a high-yielding rental with most of the money out. Sign in to see the refurb cost stack, ARV projection, and refinance maths.
Detached + large garden = sub-division play. Pro tier unlocks the tier badge, plot size, uplift estimate, and regional land benchmark.
Short-lease flats trade at deep discount, but extending under the 1993 Act often costs far less than the discount. Pro tier unlocks the tier badge, premium breakdown, long-lease ARV and arbitrage maths.
See projected short-stay revenue vs a vanilla BTL for this property.
See real sub-let margins (HMO room rates & SA nightly rates) vs the landlord rent.
Area
Agent & docs
FAQ
About Flat 29, 140, Omega Court, London Road, Romford
Explore nearby