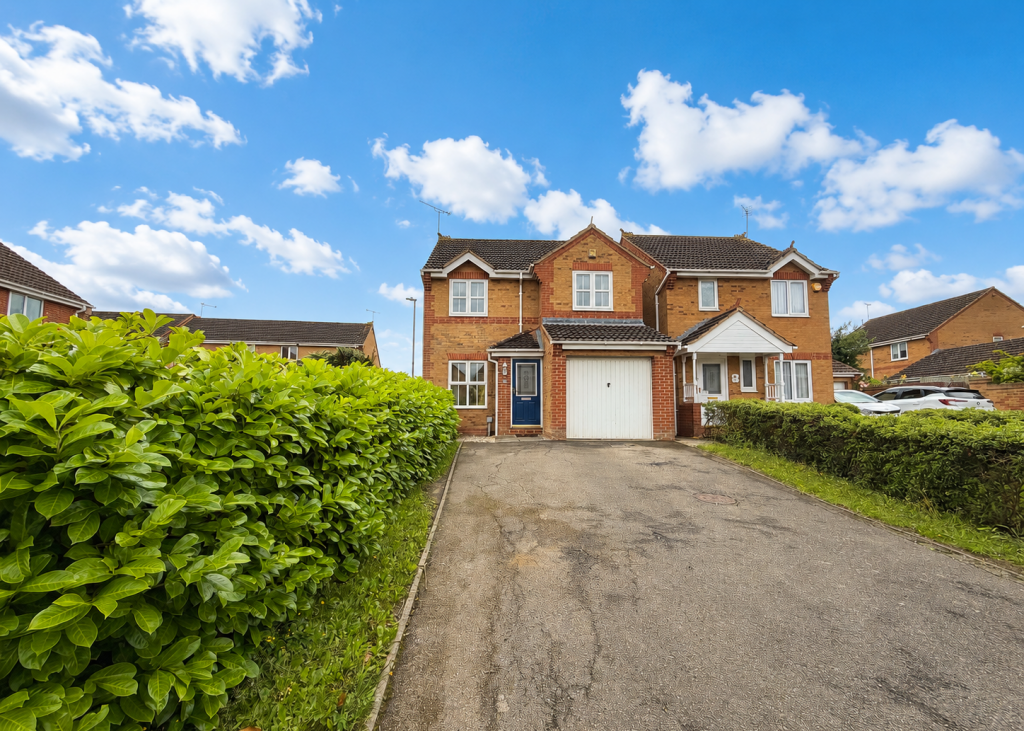
5-bedroom house · CB7 4TZ
For saleReduced £25k (−4.8%) on 1 OctListed 474 days
Opportunity summary
See Archie’s verdict, returns by strategy and what to check before viewing.
About
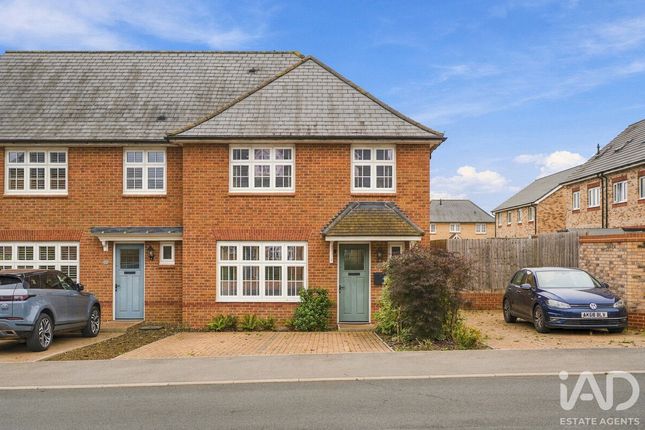
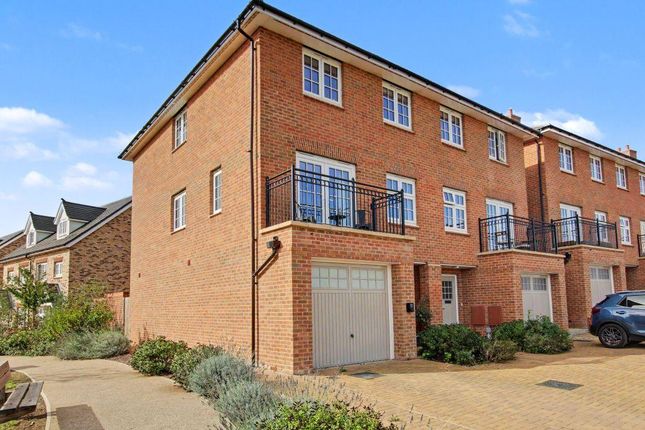
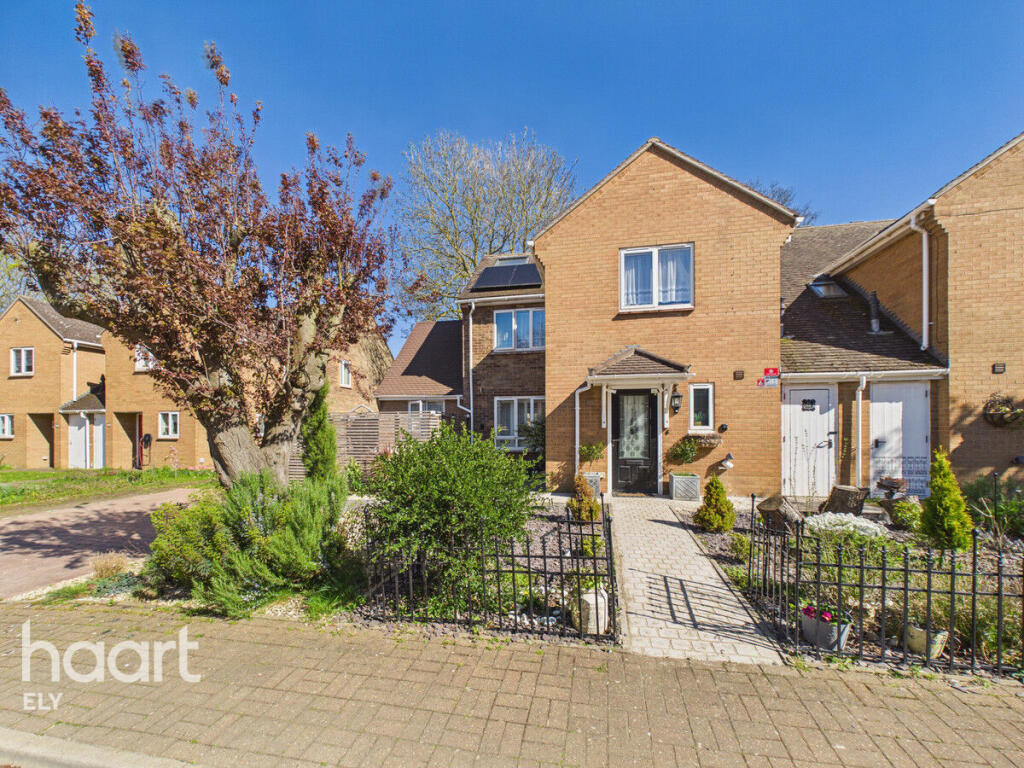
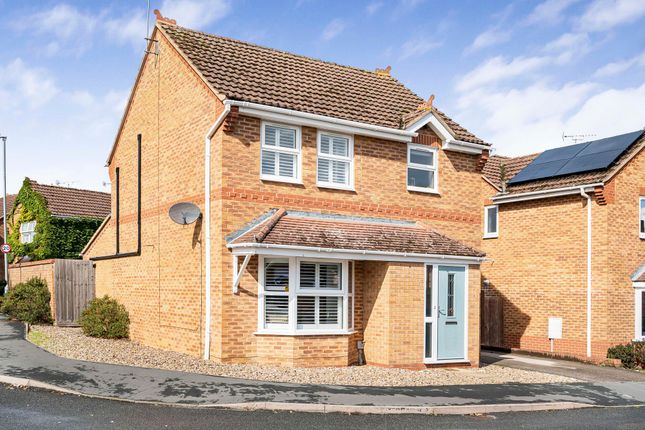
A substantial and highly individual detached property situated within a plot of approximately 1/3rd of an acre (sts), conveniently located for Ely city centre and the railway station.
Accommodation comprises on the ground floor, lounge opening into sitting area which leads into a family or dining room, utility, cloakroom and spacious kitchen/dining room.
On the first floor there are 4 bedrooms with a 5th which is currently used as a dressing room, 2 bathrooms and a sauna.
Outside there are mature and private gardens, a range of outbuildings including excellent office or annexe type building which consists of living area with kitchenette, double bedroom and shower room.
The property is situated close to the River Great Ouse and with the office is perfectly suited for those wishing to work from home.
To fully appreciate the extent of accommodation a viewing is highly recommended.
Lounge With double glazed windows with shutters to front and side aspects, ornate cornicing, open fire with marble hearth and timber surround, display shelving, radiator, 2 archways leading to: Sitting Area With double glazed French door to side garden, ornate cornicing, built-in cupboard, door to rear staircase, radiator.
Dining Or Family Room With double glazed window to side aspect, ornamental fireplace with marble hearth and timber surround, built-in cupboard and shelving, stairs to first floor.
Utility With worksurfaces, space for tumble driers, double glazed window and door to side aspect, ornate cornicing, built-in cupboards, radiator.
Cloakroom With low level WC, vanity unit with wash basin, double glazed window to rear aspect, radiator.
Kitchen / Dining Room With double glazed windows and French doors to side aspect, stable style door to rear, fitted with a range of farmhouse style wall and base level storage units and drawers with marble worktop and undermounted butler sink, island unit with marble top incorporating a breakfast bar and with a further undermounted sink, integrated washing machine and dishwasher, dresser unit with wine rack, space for fridge/freezer and Range oven, ceiling speakers.
First Floor Landing With skylight window. Bedroom 1 With double glazed window to side aspect with shutters and French door also with shutters leading on to a balcony, 2 skylights, radiator.
Inner Landing With access to loft, display shelving, stained glass windows, further double glazed window with shutters to side aspect, skylight, built-in cupboard, access to rear staircase, 2 radiators.
Bedroom 2 With double glazed window to front aspect and double glazed French door onto balcony, 2 pairs of double wardrobes, ornate cornicing, radiator.
Bedroom 3 With double glazed windows to front and side aspects, 2 pairs of built-in double wardrobes, radiator Bedroom 4 With double glazed window to side aspect, built-in double wardrobe, radiator.
Dressing Room / Bedroom 5 With double glazed window to rear aspect and stained glass window to side, range of fitted wardrobes and drawers, radiator.
Bathroom 1 With roll-top bath, pedestal hand wash basin, high level WC, separate shower cubicle, 2 double glazed windows with shutters to side aspect, ornate cornicing, radiator, with 2 double glazed windows with shutters to side aspect, ornate cornicing, radiator.
Bathroom 2 With double glazed window with shutters to front aspect, jacuzzi bath, shower cubicle, low level WC, pedestal hand wash basin, radiator.
Sauna With lobby area with cupboard and shelving and sauna with bench seats and electric fire.
Outside To the front of the property is a gravelled garden with established planting including an attractive climbing rose.
Gated pedestrian access leads to a side garden which consists of a lawn with summerhouse with electricity connected and is used as a gym.
This garden continues alongside the house where there are raised planted borders and continues to the rear where there is a mature Willow tree and a combination of decking, paving and lawn providing an attractive and private garden space.
There is also a timber gazebo, concealed oil storage tank and gated access onto the side road.
The garden continues with combinations of paving and an extensive lawn bordered by mature trees and shrubs offering excellent privacy.
To the rear of the garden there are a series of timber outbuildings and within the main body of the garden there is an excellent annexe or office type building which the current owners use to run their business from.
This building comprises: Living area - with double glazed windows and French doors, together with a small kitchenette consisting of wall and base level storage units, sink and worksurfaces.
Double bedroom - with double glazed windows, built-in cupboards and skylight. Shower Room - a modern shower comprising pedestal hand wash basin, low level WC, shower cubicle, heated towel rail.
Agents Notes The property has Ethernet connection throughout. The vendors obtained planning consent in 2022 (now lapsed) for single storey extensions to create an orangery, dining room and utility.
Viewing Arrangements Strictly by appointment with the Agents.
Value & comps
No previous sales on record.
Returns
Set an offer; the calculator follows it.
We're still gathering serviced-accommodation data for this area.
Archie refurb estimate: a Pro feature
0.0% below asking
This is not financial or investment advice. Prop AI Deals is not authorised by the Financial Conduct Authority (FCA) to provide investment advice.
All investment calculators, property analyses, and AI-generated insights are for informational purposes only. Property investment carries risk and may result in financial loss. All calculations should be independently verified and you should consult with FCA-authorised financial advisors before making any investment decisions.
Past performance does not guarantee future results. Tax implications vary by individual circumstances.
Deal
Properties like this can earn 2–3x BTL yields when converted to HMO, with retrofit costs around £10k/room. Sign in to see the full tier, yield projection, and cost breakdown.
Commercial properties like this can earn 30-50% higher yields when converted to residential under Class MA / Q / P / PA, with prior approval costing ~GBP 96/unit. Sign in to see the recommended route, yield uplift, and cost breakdown.
BRRR-suited properties can recycle 80-100% of investor capital on refi, leaving a high-yielding rental with most of the money out. Sign in to see the refurb cost stack, ARV projection, and refinance maths.
Detached + large garden = sub-division play. Pro tier unlocks the tier badge, plot size, uplift estimate, and regional land benchmark.
Short-lease flats trade at deep discount, but extending under the 1993 Act often costs far less than the discount. Pro tier unlocks the tier badge, premium breakdown, long-lease ARV and arbitrage maths.
See projected short-stay revenue vs a vanilla BTL for this property.
See real sub-let margins (HMO room rates & SA nightly rates) vs the landlord rent.
Area
Agent & docs
FAQ
About School House, 1, Ely Road, Queen Adelaide
Explore nearby