4-bedroom detached house · SP5 3FY
For saleListed 243 days
Opportunity summary
See Archie’s verdict, returns by strategy and what to check before viewing.
About
***WATCH THE VIDEO TOUR*** Welcome to Foster Lane, an exceptional four-bedroom Positioned in the heart of Alderbury, this exquisite four-bedroom detached home is the final opportunity to secure a residence within the exclusive Runnymede development.
Built to an exceptional standard using traditional construction, this property combines contemporary elegance with practical design, offering generous living spaces, premium finishes, and modern conveniences.
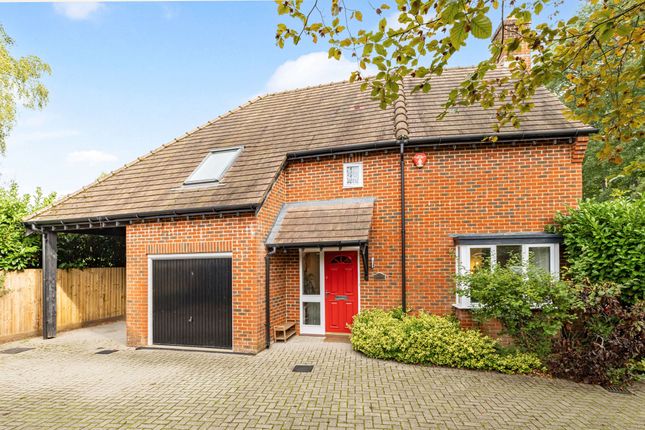
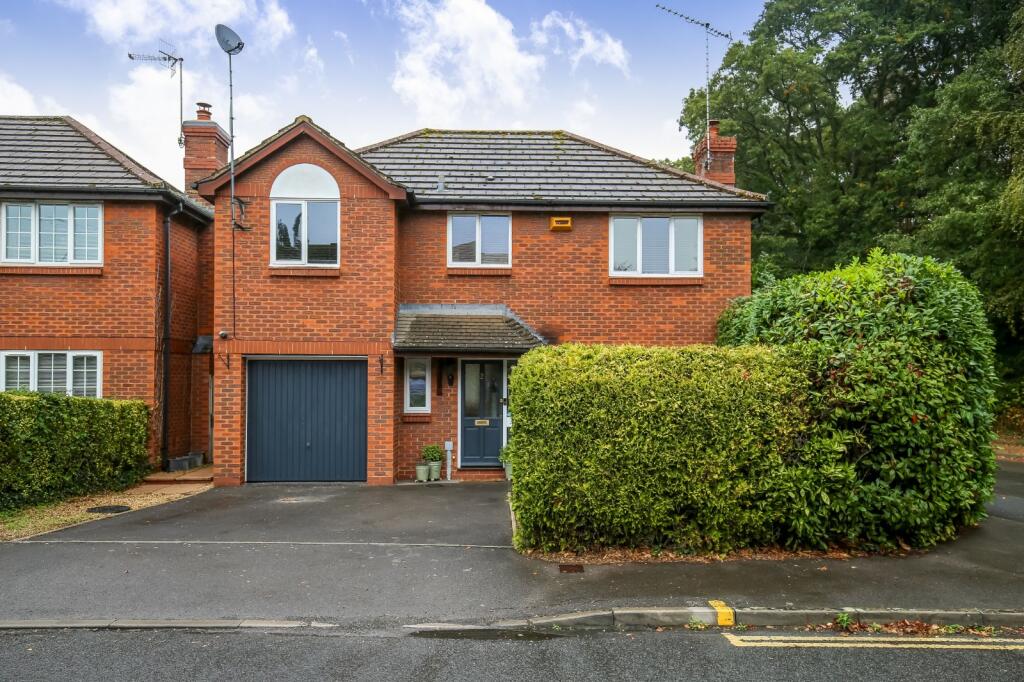
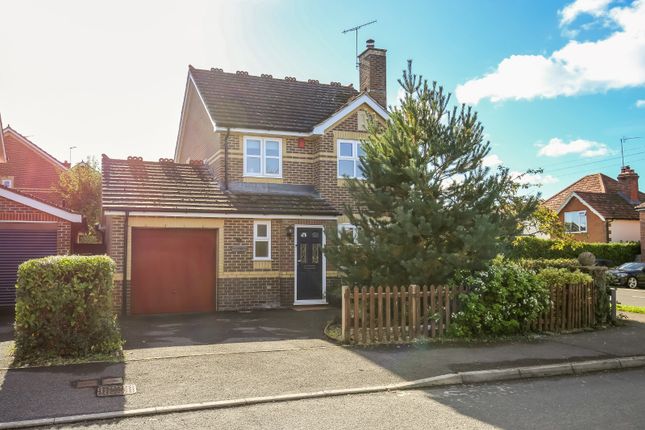
With outstanding kerb appeal, the home features a spacious driveway, an integral garage, and a neatly landscaped front lawn.
Stepping inside, a welcoming entrance hall leads to a well-appointed cloakroom and introduces the refined interiors.
At the heart of the home lies the stunning open-plan kitchen and dining area, a beautifully light and airy space enhanced by a glazed door, a large window, and bi-fold doors opening onto the rear garden.
The sleek, minimalist kitchen is fitted with high-end integrated AEG appliances, including a fridge/freezer, dishwasher, stainless steel double oven, and induction hob with an overhead extractor.Luxurious quartz worktops and stylish base and wall units complete the sophisticated design.
Adjoining the kitchen, the utility room offers additional storage and workspace, featuring a secondary sink, further cabinetry, and plumbing for a washing machine and tumble dryer.
A connecting door provides direct access to the garage, ensuring convenience. The home is heated via an energy-efficient gas boiler central heating system.
A contemporary staircase with elegant glass balustrades leads to the first floor, where premium underlay, plush carpets, and high-quality vinyl flooring continue throughout.
The beautifully appointed reception room, accessed via the adjoining dining space, is a bright and inviting retreat with a large bay window framing the front aspect.
The neutral decor enhances the sense of light and space, creating a perfect environment for relaxation. Upstairs, four generously proportioned bedrooms offer superb accommodation.
The principal suite is an indulgent sanctuary, complete with a private dressing area and a sleek en-suite shower room.
A second en-suite bedroom adds further luxury, while the remaining bedrooms are serviced by a stylish family bathroom featuring a full-size bath with an overhead shower.
All bathrooms and cloakrooms are finished to an impeccable standard, with contemporary white sanitary ware, chrome fittings, heated towel rails, andelegant vanity units.
This final home within the prestigious development presents a rare opportunity to acquire a beautifully designed, high-specification property in a desirable village setting.
About The Developer This development is being built by the local developers Twelve Fifteen (1215) Heritage Homes whose directors have been building in the surrounding area for over 20 years.
1215's build quality is second to none and their finish is exceptional.
Over their past 20 years of building they have built up an excellent reputation and they would invite you to come and see their new development by appointment in Alderbury.
Location The village of Alderbury is situated approximately three miles to the south east of the cathedral city of Salisbury, to the east of the River Avon and is on the edge of the New Forest.
Local facilities include a village hall, a primary school, convenience store, post office, two public houses and tennis and football clubs.
The neighbouring cathedral city of Salisbury offers a comprehensive range of shopping, recreational, cultural, educational and medical amenities including a theatre, cinema and arts centre.
There are frequent bus services to and from the city centre and an excellent choice of schools in the public and private sector, including Godolphin, the Bishops & South Wilts Grammar Schools, and Salisbury Cathedral School, Leaden Hall, Chafyn Grove and St Edmunds School for Girls and Wyvern College.
Salisbury's main line station serves London (Waterloo) (journey time approximately 90 minutes) and the West Country and there are good road links to Southampton (27...
Directions Sat Nav - SP5 3FY Material Information Under current legislation, as set out in the Consumer Protection from Unfair Trading Regulations 2008, estate and letting agents have a legal obligation not to omit material information from property listings.
Part A: - Price, tenure, and council tax. (Included) Part B: - Physical characteristics, number of rooms, utilities, and parking.
(Included) Part C: - • Building safety, e.g., unsafe cladding, asbestos, risk of collapse - we understand the property is safe. • Restrictions, e.g.
conservation area, listed building status, tree preservation order - we are not aware of any restriction in this regard. • Rights and easements, e.g.
public rights of way, shared drives - we are not aware of any rights of access. There will be an easement for the electricity pole in the rear garden, details TBC.
• Flood risk - We understand the property is not in a flood risk area. • Coastal erosion risk - we understand the property is not at risk of coastal erosion. • Planning permission – for...
Value & comps
No previous sales on record.
Returns
Set an offer; the calculator follows it.
We're still gathering serviced-accommodation data for this area.
Archie refurb estimate: a Pro feature
0.0% below asking
This is not financial or investment advice. Prop AI Deals is not authorised by the Financial Conduct Authority (FCA) to provide investment advice.
All investment calculators, property analyses, and AI-generated insights are for informational purposes only. Property investment carries risk and may result in financial loss. All calculations should be independently verified and you should consult with FCA-authorised financial advisers before making any investment decisions.
Past performance does not guarantee future results. Tax implications vary by individual circumstances.
Deal
Properties like this can earn 2–3x BTL yields when converted to HMO, with retrofit costs around £10k/room. Sign in to see the full tier, yield projection, and cost breakdown.
Commercial properties like this can earn 30-50% higher yields when converted to residential under Class MA / Q / P / PA, with prior approval costing ~GBP 96/unit. Sign in to see the recommended route, yield uplift, and cost breakdown.
BRRR-suited properties can recycle 80-100% of investor capital on refi, leaving a high-yielding rental with most of the money out. Sign in to see the refurb cost stack, ARV projection, and refinance maths.
Detached + large garden = sub-division play. Pro tier unlocks the tier badge, plot size, uplift estimate, and regional land benchmark.
Short-lease flats trade at deep discount, but extending under the 1993 Act often costs far less than the discount. Pro tier unlocks the tier badge, premium breakdown, long-lease ARV and arbitrage maths.
See projected short-stay revenue vs a vanilla BTL for this property.
See real sub-let margins (HMO room rates & SA nightly rates) vs the landlord rent.
Area
Agent & docs
FAQ
About Foster Lane, Alderbury ***VIDEO TOUR***
Explore nearby