We've tightened what earns a Pursue. A home now needs a published valuation, a strategy that still makes money after real running costs and lender stress tests, and no listing problems that would stop a mortgage. You'll see fewer Pursues, and each one has been checked harder.
See how verdicts work4-bedroom detached house · SP5 3AG
Opportunity summary
See Archie’s verdict, returns by strategy and what to check before viewing.
About
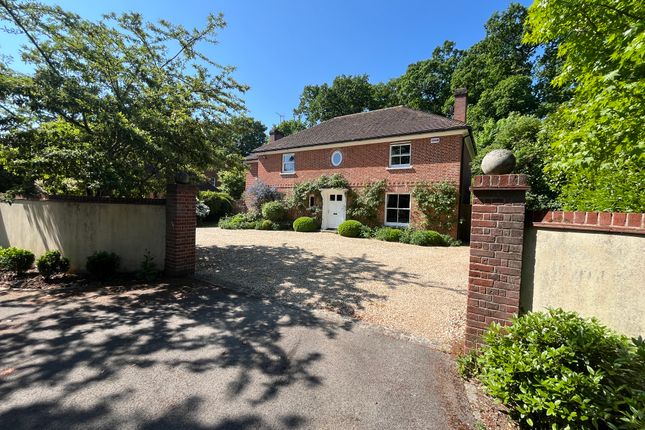
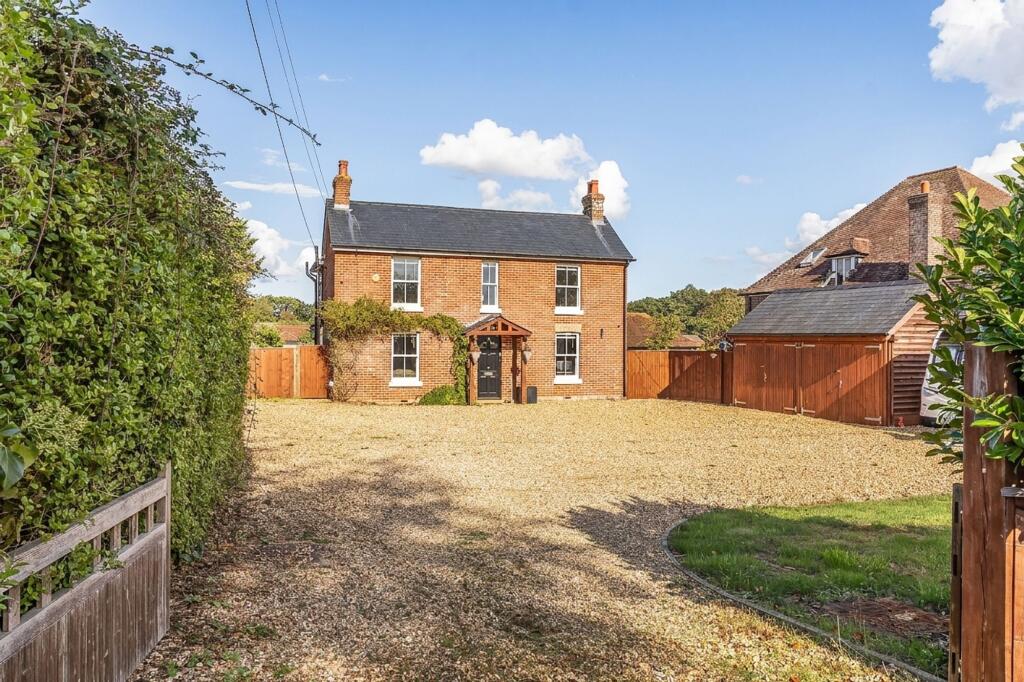
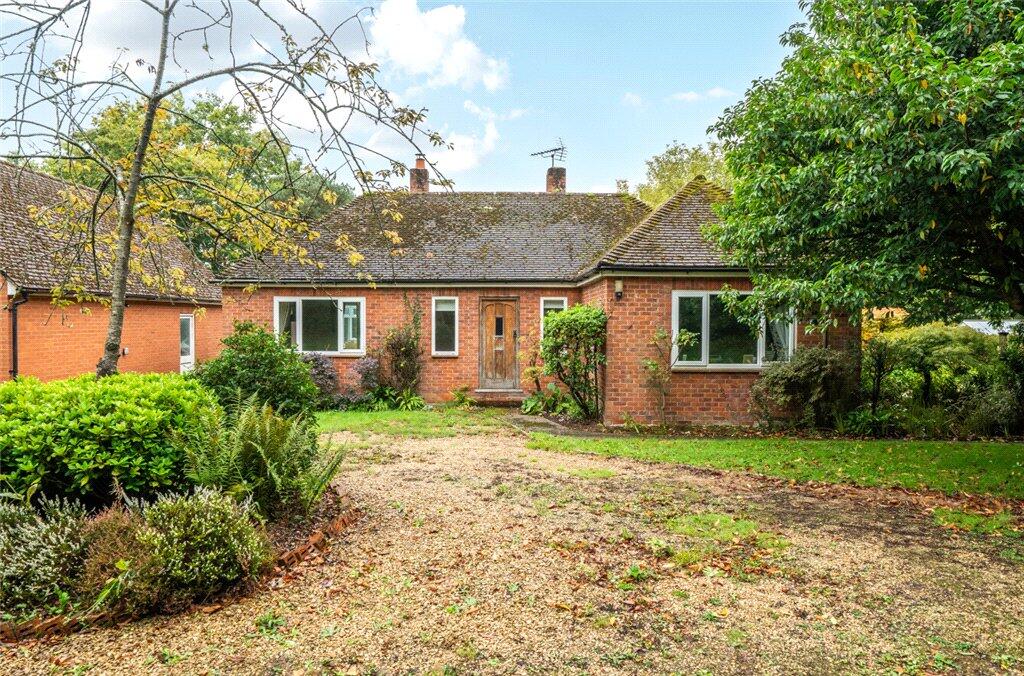
No onward chain A substantial detached family house situated off a private road built by the highly regarded 'Templeton Walker'. Our clients bought this super house, from new.
Description A beautifully presented four bedroom detached family home built almost 20 years ago by reputable developers Templeton Walker.
Nearly 2,700 square feet and a plot of approaching 3/4 an acre.
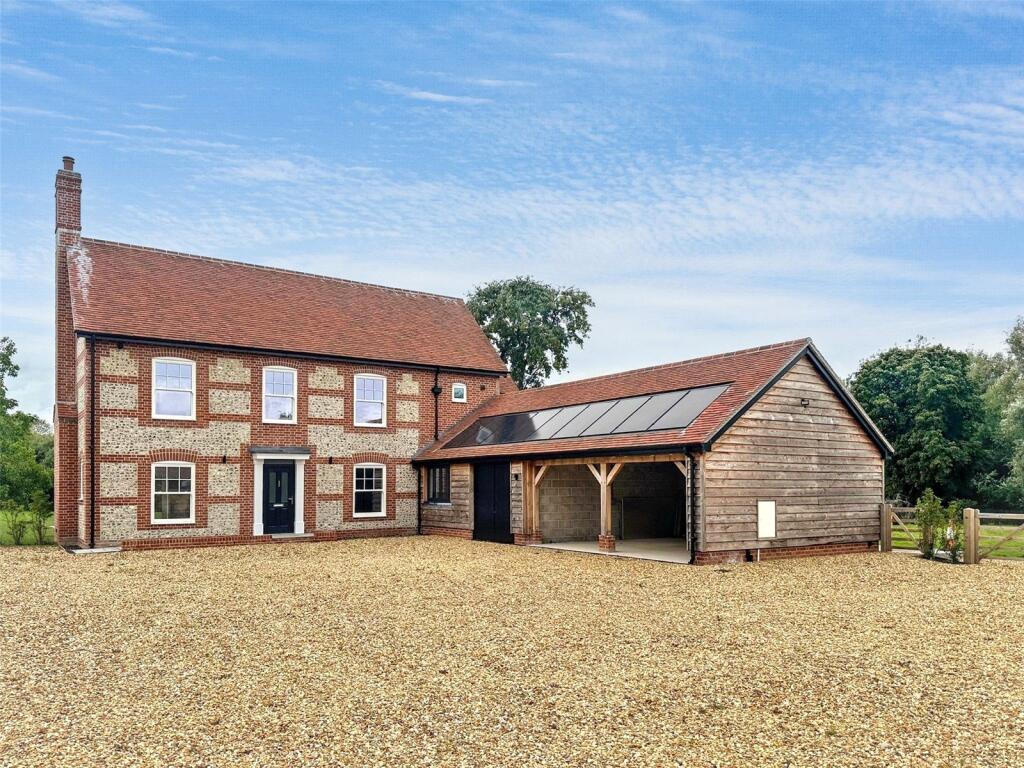
The Fieldhouse is a traditionally built village home constructed in 2007 by well known local developer Templeton Walker who have an established track record of building houses to exacting standards and using high quality materials.
The property has detailed Flemish brick elevations under a pitched tiled roof and was built with solid floors to both the ground and first floor allowing for minimal noise transfer and underfloor heating to both levels combined with a high specification finish throughout.
Internally the accommodation comprises an entrance hall with engineered oak flooring. There is a large cloakroom with WC and wash hand basin as well as ample room for coats and boots.
The inner hall continues with oak flooring and is a highly versatile room with French doors leading to the garden.
The spacious sitting room has a dual aspect, attractive Portland stone fireplace and French doors to the garden. The kitchen/dining/family room is the hub of the home.
There is a bespoke handmade painted wooden kitchen with stunning stone worktop, an excellent selection of storage units as well as a highly functional island.
The range style Sandyford gas burner also provides the heating for the house. There is a conventional Miele oven, induction hob and integrated dishwasher.
Inset American style fridge/freezer and further storage cupboards.
There is an attractive flagstone floor from ‘Artisans of Devizes’ and ample room for a dining area, French doors lead to a patio area on the side of the property.
The utility room has further storage, stainless steel sink, side door and space for white goods. On the first floor all 4 bedrooms are doubles (three with built in wardrobes).
The principal bedroom suite is particularly spacious with generous wardrobes, feature oval window and an en-suite bathroom with separate shower and dual basins.
Bedroom 2 has an en-suite with walk in shower. The smart family bathroom has a bath and separate shower.
Outside Externally the property is approached via a tarmacadum drive, (within our ownership) and provides access to one other dwelling.
Dual five bar gates open onto a gravelled drive with large parking area and turning circle. The detached double garage has electric doors as well as light and power.
Full planning permission has been granted to convert the loft into ancillary accommodation comprising of one double bedroom and en-suite shower room (pl/2025/04214).
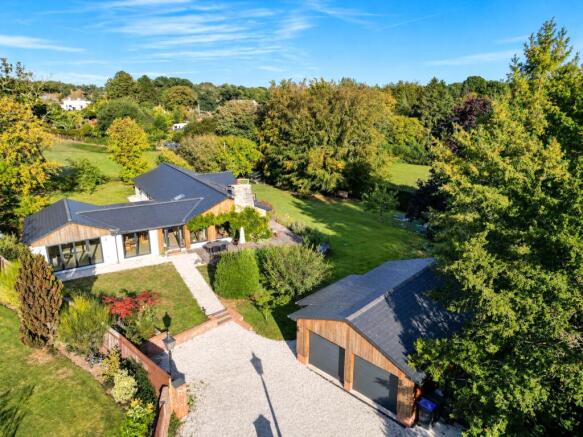
The whole plot measures approaching 0.75 acres. The rear of the property is particularly private and benefits a large lawn which leads up to a woodland area.
To the rear of the woodland there are lovely views onto pony paddocks. Location The easily accessible village of Alderbury is conveniently situated about 4 miles south east of Salisbury.
This offers a rail service to Waterloo in 1hr20mins, or 2hrs by car via M27 and M3.
Between Alderbury and the adjacent village of Whaddon the community benefits from a post office and village shop, public house, church, primary school, and tennis club.
A wider range of shopping and recreational facilities can be found in both Salisbury and Southampton, including an excellent range of restaurants, a well-regarded theatre, cinemas, museums and more.
The surrounding area boasts numerous excellent schools, both private and state, including the Cathedral School and Chafyn Grove prep schools, Godolphin School, and Bishop Wordsworth and South Wilts Grammar Schools.
Salisbury Station offers a direct train service to London Waterloo while the A303 provides access to the southwest and to London via the M3.
Square Footage: 2,597 sq ft Acreage: 0.75 Acres Directions SP5 3AG Leave Salisbury on the A36 Southampton Road passing Tescos and Petersfinger and at the dual carriageway turn right heading towards Alderbury.
After approximately 2 miles pass the Green Dragon, take a right turn after passing Oakwood Grove on the left. Bear right immediately and follow drive around to The Fieldhouse.
Additional Info Services : Mains water, electricity, gas and drainage are available to the property. Tenure : Freehold. Viewing : Strictly by appointment with sole selling agents Savills.
Value & comps
No previous sales on record.
Returns
Set an offer; the calculator follows it.
We're still gathering serviced-accommodation data for this area.
Archie refurb estimate: a Pro feature
0.0% below asking
This is not financial or investment advice. Prop AI Deals is not authorised by the Financial Conduct Authority (FCA) to provide investment advice.
All investment calculators, property analyses, and AI-generated insights are for informational purposes only. Property investment carries risk and may result in financial loss. All calculations should be independently verified and you should consult with FCA-authorised financial advisers before making any investment decisions.
Past performance does not guarantee future results. Tax implications vary by individual circumstances.
Deal
Properties like this can earn 2–3x BTL yields when converted to HMO, with retrofit costs around £10k/room. Sign in to see the full tier, yield projection, and cost breakdown.
Commercial properties like this can earn 30-50% higher yields when converted to residential under Class MA / Q / P / PA, with prior approval costing ~GBP 96/unit. Sign in to see the recommended route, yield uplift, and cost breakdown.
BRRR-suited properties can recycle 80-100% of investor capital on refi, leaving a high-yielding rental with most of the money out. Sign in to see the refurb cost stack, ARV projection, and refinance maths.
Detached + large garden = sub-division play. Pro tier unlocks the tier badge, plot size, uplift estimate, and regional land benchmark.
Short-lease flats trade at deep discount, but extending under the 1993 Act often costs far less than the discount. Pro tier unlocks the tier badge, premium breakdown, long-lease ARV and arbitrage maths.
See projected short-stay revenue vs a vanilla BTL for this property.
See real sub-let margins (HMO room rates & SA nightly rates) vs the landlord rent.
Area
Agent & docs

FAQ
About The Fieldhouse,, Alderbury, Wiltshire
Explore nearby