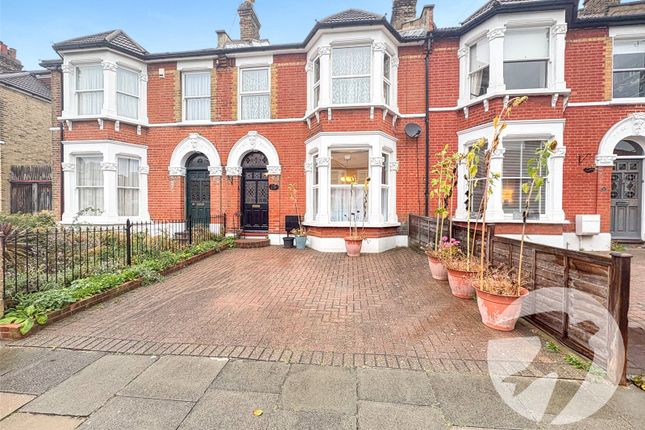
5-bedroom terraced house · SE9 1RD
Listing removedListed 51 days
Opportunity summary
See Archie’s verdict, returns by strategy and what to check before viewing.
About
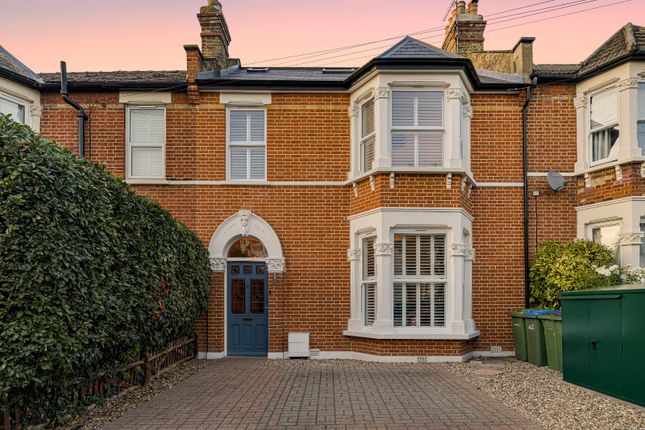
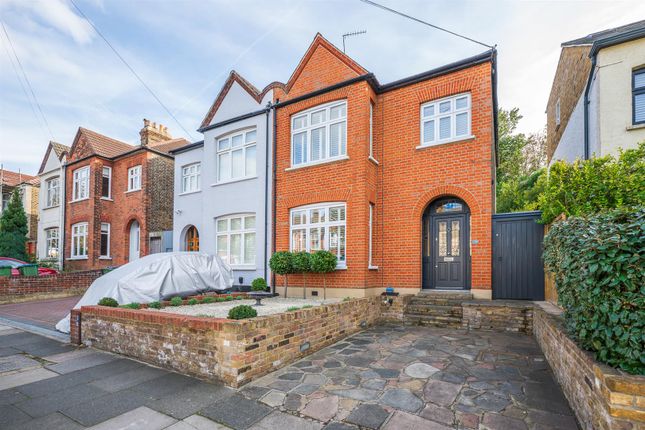
** Guide price £830,000-£850,000 ** exceptional fully renovated family home | chain free | extensive warranties | brand-new roof | outstanding deansfield primary school just 2 minutes’ walk A stunning, comprehensively renovated family home on highly sought-after Glenesk Road, offering stylish, turnkey living in an exceptional location.
This is far more than a cosmetic refurbishment.
The property has undergone an extensive top-to-bottom renovation, with virtually everything renewed, giving the new owners the reassurance and convenience of a newly completed home.
Major improvements include a brand-new roof, complete new electrical wiring, new plumbing throughout, new boiler and heating system, new kitchen, new bathrooms, new flooring, new windows and doors, and complete redecoration throughout.
From the essential infrastructure behind the walls to the visible finishes, the house has been comprehensively modernised and is ready to move straight into.
The property is offered chain free and benefits from extensive warranties covering many of the major improvements and installations, including the windows and doors, roof, plumbing, boiler and kitchen appliances, together with further works and items where applicable, providing valuable reassurance for the new owner.
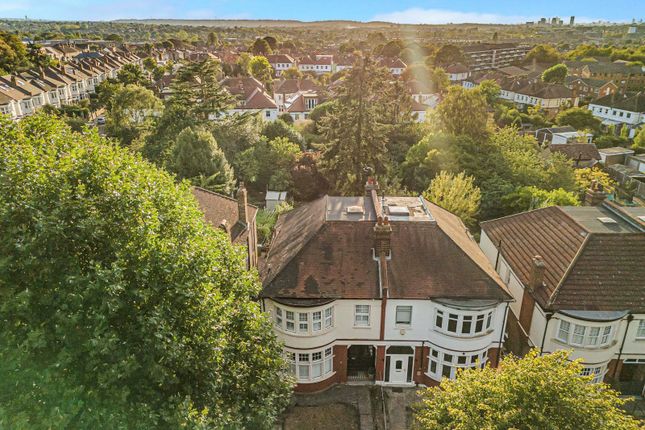
Another particularly valuable feature is the loft design, which benefits from a flat roof extending around the loft area.
Unlike more restrictive traditional pitched-roof loft spaces, this configuration provides a more practical shape and a greater sense of space at the upper level, adding to the versatility of the home.
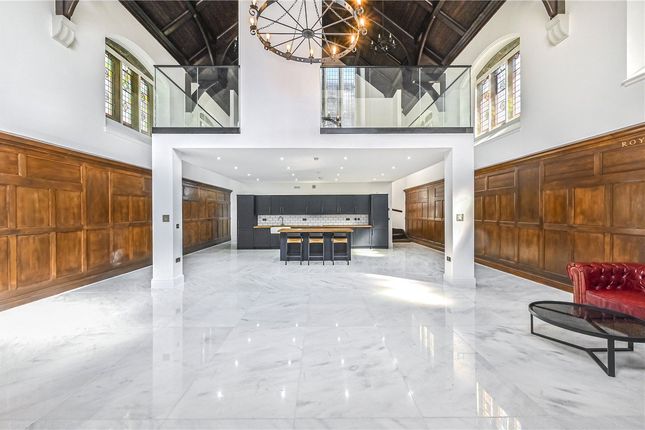
At the heart of the property is the superb open-plan kitchen, dining and family room, a bright, sociable space designed for modern family life and entertaining.
The brand-new contemporary kitchen flows effortlessly into generous dining and living areas, creating an impressive central hub for the home.
An Exceptional Location for Families The location is a major attraction, particularly for families.
Deansfield Primary School is approximately a 1–2 minute walk away, offering exceptional convenience for the school run.
The school’s most recent inspection took place on 3 June 2025, when it was judged Outstanding in all areas. The property also enjoys an exceptional position for green space.
Oxleas Woods is approximately 2 minutes’ walk away, placing hundreds of acres of beautiful ancient woodland and open green space practically on the doorstep, ideal for woodland walks, running, cycling and family days outdoors.
Families are also exceptionally well served by Eltham Park South and Eltham Park North, providing further extensive green spaces close to the property, together with a children’s playground for younger families.
With Oxleas Woods, Eltham Park South, Eltham Park North and children’s play facilities all close by, there is an exceptional choice of outdoor space for children, dog walking, exercise and recreation.
The combination of an Outstanding primary school, beautiful ancient woodland, extensive parks and children’s play facilities all within easy reach makes this a particularly desirable setting for family life.
The property also benefits from excellent transport connections, with nearby bus services and Eltham station within walking distance.
Key terms Eltham is a popular town in the Royal Borough of Greenwich, with £2 million recently been spent on a High Street revitalisation programme, including a new cinema and sky bar complex.
There’s a mainline train station offering a direct route to London and the magnificent Art Deco Eltham Palace.
The Heritage Restaurant & Bar at the Tudor Barn, a modern leisure centre, the Bob Hope Theatre and Well Hall Pleasaunce can all be found in the town.
Entrance Porch Entrance Hall Reception Room (12' 0" x 11' 4" (3.66m x 3.45m)) Kitchen/Dining Area (23' 11" x 15' 11" (7.3m x 4.85m)) Ground Floor WC/Laundry Room Landing Bedroom 1 (14' 3" x 10' 3" (4.34m x 3.12m)) Bedroom 2 (13' 5" x 10' 10" (4.1m x 3.3m)) Bedroom 5 (7' 5" x 6' 11" (2.26m x 2.1m)) Bathroom Landing Bedroom 3 (10' 10" x 10' 2" (3.3m x 3.1m)) En-Suite Shower Room Bedroom 4 (12' 9" x 8' 1" (3.89m x 2.46m)) Garden To rear Parking Off street parking
Value & comps
No previous sales on record.
Returns
Set an offer; the calculator follows it.
We're still gathering serviced-accommodation data for this area.
Archie refurb estimate: a Pro feature
0.0% below asking
This is not financial or investment advice. Prop AI Deals is not authorised by the Financial Conduct Authority (FCA) to provide investment advice.
All investment calculators, property analyses, and AI-generated insights are for informational purposes only. Property investment carries risk and may result in financial loss. All calculations should be independently verified and you should consult with FCA-authorised financial advisers before making any investment decisions.
Past performance does not guarantee future results. Tax implications vary by individual circumstances.
Deal
Properties like this can earn 2–3x BTL yields when converted to HMO, with retrofit costs around £10k/room. Sign in to see the full tier, yield projection, and cost breakdown.
Commercial properties like this can earn 30-50% higher yields when converted to residential under Class MA / Q / P / PA, with prior approval costing ~GBP 96/unit. Sign in to see the recommended route, yield uplift, and cost breakdown.
BRRR-suited properties can recycle 80-100% of investor capital on refi, leaving a high-yielding rental with most of the money out. Sign in to see the refurb cost stack, ARV projection, and refinance maths.
Detached + large garden = sub-division play. Pro tier unlocks the tier badge, plot size, uplift estimate, and regional land benchmark.
Short-lease flats trade at deep discount, but extending under the 1993 Act often costs far less than the discount. Pro tier unlocks the tier badge, premium breakdown, long-lease ARV and arbitrage maths.
See projected short-stay revenue vs a vanilla BTL for this property.
See real sub-let margins (HMO room rates & SA nightly rates) vs the landlord rent.
Area
Agent & docs
FAQ
About 205, Glenesk Road, London
Explore nearby