3-bedroom flat · SE18 4BY
For saleListed 3 days
Opportunity summary
See Archie’s verdict, returns by strategy and what to check before viewing.
About
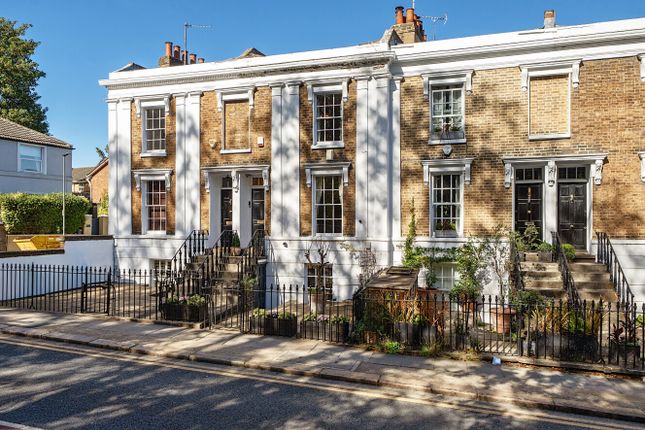
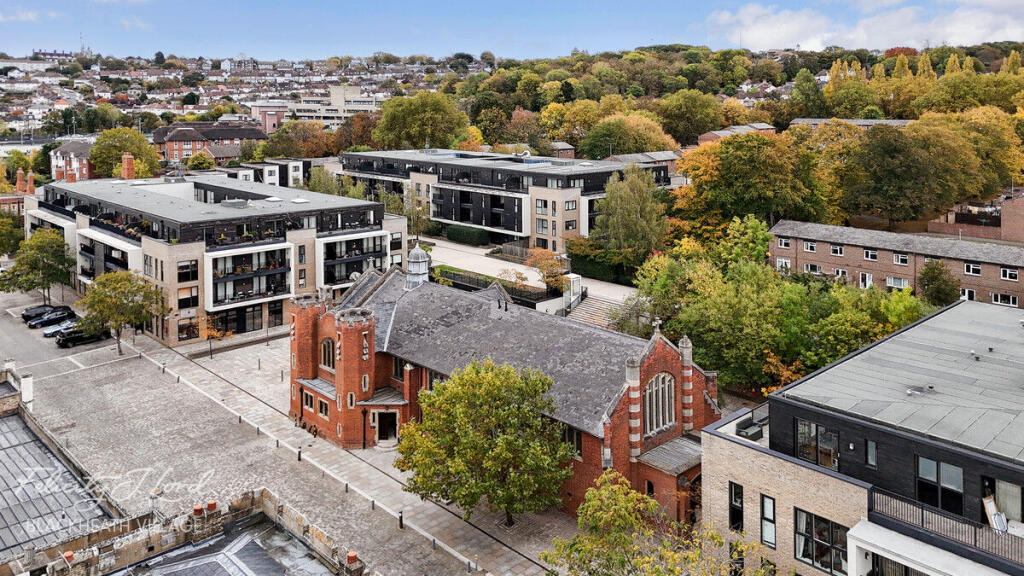
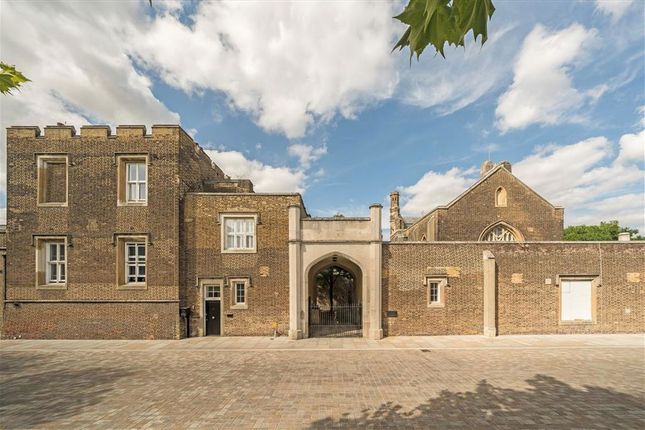
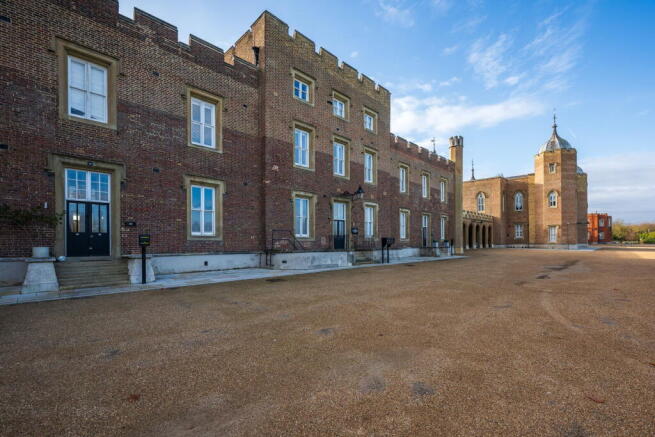
A truly exceptional home for buyers searching for something wonderfully different, this extraordinary 2055 sq ft apartment sits within a Grade II listed church conversion inside the Royal Military Academy, one of South East London’s most iconic and historic gated developments.
Formerly the Church of St Michael and All Angels, this newly created residence is one of just three brand-new apartments carved from the original structure, offering a rare opportunity to own a slice of reimagined heritage.
The church’s foundation stone was laid in 1902, and its breath-taking Gothic Revival architecture has been beautifully restored, blending craftsmanship of the past with refined contemporary design.
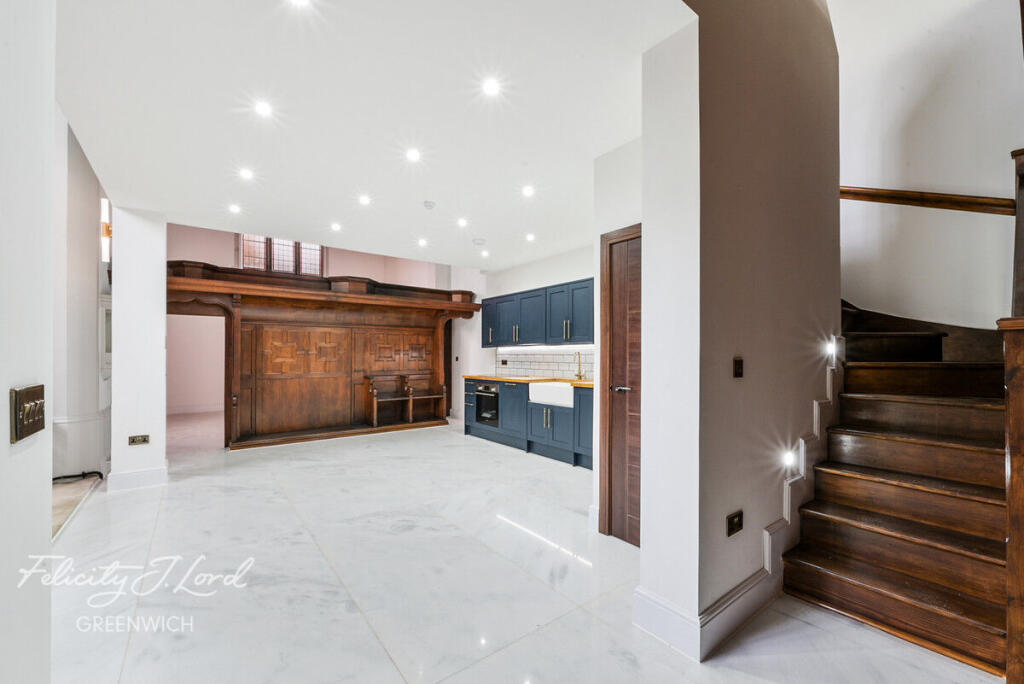
Large timber double doors open into a welcoming vestibule with storage, and adjacent stands one of the home’s most distinctive features, a spiral staircase housed within an octagonal tower with arrow slit windows.
From the vestibule, the reception room sets an immediate tone of drama and character, framed by stained-glass windows, large ceramic floor tiles, and original detailing retained from its former ecclesiastical use.
A stylish ground-floor shower room/wc occupies the second octagonal tower, finished with metro tiles, arrow-slit windows and a sleek modern suite.
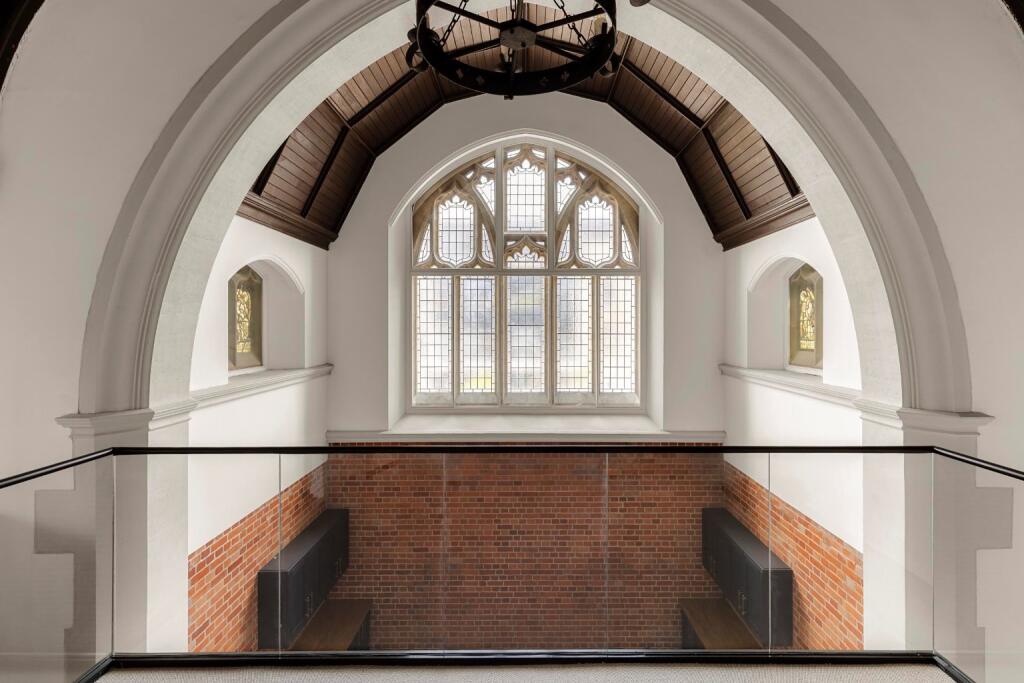
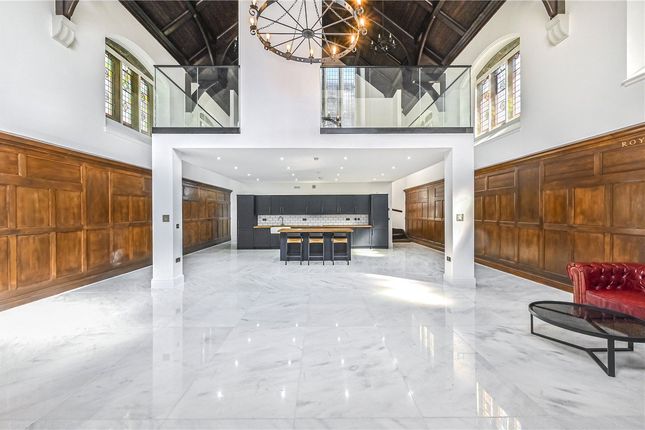
A door leads to the showpiece of the home, a spectacular open-plan lounge/kitchen/diner with an immense vaulted ceiling and a huge arched feature window resting over exposed brickwork, marking where the church altar once stood.
This vast space underlines the scale of the home, with 2055 sq ft arranged across dramatic multi-level living.
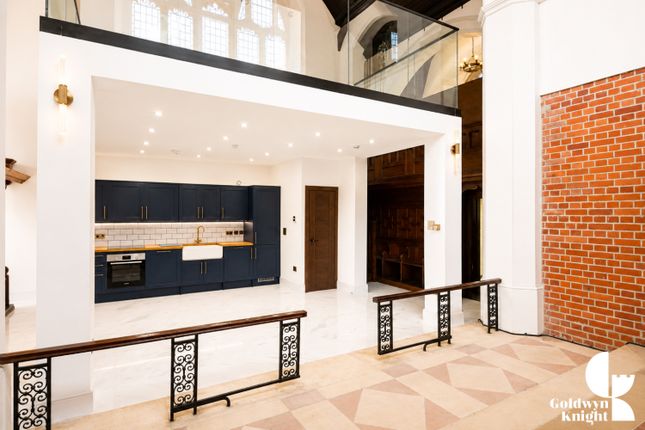
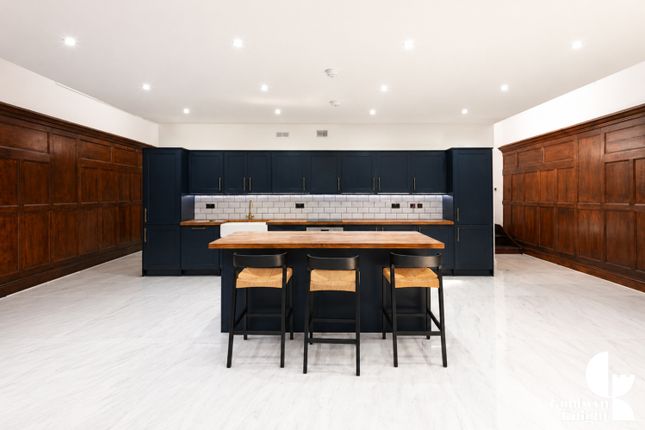
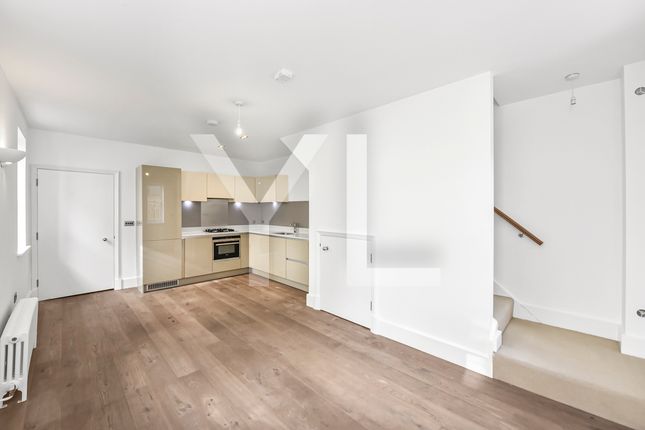
The kitchen, finished in elegant navy cabinetry with modern appliances, strikes a perfect balance between heritage charm and contemporary luxury.
Beautiful carved chancel screens sit on either side, adding remarkable architectural depth.
From here, access leads to one of the bedrooms, complete with vaulted ceilings, stained-glass windows with stone mullions, and ceramic tiled flooring.
Back in the main vestibule, the spiral staircase climbs to the first floor, revealing the principal bedroom.
This stunning space enjoys an enormous stained-glass window, a vast vaulted ceiling, and an en suite shower room/wc set within one of the octagonal towers.
The same staircase also descends to a basement level for additional storage.
A further staircase from the kitchen area leads to the mezzanine bedroom, a dramatic vantage point overlooking the grand living spaces below.
TRANSPORT INFORMATION Positioned beside Woolwich Common, the location offers excellent access to the Elizabeth Line at Woolwich, along with DLR and National Rail services.
Blackheath Village, Charlton Village. Disclaimer Felicity J Lord Estate Agents also offer a professional, ARLA accredited Lettings and Management Service.
If you are considering renting your property in order to purchase, are looking at buy to let or would like a free review of your current portfolio then please call the Lettings Branch Manager on the number shown above.
Felicity J Lord Estate Agents is the seller's agent for this property. Your conveyancer is legally responsible for ensuring any purchase agreement fully protects your position.
We make detailed enquiries of the seller to ensure the information provided is as accurate as possible. Please inform us if you become aware of any information being inaccurate.
Value & comps
No previous sales on record.
Returns
Set an offer; the calculator follows it.
We're still gathering serviced-accommodation data for this area.
Archie refurb estimate: a Pro feature
0.0% below asking
This is not financial or investment advice. Prop AI Deals is not authorised by the Financial Conduct Authority (FCA) to provide investment advice.
All investment calculators, property analyses, and AI-generated insights are for informational purposes only. Property investment carries risk and may result in financial loss. All calculations should be independently verified and you should consult with FCA-authorised financial advisors before making any investment decisions.
Past performance does not guarantee future results. Tax implications vary by individual circumstances.
Deal
Properties like this can earn 2–3x BTL yields when converted to HMO, with retrofit costs around £10k/room. Sign in to see the full tier, yield projection, and cost breakdown.
Commercial properties like this can earn 30-50% higher yields when converted to residential under Class MA / Q / P / PA, with prior approval costing ~GBP 96/unit. Sign in to see the recommended route, yield uplift, and cost breakdown.
BRRR-suited properties can recycle 80-100% of investor capital on refi, leaving a high-yielding rental with most of the money out. Sign in to see the refurb cost stack, ARV projection, and refinance maths.
Detached + large garden = sub-division play. Pro tier unlocks the tier badge, plot size, uplift estimate, and regional land benchmark.
Short-lease flats trade at deep discount, but extending under the 1993 Act often costs far less than the discount. Pro tier unlocks the tier badge, premium breakdown, long-lease ARV and arbitrage maths.
See projected short-stay revenue vs a vanilla BTL for this property.
See real sub-let margins (HMO room rates & SA nightly rates) vs the landlord rent.
Area
Agent & docs

FAQ
About Ashmore Road, London
Explore nearby