5-bedroom detached house · BS20 6BS
Sold STCListed 241 days
Opportunity summary
See Archie’s verdict, returns by strategy and what to check before viewing.
About
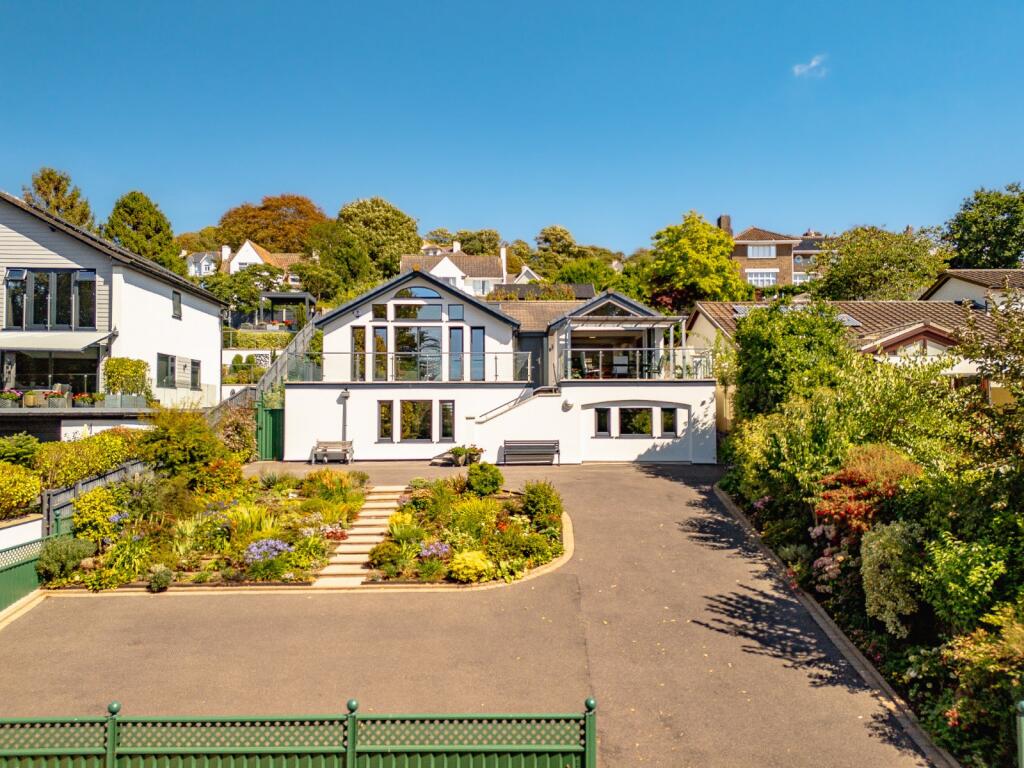
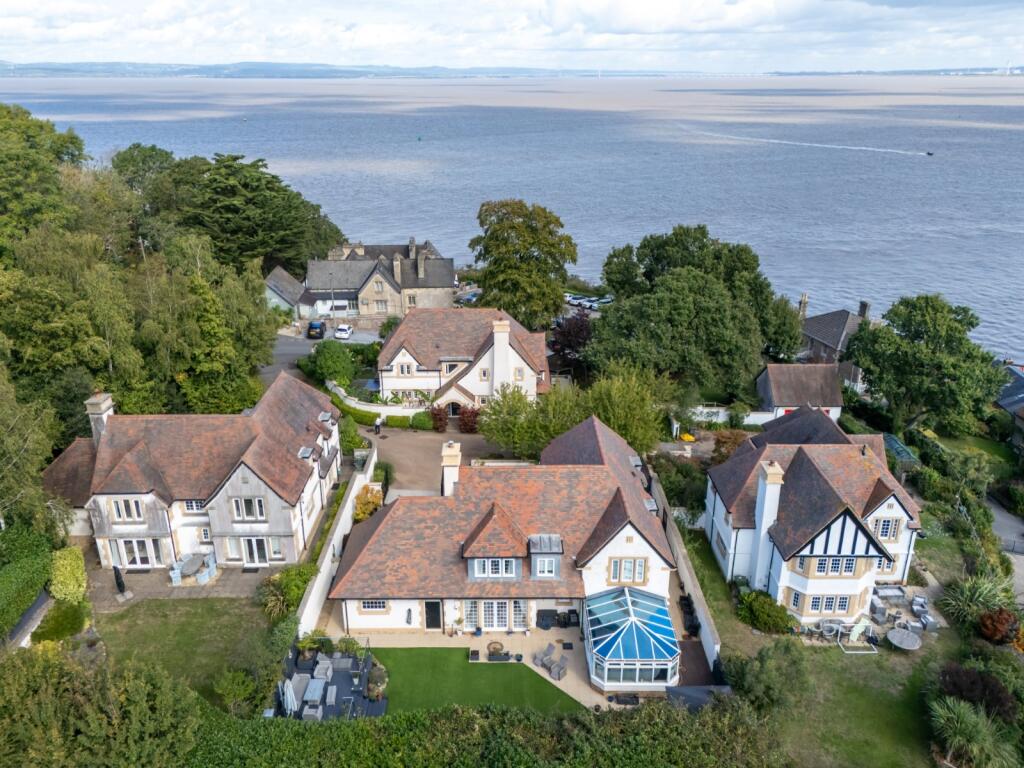
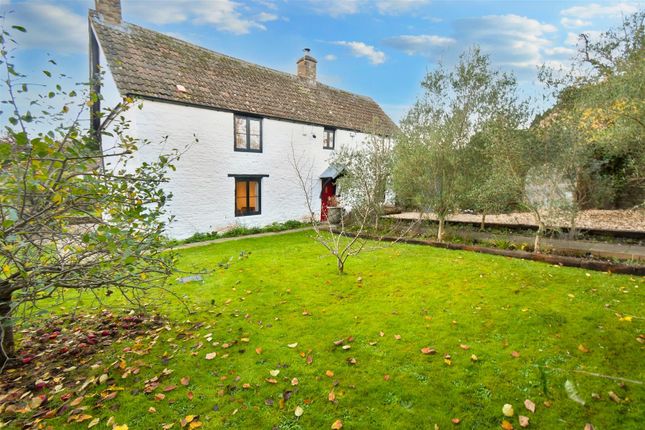
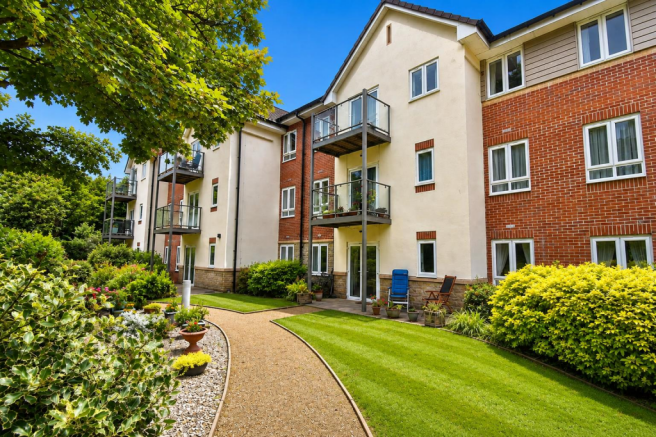
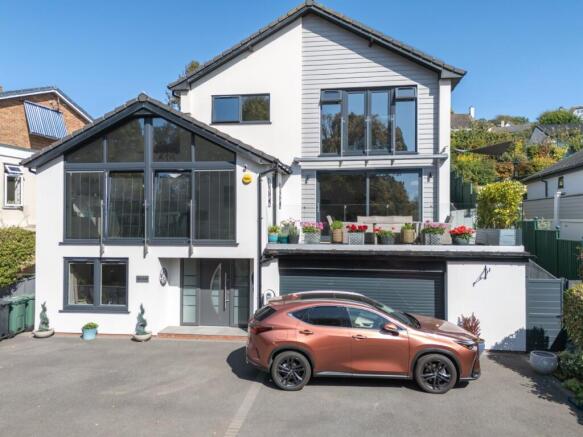
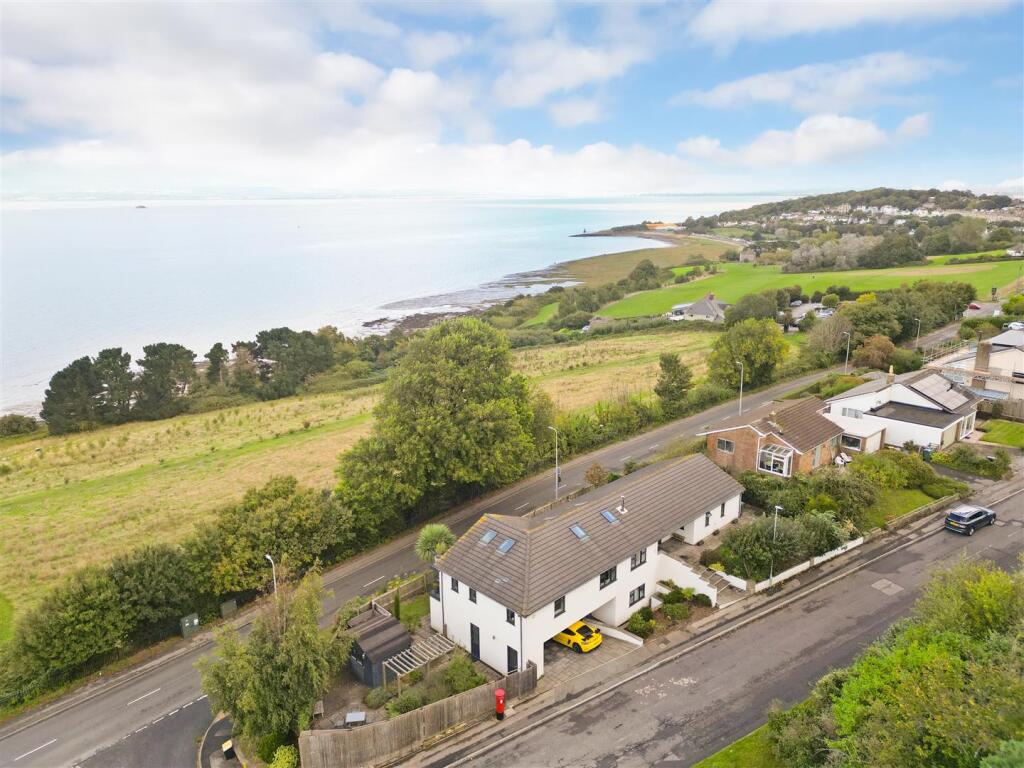
Positioned in an enviable setting on Slade Road in the heart of Portishead, this sublime late 19th century five-bedroom detached Victorian home represents a truly rare opportunity.
With only a handful of detached period properties in the town — and fewer still within easy reach of the town centre, Lake Grounds and the vibrant Marina development — this is a home of exceptional distinction.
Property Description Approached via gentle steps leading down from the road, the property immediately exudes character and charm.
A storm porch shelters the front entrance, setting the tone for what lies beyond.
Ground Floor Upon entering, you are welcomed by a grand entrance hall where original Victorian tiled flooring provides a striking introduction and a quintessential reminder of the home’s architectural heritage.
A sweeping staircase rises elegantly to the left, while a conveniently positioned downstairs WC with wash hand basin sits just off the hall.
The front living room is an impressive, light-filled and peaceful space, enhanced by a large bay window that floods the room with natural light.
A door leads through to what was originally a Victorian greenhouse — now adapted for storage but with elements of the original brickwork still visible, offering exciting potential for reinstatement.
To the rear, a second reception room provides a cosy yet spacious retreat, complete with a woodburning stove and a picture window overlooking the garden.
From here, folding doors open into an outstanding kitchen/diner — a superb family and entertaining space.
Kitchen/Diner The dining area comfortably accommodates a large table and flows seamlessly into the kitchen, which is fitted with an extensive range of eye and base level units topped with granite work surfaces.
A breakfast bar subtly divides the two areas. There is space for a full-height fridge/freezer, dishwasher, washing machine and range-style oven.
The triple-aspect design, with an abundance of windows and doors, ensures the room is bathed in natural light throughout the day.
First & Second Floor The first floor hosts three generous double bedrooms, along with a dedicated study area.
The principal bedroom benefits from a stunning ensuite shower room, beautifully finished with green patterned Victorian-style tiles in keeping with the home’s aesthetic, alongside a WC and wash hand basin.
The family bathroom is a spacious four-piece suite, featuring an elegant oval freestanding claw-foot bath, tiled shower enclosure, WC and wash hand basin, with ample room for an armchair to create a relaxing retreat.
The top floor completes the accommodation with two further double bedrooms, offering the perfect layout for a growing family — providing both togetherness and personal space.
The current owners have undertaken significant renovations over the past eight years, resulting in a home that seamlessly blends period character with modern comfort.
There remains just enough scope for new owners to make their own mark, while enjoying the benefits of extensive improvements already undertaken.
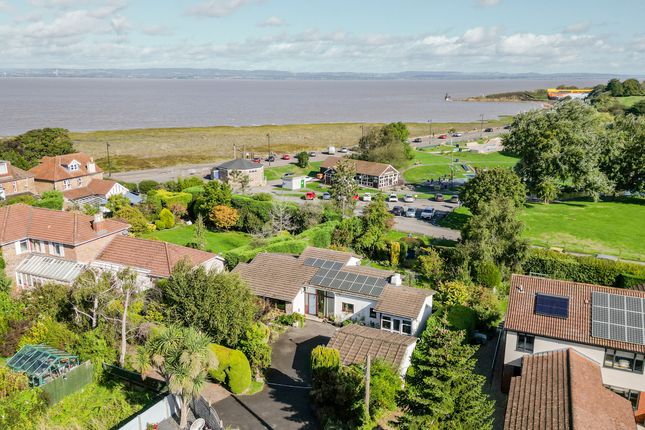
Outside Externally, the property occupies an impressive plot for such a central location.
The gardens wrap around the house, offering patios, seating areas, raised vegetable and planting beds, and generous lawned areas — ideal for both entertaining and family life.
A detached cedar-clad garage with vaulted ceiling and additional storage provides a superb space for vehicles or a workshop/home gym, complete with power, internal tap and drain for practical use.
In front, driveway parking for two vehicles completes this exceptional offering.
Nearing perfection, this remarkable Victorian residence is certain to command significant interest — a rare and distinguished family home in one of Portishead’s most sought-after positions.
Material Information The home is Freehold. Council Tax band: (E) £2,837.76 for the year 2025/26. This figure is subject to change.
Value & comps
No previous sales on record.
Returns
Set an offer; the calculator follows it.
We're still gathering serviced-accommodation data for this area.
Archie refurb estimate: a Pro feature
0.0% below asking
This is not financial or investment advice. Prop AI Deals is not authorised by the Financial Conduct Authority (FCA) to provide investment advice.
All investment calculators, property analyses, and AI-generated insights are for informational purposes only. Property investment carries risk and may result in financial loss. All calculations should be independently verified and you should consult with FCA-authorised financial advisers before making any investment decisions.
Past performance does not guarantee future results. Tax implications vary by individual circumstances.
Deal
Properties like this can earn 2–3x BTL yields when converted to HMO, with retrofit costs around £10k/room. Sign in to see the full tier, yield projection, and cost breakdown.
Commercial properties like this can earn 30-50% higher yields when converted to residential under Class MA / Q / P / PA, with prior approval costing ~GBP 96/unit. Sign in to see the recommended route, yield uplift, and cost breakdown.
BRRR-suited properties can recycle 80-100% of investor capital on refi, leaving a high-yielding rental with most of the money out. Sign in to see the refurb cost stack, ARV projection, and refinance maths.
Detached + large garden = sub-division play. Pro tier unlocks the tier badge, plot size, uplift estimate, and regional land benchmark.
Short-lease flats trade at deep discount, but extending under the 1993 Act often costs far less than the discount. Pro tier unlocks the tier badge, premium breakdown, long-lease ARV and arbitrage maths.
See projected short-stay revenue vs a vanilla BTL for this property.
See real sub-let margins (HMO room rates & SA nightly rates) vs the landlord rent.
Area
Agent & docs

FAQ
About Slade Road, Portishead, Bristol, North Somerset, BS20
Explore nearby