3-bedroom house · SA10 9LG
Listing removedReduced £5k (−4%) on 26 JunListed 410 days
Opportunity summary
See Archie’s verdict, returns by strategy and what to check before viewing.
About
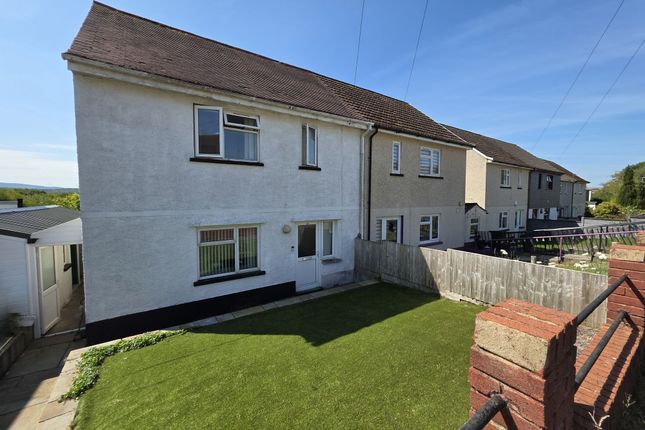
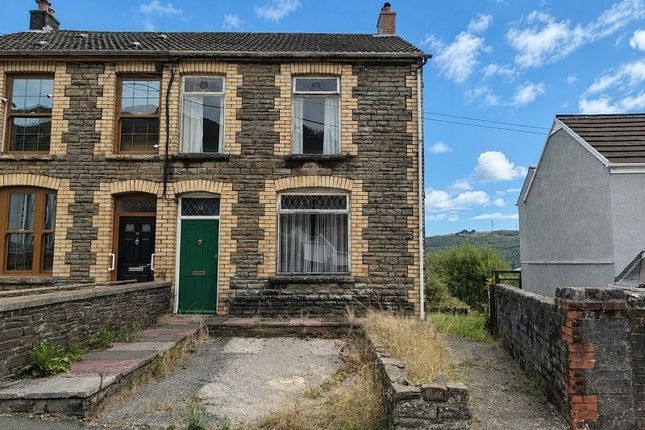
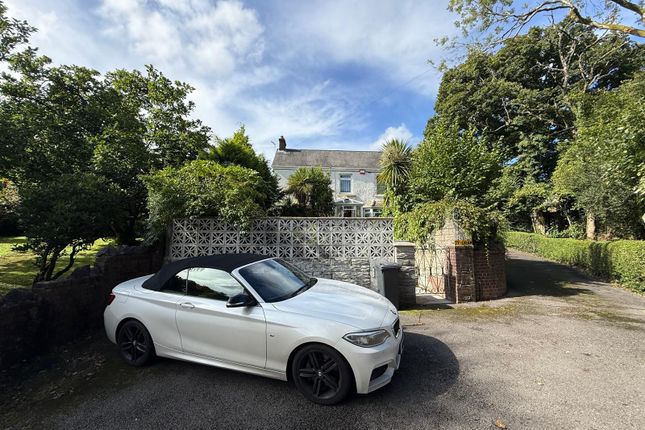
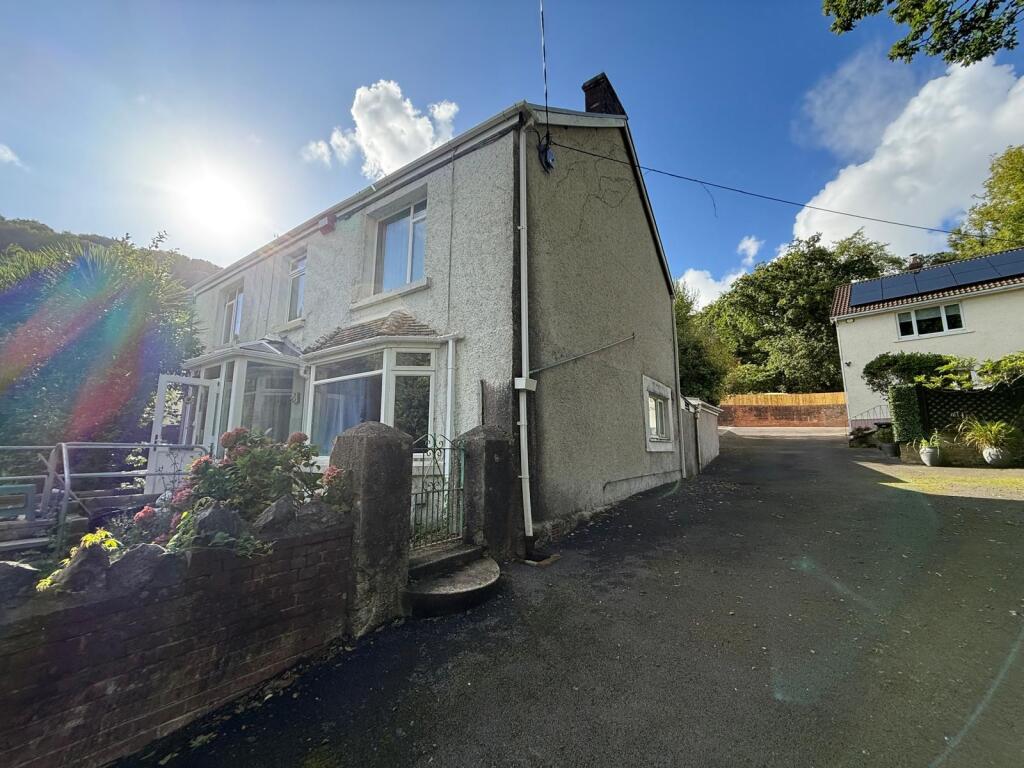
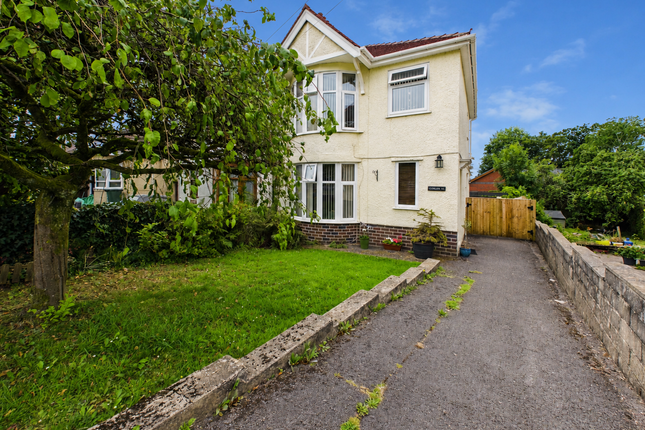
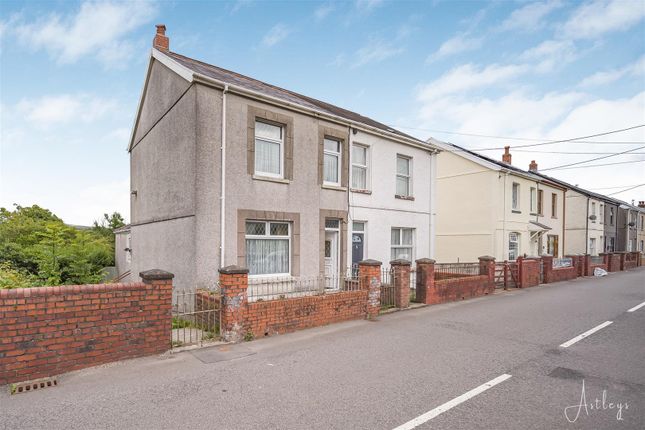
Nestled in the picturesque semi-rural setting of Dyffryn Cellwen‚ within the sought-after Neath Valley‚ this well maintained semi-detached property offers the perfect blend of countryside tranquillity and practical family living.
With stunning‚ uninterrupted vistas towards the Black Mountain of the Brecon Beacons at the front and idyllic mountainside views to the rear‚ every window provides a new perspective on the surrounding natural beauty.
Inside, the home offers three generously sized bedrooms—ideal for a growing family or those seeking flexible space for a home office or guest accommodation.
The ground floor bathroom adds convenience to the thoughtfully arranged layout, while a recently installed gas boiler ensures warmth and comfort all year round.
Property is well maintained throughout, ideal first time purchase.
Step outside to find a spacious, enclosed rear area—a true blank canvas for gardening enthusiasts, families, or anyone desiring space for outdoor entertaining.
There’s also an on-site workshop, perfect for hobbies, storage, or additional workspace.
This desirable property is ideally situated for lovers of the great outdoors, with immediate access to walking, cycling, and nature trails that wind through the breath taking landscapes of the Brecon Beacons National Park.
Nearby, charming village amenities provide for daily needs, while the market towns of Neath and Swansea are within easy reach for shopping, dining, and excellent schools.
Commuters benefit from convenient links to both the M4 and key local transport routes, making it an excellent base for exploring South Wales or travelling further afield.
Discover the potential of this delightful home in a serene valley setting. Arrange a viewing today to truly appreciate everything it has to offer.
Hallway (1.65m x 1.09m (5' 05" x 3' 07")) Entrance to hallway, staircase leading to the 1st floor, storage cupboard. Door leading to.
Lounge (5.31m x 3.35m (17' 05" x 11' 0")) Window to the front & rear, feature fireplace area with tiled hearth, radiators. Opening to. Kitchen.
(3.53m x 3.23m (11' 07" x 10' 07")) Window to the side & rear. Wall & base fitted units with sink & work tops over. Electric hob, oven with extractor fan above.
Plumbing for a washing machine, radiator. Inner Hall (1.17m x 0.99m (3' 10" x 3' 03" )) Storage cupboard housing gas central heating boiler. Door to access the front & rear garden.
Bathroom (1.85m x 1.63m (6' 01" x 5' 04" )) Frosted window to the side, panelled bath with shower over & screen, hand basin, low-level WC, panelled walls.
First Floor Accomodation Window to the front, doors leading to. Bedroom 1 (3.18m x 3.07m (10' 05" x 10' 01" )) Window to the rear, radiator.
Bedroom 2 (3.48m x 1.88m (11' 05" x 6' 02" )) Window to the rear, radiator. Bedroom 3 (3.40m x 2.03m (11' 02" x 6' 08" )) Window to the front, radiator.
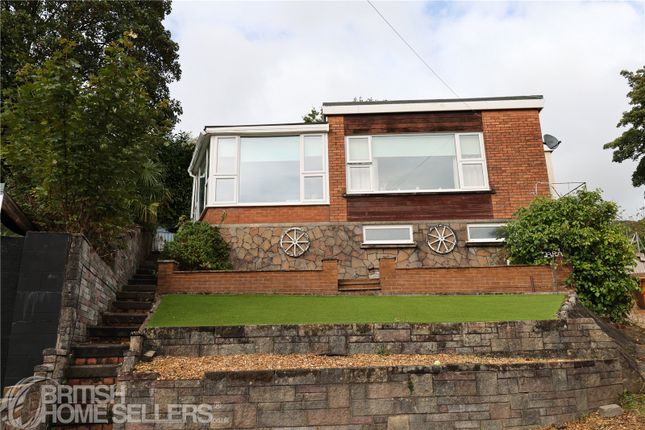
External Low maintenance frontage with side access leading to the rear garden.
Enclosed spacious garden, a blank canvass for the new owner to landscape to their requirements, also benefiting from open fields to the rear & mountainside views.
Workshop 17'4 x 12'11 Work station, wall /7 base fitted storage units.
Value & comps
No previous sales on record.
Returns
Set an offer; the calculator follows it.
We're still gathering serviced-accommodation data for this area.
Archie refurb estimate: a Pro feature
0.0% below asking
This is not financial or investment advice. Prop AI Deals is not authorised by the Financial Conduct Authority (FCA) to provide investment advice.
All investment calculators, property analyses, and AI-generated insights are for informational purposes only. Property investment carries risk and may result in financial loss. All calculations should be independently verified and you should consult with FCA-authorised financial advisers before making any investment decisions.
Past performance does not guarantee future results. Tax implications vary by individual circumstances.
Deal
Properties like this can earn 2–3x BTL yields when converted to HMO, with retrofit costs around £10k/room. Sign in to see the full tier, yield projection, and cost breakdown.
Commercial properties like this can earn 30-50% higher yields when converted to residential under Class MA / Q / P / PA, with prior approval costing ~GBP 96/unit. Sign in to see the recommended route, yield uplift, and cost breakdown.
BRRR-suited properties can recycle 80-100% of investor capital on refi, leaving a high-yielding rental with most of the money out. Sign in to see the refurb cost stack, ARV projection, and refinance maths.
Detached + large garden = sub-division play. Pro tier unlocks the tier badge, plot size, uplift estimate, and regional land benchmark.
Short-lease flats trade at deep discount, but extending under the 1993 Act often costs far less than the discount. Pro tier unlocks the tier badge, premium breakdown, long-lease ARV and arbitrage maths.
See projected short-stay revenue vs a vanilla BTL for this property.
See real sub-let margins (HMO room rates & SA nightly rates) vs the landlord rent.
Area
Agent & docs
FAQ
About 96, Main Road, Neath
Explore nearby