We've tightened what earns a Pursue. A home now needs a published valuation, a strategy that still makes money after real running costs and lender stress tests, and no listing problems that would stop a mortgage. You'll see fewer Pursues, and each one has been checked harder.
See how verdicts work4-bedroom semi-detached house · TA24 5RR
For saleListed 7 days
Opportunity summary
See Archie’s verdict, returns by strategy and what to check before viewing.
About
Edghill has an intriguing history, having originally been built together with the neighbouring property as St Michael's Vicarage.
The vicarage was extended in the mid 19th Centuary and divided into two semi detached properties a centuary later.
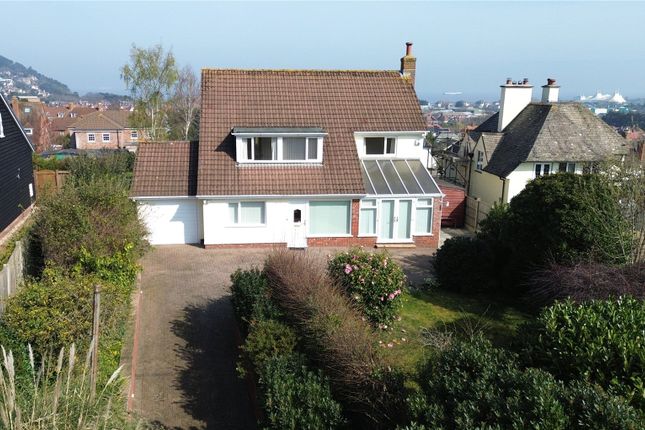
Occupying a slightly elevated position on the slopes of North Hill, the house is well placed to take advantage of far reaching views across part of the town towards the sea, with the surrounding Exmoor, Brendon and Quantock Hills forming an impressive wider backdrop.
The property displays a strong Georgian influence, reflected in its elegant proportions, tall sash windows and period detailing, all of which contribute to its distinctive architectural character.
Equally notable are the large, mature gardens, which provide an attractive setting for the house and offer further vantage points from which to appreciate the extensive surrounding views.
The gas centrally heated accommodation is arranged over two floors and in brief comprises; A deep entrance porch creates an inviting approach to the house, with a shuttered, part glazed entrance door opening directly into the generous dining room.
This welcoming reception space has an open fireplace as its focal point, while the staircase rises naturally from the room to the first floor.
Alongside, the elegant double aspect sitting room features a bay window, moulded coving and a marble fireplace incorporating a woodburner.
French doors open directly onto the patio and gardens, strengthening the connection between the principal living accommodation and the outside space.
Both reception rooms also enjoy views towards the surrounding hills, the coast and St Michael’s Church.
An inner hall with tiled flooring leads through to the cloakroom and the more practical areas of the home. Overlooking the gardens, the kitchen combines traditional character with generous workspace.
A range of wall and base units is complemented by granite worktops, a corner dresser and a double bowl butler sink with mixer tap, while a four oven Aga forms a natural centrepiece and the woodblock flooring adds warmth to the room.
The adjoining utility and preparation room provides further fitted storage and work surfaces, together with a one and a half bowl single drainer sink, gas cooker point and plumbing for a dishwasher.
From here, a door opens into a partly covered courtyard giving access to the laundry with separate WC, workshop/store and boiler room with wine cellar.
This arrangement provides valuable additional working, storage and service space away from the main living rooms.
The open staircase from the dining room rises to a split level first floor landing, from which the bedroom accommodation is arranged.
There are four double bedrooms, two of which benefit from en suite facilities.
The two bedrooms positioned to the front enjoy far reaching inland and coastal views, bringing the surrounding landscape into the upper floor accommodation.
A family bathroom with a corner bath serves the remaining bedrooms, while a further room provides useful flexibility as a nursery, study or dedicated home working space.
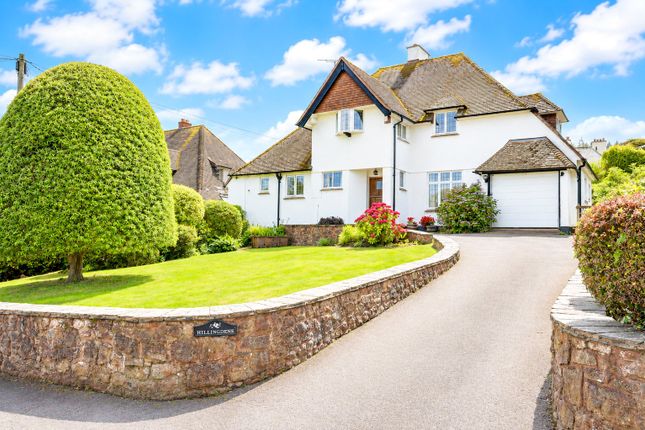
The property stands within large, mature gardens which are an undoubted feature of the home, complemented by a double garage with parking in front, approached from Vicarage Road.
Immediately outside the sitting room is a paved terrace and patio, creating a natural extension of the living space and an appealing setting for outdoor dining and relaxation.
Steps lead down onto sweeping lawns, enclosed by established hedging and enhanced by a varied collection of mature shrubs and trees.
A small copse adjoins the upper boundary, adding further interest and maturity to the setting.
The generous gardens offer a choice of places to sit and enjoy the surroundings throughout the day, with the elevated setting making the most of the wonderful inland and coastal views.
To the rear of the house is a gated part covered courtyard where the workshop/store, laundry with W.C and the boiler room with wine cellar will all be found together with direct access into the property through the utility room.
From our office in Friday Street, turn right into The Parade leading down through the town taking the second turning on the left into Blenheim Road and first left into Martlett Road.
Proceed for approximately a quarter of a mile taking the next turning on the left into Clanville Road, proceed to the t-junction with The Holloway.
Turn right and follow the road around to the left and right into Church Street.
Proceed to the top of Church Street and around a sharp 90 degree left hand bend into the continuation of Vicarage Road where the property will be found shortly after on the right hand side.
Value & comps
No previous sales on record.
Returns
Set an offer; the calculator follows it.
We're still gathering serviced-accommodation data for this area.
Archie refurb estimate: a Pro feature
0.0% below asking
This is not financial or investment advice. Prop AI Deals is not authorised by the Financial Conduct Authority (FCA) to provide investment advice.
All investment calculators, property analyses, and AI-generated insights are for informational purposes only. Property investment carries risk and may result in financial loss. All calculations should be independently verified and you should consult with FCA-authorised financial advisers before making any investment decisions.
Past performance does not guarantee future results. Tax implications vary by individual circumstances.
Deal
Properties like this can earn 2–3x BTL yields when converted to HMO, with retrofit costs around £10k/room. Sign in to see the full tier, yield projection, and cost breakdown.
Commercial properties like this can earn 30-50% higher yields when converted to residential under Class MA / Q / P / PA, with prior approval costing ~GBP 96/unit. Sign in to see the recommended route, yield uplift, and cost breakdown.
BRRR-suited properties can recycle 80-100% of investor capital on refi, leaving a high-yielding rental with most of the money out. Sign in to see the refurb cost stack, ARV projection, and refinance maths.
Detached + large garden = sub-division play. Pro tier unlocks the tier badge, plot size, uplift estimate, and regional land benchmark.
Short-lease flats trade at deep discount, but extending under the 1993 Act often costs far less than the discount. Pro tier unlocks the tier badge, premium breakdown, long-lease ARV and arbitrage maths.
See projected short-stay revenue vs a vanilla BTL for this property.
See real sub-let margins (HMO room rates & SA nightly rates) vs the landlord rent.
Area
Agent & docs

FAQ
About Vicarage Road, Somerset
Explore nearby