1-bedroom flat · BR1 3QJ
Sold STCListed 157 days
Opportunity summary
See Archie’s verdict, returns by strategy and what to check before viewing.
About
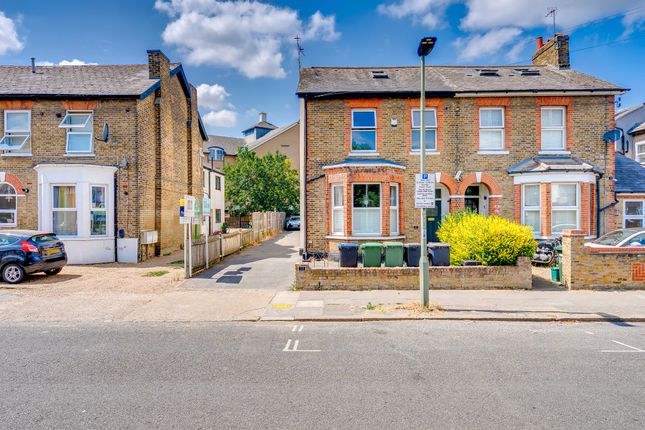
Andrew Kingsley as Sole Agent is delighted to offer for sale this most elegantly refurbished and beautifully styled One bed Ground Floor Victorian Conversion Apartment with its own private rear Garden and situated in a popular and most convenient tree lined residential road of similar style properties close to Bromley North and Sundridge Park plus a choice of railway stations.
Nearest railway stations: Bromley North (550 yards), Sundridge Park (610 yards), Shortlands (0.6 miles), Ravensbourne (0.8 miles) and Bromley South Mainline (1.3 miles).
The accommodation comprises: Entrance Hall, Living Room, Double Bedroom, Kitchen/Diner, Lobby area and a large Shower Room.
The benefits include: Gas Fired Central heating via radiators - 'Atag' Combination Gas Boiler for C/H and H/W, double glazed windows, branded appliances to a new fitted and integrated Kitchen by 'Howdens Joinery', 'Amtico' Parquet Vinyl flooring (classic Herringbone design/Oak effect) as stated, carpets as fitted, Ceramic tiled flooring as stated, Under Floor Heating to Shower Room/Electronic Thermostat Control, feature fitted Plantation style shutters to windows as stated, neutral stylish décor throughout - presented to a very high standard, Lobby area with plumbing for a Washing Machine (to be included), large Storage Cupboard to Entrance Hall, covered Communal Entrance Porch, a well maintained Communal Entrance Hall, very attractive front external elevation to the building, a private rear Garden and the added benefit of being 'Share of the Freehold' and sharing with only the Top Floor Apartment.
In our opinion this spacious one bed Ground Floor Victorian Conversion Apartment, that has been refurbished and styled to a high quality standard, should be viewed at your earliest possible convenience!
Close to a choice of railway stations and local shopping facilities plus within a reasonable walking distance of Bromley Hight Street with all its excellent amenities, including the popular 'Glades' Shopping Centre, 'St.
Marks's Square' plus Bromley South Main-line Railway Station! Leasehold with a Share of the Freehold - shared with only the Top Floor Flat!
Book your appointment to view this exceptional Ground Floor Apartment without any hesitation now - contact 'Andrew Kingsley Est. Agents!
ACCOMMODATION: (All room sizes are approximate) COVERED ENTRANCE PORCH: Original Victorian moulding.
Original tiled floor, tiled slips to side walls and a Communal Entrance Door (inset double glazed stained & leaded sections) with a Skylight (single glazed) above leading to Communal Entrance Hall:- COMMUNAL ENTRANCE HALL: Oak effect Laminate flooring, skirting, uplighters to wall, Front Door leading to First Floor Apartment and hard Wood Front Door leading to Ground Floor Apartment:- ENTRANCE HALL: Single panel radiator with a TRV, 'Amtico' Parquet Vinyl flooring (classic Herringbone design/Oak effect), skirting, drop pendant light fitting to ceiling with a large Shade, Smoke Detector to ceiling, single power point (chrome plated finish), Electronic Thermostat Control to wall for C/H, door to under-stairs storage cupboard with light housing a 'Smart' Electric Meter, a 'Smart' Gas Meter, 'Wylex' Consumer Unit (metal casing) and doors leading to:- LIVING ROOM: 13' 5" (4.10m) x 13' 5" (4.10m).
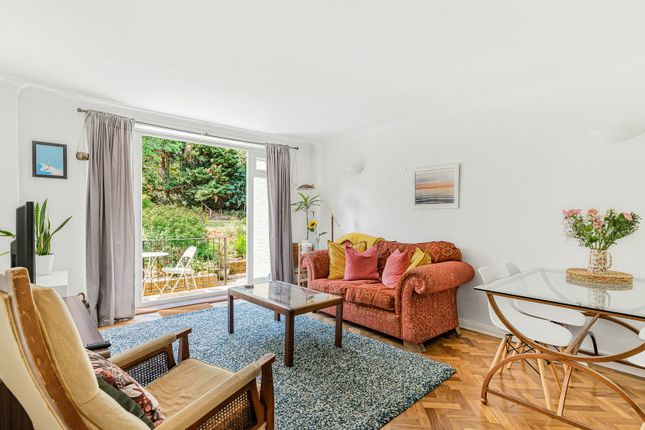
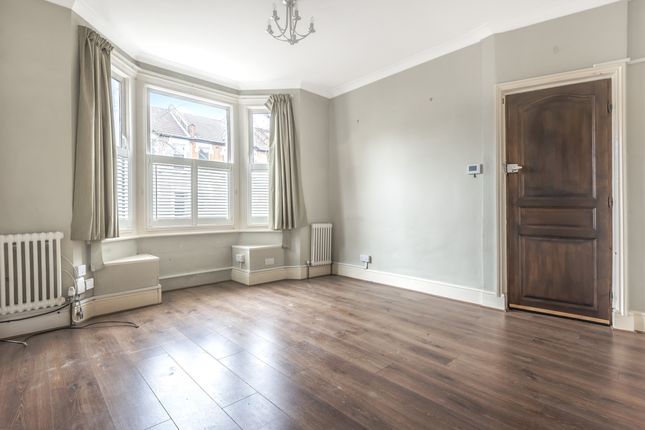
Feature UPVC double glazed deep bay windows (3 full lower openers/chrome plated lever locks with key) to front elevation, internal fitted Plantation style shutters to windows, double panel convector radiator with a TRV, 'Amtico' Parquet Vinyl flooring (classic Herringbone design/Oak effect), skirting, coved ceiling, drop pendant light fitting to ceiling, downlighters, feature Cast Iron Fireplace with a Slate Hearth plus an inset real-flame Gas Fire /Coal effect, shelving to wall, Internet/Phone Point, 3 double power points and a Panelled door leading to Entrance Hall.
DOUBLE BEDROOM: 11' 5" (3.49m) x 11' 5" (3.49m).
Double glazed window (metal framed/white powder coated finish/top full opener/lever lock) to rear elevation, internal fitted Plantation style shutters to lower half of Window, Curtain rail & long curtains to Window, single panel convector radiator with a TRV, carpet as fitted, skirting, coved ceiling, drop pendant light fitting to ceiling with a Shade, Air Vent to Chimney Breast and power points.
KITCHEN: 11' 5" (3.49m) x 10' 10" (3.29m).
Double glazed window (metal framed/white powder coated finish/ top full opener/lever lock) to side elevation, internal Venetian Blind to Window, tall Anthracite colour Vertical Designer Radiator with a TRV, Ceramic tiled floor, range of Laminate wall and base units by Howdens Joinery (Clerkenwell Super Matt - Navy) with square edge Granite effect Laminate work to surfaces over, inset single bowl single drainer stainless steel sink unit with a chrome plated mixer tap, inset Halogen Ceramic Hob - 4 Zone, Glass Plate Splash-Back to wall above, Extractor Hood (3-speed Fan/Dual Filter/2 downlighter/brushed stainless finish/mirrored finish touch control panel to front) above, integrated 'Zanussi' single fan-assisted Electric Oven with Grill, integrated 'Lamona' Dishwasher behind a matching Door front, integrated 'Zanussi' Fridge/Freezer (60/40 split) behind matching door fronts, wall mounted 'ATAG' Combination Gas Boiler for C/H and H/W behind a matching door front, 6 downlighters to ceiling, Dimmer Switch, power points (chrome plated finish), space for a table & chairs, Door to Entrance Hall and an architrave opening leading to rear Lobby area:- REAR LOBBY AREA: Ceramic tiled Floor, single panel radiator, drop pendant light fitting to ceiling, Door to a deep built-in Cupboard with plumbing for a Washing Machine plus the Water Stop Cock for Apartment, Door to a large Shower Room, Architrave opening leading to Kitchen/Diner and UPVC double glazed Door (fixed lower panel with a 'Cat Flap') leading to private rear Garden.
SHOWER ROOM: 8' 2" (2.48m) x 5' 11" (1.80m): UPVC Double glazed window (full lower opener/obscured glass/chrome plated lever lock with key) to rear elevation, Anthracite colour vertical ladder radiator towel rail to wall, Low Level W.C.
with a concealed Cistern/chrome plated push button flush, Vanity Unit with an inset Wash Hand Basin/chrome plated mixer tap/push release sink plug/double cupboard beneath/chrome plated bar handles, feature Walk-In Shower/fixed Glazed Screen - matt black grid/large shower tray/chrome plated shower mixer inset to wall/large school style square Shower Head above/separate hand held Shower Head to a flexible hose, 'Vent-Axia' Extractor Fan to outside wall to rear, ¾ tiling to walls of Shower area, matching tiling to back wall, Ceramic tiled floor, 4 downlighters to ceiling and Under-Floor heating to Shower Room with an Electronic Thermostat Control.
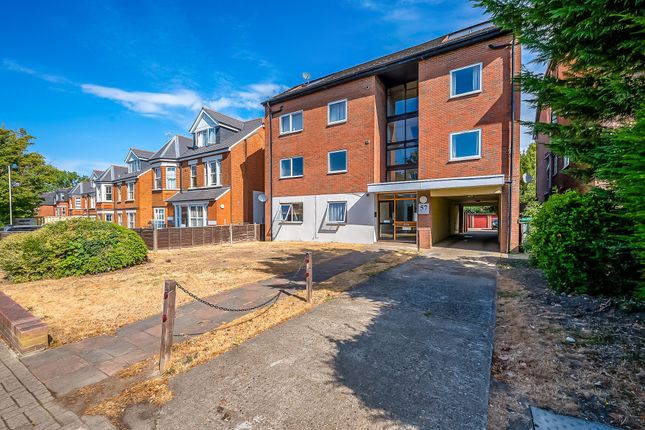
EXTERIOR. FRONT ELEVATION: Paved compact area. Boundary wall to pavement with brick pier supporting a Wrought Iron Gate. Brick wall and Picket Fence side boundaries. Communal covered Entrance Porch.
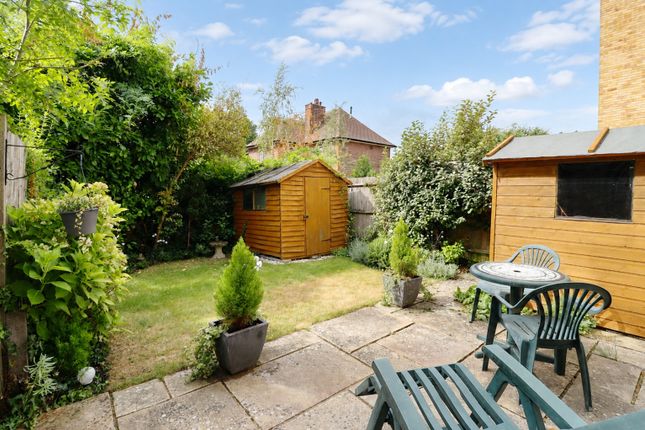
REAR GARDEN: Private & exclusive Garden for the sole enjoyment of the Ground Floor Apartment. Fenced and brick boundaries. Full width Concrete screeded Patio area.
Mainly laid to lawn with some shrub borders. Timber Gate providing access to rear service walk-way. OTHER INFORMATION. TENURE: Leasehold with a Share of the Freehold.
LENGTH OF LEASE: 996 years remaining.
MAINTENANCE/SERVICE CHARGE: We have been advised by the Vendor that there is no actual maintenance/service charge - any repairs/maintenance is jointly paid when required.
BUILDINGS INSURANCE: We have been advised by the Vendor that the Insurance Premium paid is £60 per ca mth (share for Ground Floor Apartment). COUNCIL TAX BAND: To be advised by the Vendor.
Value & comps
No previous sales on record.
Returns
Set an offer; the calculator follows it.
We're still gathering serviced-accommodation data for this area.
Archie refurb estimate: a Pro feature
0.0% below asking
This is not financial or investment advice. Prop AI Deals is not authorised by the Financial Conduct Authority (FCA) to provide investment advice.
All investment calculators, property analyses, and AI-generated insights are for informational purposes only. Property investment carries risk and may result in financial loss. All calculations should be independently verified and you should consult with FCA-authorised financial advisors before making any investment decisions.
Past performance does not guarantee future results. Tax implications vary by individual circumstances.
Deal
Properties like this can earn 2–3x BTL yields when converted to HMO, with retrofit costs around £10k/room. Sign in to see the full tier, yield projection, and cost breakdown.
Commercial properties like this can earn 30-50% higher yields when converted to residential under Class MA / Q / P / PA, with prior approval costing ~GBP 96/unit. Sign in to see the recommended route, yield uplift, and cost breakdown.
BRRR-suited properties can recycle 80-100% of investor capital on refi, leaving a high-yielding rental with most of the money out. Sign in to see the refurb cost stack, ARV projection, and refinance maths.
Detached + large garden = sub-division play. Pro tier unlocks the tier badge, plot size, uplift estimate, and regional land benchmark.
Short-lease flats trade at deep discount, but extending under the 1993 Act often costs far less than the discount. Pro tier unlocks the tier badge, premium breakdown, long-lease ARV and arbitrage maths.
See projected short-stay revenue vs a vanilla BTL for this property.
See real sub-let margins (HMO room rates & SA nightly rates) vs the landlord rent.
Area
Agent & docs
FAQ
About Howard Road, Bromley, London, BR1
Explore nearby