We've tightened what earns a Pursue. A home now needs a published valuation, a strategy that still makes money after real running costs and lender stress tests, and no listing problems that would stop a mortgage. You'll see fewer Pursues, and each one has been checked harder.
See how verdicts work2-bedroom house · BH12 2LZ
Sold STCListed 134 days
Opportunity summary
See Archie’s verdict, returns by strategy and what to check before viewing.
About
This attractive two bedroom end terrace home offers a wonderful combination of period character and well-balanced living accommodation, ideally positioned in a prime Parkstone location within a short walk of local amenities and public transport connections via bus and train.
The Interior: The property welcomes you with a sense of history, boasting character features throughout.
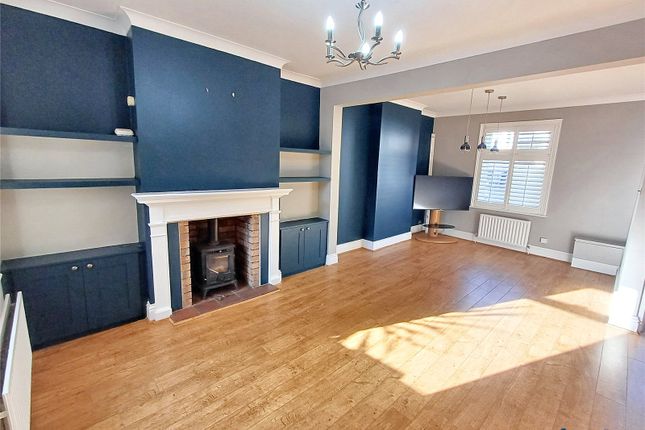
Living Spaces : The cozy lounge serves as the heart of the home, featuring a working marble fireplace, perfect for winter evenings.
The separate dining room offers a formal space for entertaining, highlighted by an ornate period fireplace and a generous under-stairs cupboard which conveniently houses the boiler.
Kitchen : Situated to the rear, the kitchen is modern, light, and airy. A large skylight floods the space with natural light, complemented by a door leading directly to the garden.
It features a range of eye and base-level units with ample plumbing and space for white goods.
Bedrooms: Upstairs, the primary bedroom spans the front of the house, offering plenty of space for large wardrobes.
The second bedroom overlooks the rear and includes access to the loft and a practical airing cupboard.
Bathroom : Deceptively spacious, the family bathroom is well-appointed and finished to a high standard, including a panelled bath with shower, W.C, heated towel rail, and a wash basin with vanity unit below.
Exterior & Parking: The home property excels in outdoor utility and ease of maintenance: The Garden: Designed for socializing with minimal effort, the rear garden features a mix of shingle and decked areas .
It includes a substantial garden shed for storage and a rear gate for easy bin access. Parking & Carport: To the side, double wooden gates open into a covered carport area .
Combined with the additional space, the property provides coveted off-road parking for two vehicles . Location, Location, Location!
Ideally situated in the highly sought-after area of Parkstone, this property enjoys a prime position within easy walking distance of local amenities, popular eateries, and excellent public transport links.
Commuting to Bournemouth or Poole town centres is effortless, making this an ideal location for both work and leisure.
Ashley Cross & Westbourne Village : Much loved by both locals and visitors, these vibrant areas are renowned for their quirky boutiques, stylish cafés, and an impressive selection of delicious restaurants.
Branksome Chine & Canford Cliffs Beaches – Home to award-winning beaches, offering beachfront eateries, ice cream parlours, BBQ areas, and scenic coastal walks, enjoyed throughout the year.
Poole & Bournemouth Town Centres – Easily accessible via the M1 and M2 bus routes from Ashley Road, both towns offer something for everyone, from excellent shopping and rich local history, to dining, coffee spots, and entertainment.
Schools: Livingstone Infant & Junior Schools—0.6 miles. Heatherlands Primary School—0.8 miles. St Aldhelm's Academy—1.1 miles. Ocean Academy—1.3 miles.
Boasting Edwardian architecture, versatile accommodation, a beautifully landscaped garden, and off-road parking, what’s not to love! Call Enfields Poole now to schedule a viewing appointment on .
EPC Rating: D Lounge, Dimensions: 12' 8'' x 10' 4'' (3.86m x 3.15m). Dining Room, Dimensions: 13' 4'' x 9' 9'' (4.06m x 2.97m).
Kitchen, Dimensions: 12' 2'' x 7' 3'' (3.71m x 2.21m). Bathroom, Dimensions: 12' 2'' x 5' 3'' (3.71m x 1.60m). Bedroom One, Dimensions: 12' 5'' x 10' 2'' (3.78m x 3.10m).
Bedroom Two, Dimensions: 13' 5'' x 9' 10'' (4.09m x 2.99m).
Value & comps
No previous sales on record.
Returns
Set an offer; the calculator follows it.
We're still gathering serviced-accommodation data for this area.
Archie refurb estimate: a Pro feature
0.0% below asking
This is not financial or investment advice. Prop AI Deals is not authorised by the Financial Conduct Authority (FCA) to provide investment advice.
All investment calculators, property analyses, and AI-generated insights are for informational purposes only. Property investment carries risk and may result in financial loss. All calculations should be independently verified and you should consult with FCA-authorised financial advisers before making any investment decisions.
Past performance does not guarantee future results. Tax implications vary by individual circumstances.
Deal
Properties like this can earn 2–3x BTL yields when converted to HMO, with retrofit costs around £10k/room. Sign in to see the full tier, yield projection, and cost breakdown.
Commercial properties like this can earn 30-50% higher yields when converted to residential under Class MA / Q / P / PA, with prior approval costing ~GBP 96/unit. Sign in to see the recommended route, yield uplift, and cost breakdown.
BRRR-suited properties can recycle 80-100% of investor capital on refi, leaving a high-yielding rental with most of the money out. Sign in to see the refurb cost stack, ARV projection, and refinance maths.
Detached + large garden = sub-division play. Pro tier unlocks the tier badge, plot size, uplift estimate, and regional land benchmark.
Short-lease flats trade at deep discount, but extending under the 1993 Act often costs far less than the discount. Pro tier unlocks the tier badge, premium breakdown, long-lease ARV and arbitrage maths.
See projected short-stay revenue vs a vanilla BTL for this property.
See real sub-let margins (HMO room rates & SA nightly rates) vs the landlord rent.
Area
Agent & docs
FAQ
About Buckland Terrace, Poole, BH12
Explore nearby